

In the evolving landscape of Canadian urban development, the concept of a laneway garage is gaining significant traction. These structures, typically located at the rear of a lot, offer a unique solution for property owners seeking space efficiency and innovation. Whether you’re in bustling Toronto or serene Vancouver, understanding the intricacies of building a laneway garage in Canada can transform your property and meet your practical needs.
Understanding Laneway Garages
Laneway garages are more than just storage spaces; they are a creative way to utilize often overlooked land. With growing urban populations, maximizing space has become crucial. These garages are positioned at the back of a property, accessed via laneways that run behind homes. This setup not only optimizes space but also improves accessibility and functionality.
For Canadian homeowners, the appeal lies in the potential for additional living space or rental income. Moreover, with garage kits in Ontario, constructing these garages has become more straightforward and cost-effective. But what exactly should you consider when planning such a build in your backyard?
The Appeal of Laneway Garages
Imagine transforming your unused backyard into a functional asset. Laneway garages allow property owners to do just that, providing extra storage or even secondary suites for rental income. In cities like Toronto and Vancouver, where real estate prices are soaring, this can be a lucrative investment.
These garages are not just functional but can also be aesthetically pleasing. Many homeowners opt for customizable detached garages that complement their home’s design and add to the property’s overall value.
Planning and Regulations
Building a laneway garage involves understanding local regulations and zoning laws. Each province has its own requirements and restrictions. For instance, Ontario’s Building Code provides guidelines that must be adhered to when considering new constructions on your property.
Moreover, understanding corner lot setbacks is crucial to ensure your garage does not infringe on public spaces or neighbor properties. These setbacks determine how close your structure can be to property lines, roads, or other buildings.
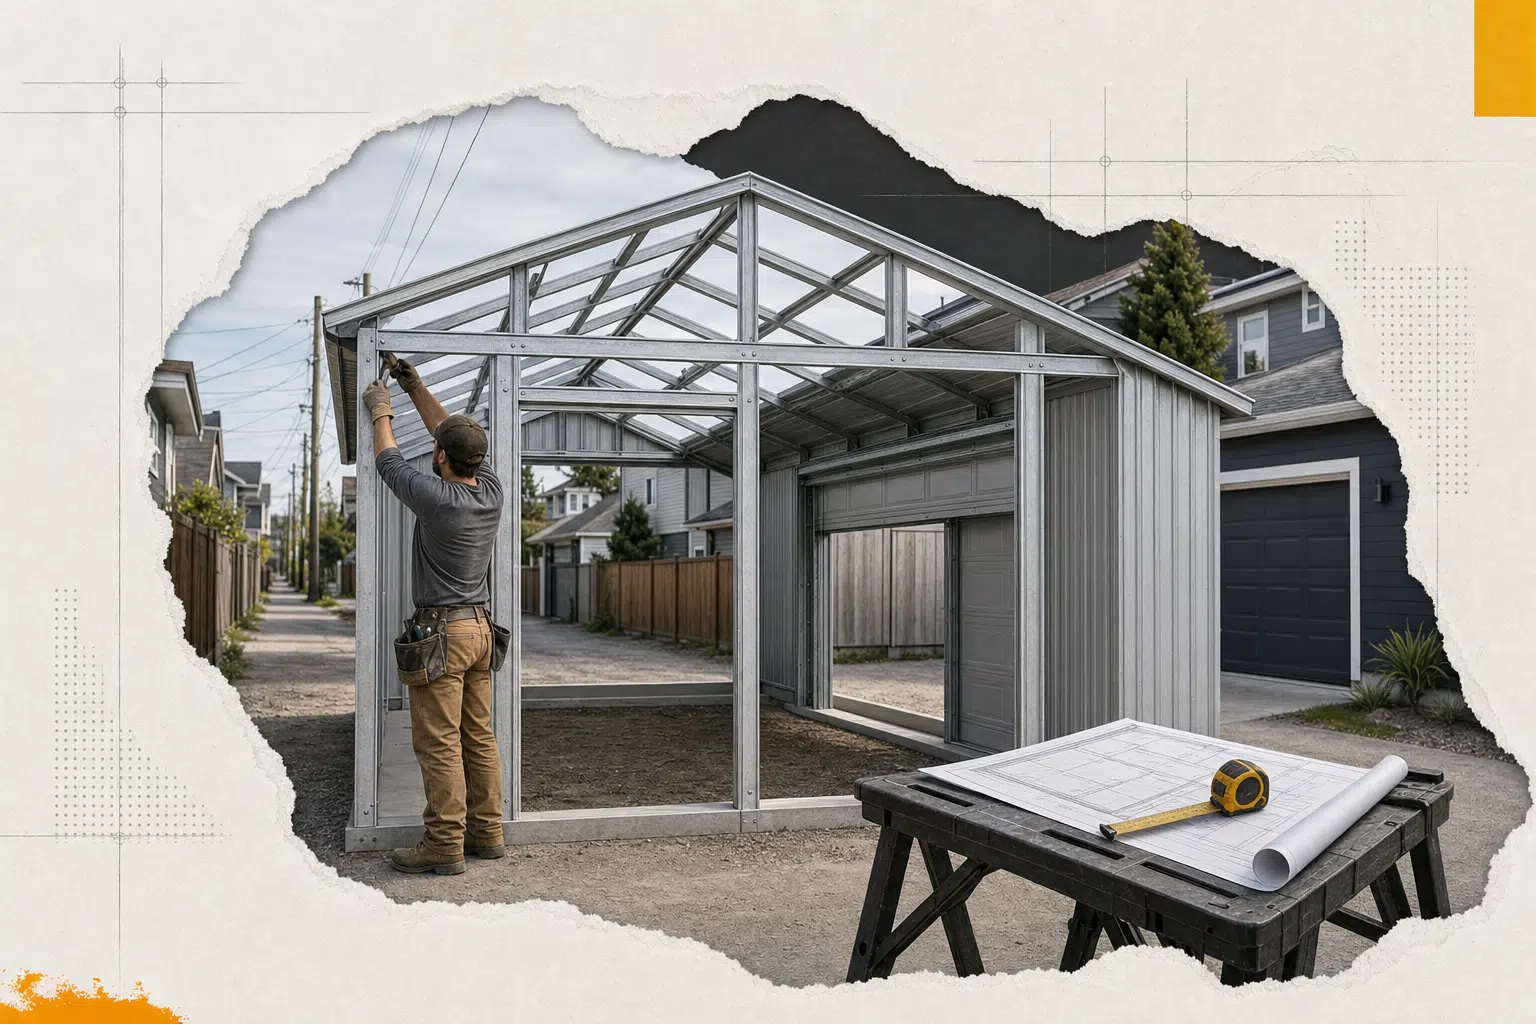
Choosing the Right Garage Kit
Selecting the right garage kit is vital for ensuring durability and suitability to the Canadian climate. Prefabricated steel kits have gained popularity due to their robustness and ease of installation. For example, a 50×36 Prefabricated Steel Garage in Kamloops, BC demonstrates how effective these structures can be in diverse environments.
Benefits of Prefab Steel Garages
Prefab steel garages offer multiple advantages over traditional construction methods. They are cost-effective, quick to assemble, and provide superior protection against harsh weather conditions common in Canada. Moreover, they offer flexibility in size and design, allowing homeowners to customize structures like the 24×48 C-Channel Prefab Garage Kit.
The modular nature of these kits means they can be expanded or modified with ease as your needs change over time. Additionally, steel’s durability ensures that your investment stands the test of time.
Tandem Garages: A Space-Saving Solution
If you’re dealing with limited space but still require additional parking or storage room, tandem garages might be an ideal solution. These designs stack cars one behind the other rather than side by side, optimizing narrow spaces without sacrificing functionality.
The Future of Laneway Garages in Canada
The concept of laneway garages is poised to grow as urban centers continue to expand. They not only enhance property value but also contribute positively to urban landscapes by utilizing previously neglected spaces.
As more Canadians recognize the potential benefits of these structures, demand for innovative designs and efficient construction solutions will increase. With comprehensive planning and adherence to local regulations, laneway garages can be a valuable addition to any Canadian property.
Conclusion: Embrace Innovation with Laneway Garages
In conclusion, laneway garages present an excellent opportunity for Canadian homeowners looking to maximize their property’s potential while adhering to urban development trends. By opting for prefabricated solutions like steel garage kits and considering innovative designs such as tandem layouts, property owners can create functional and stylish additions that enhance both utility and aesthetic appeal.
If you’re ready to explore this exciting opportunity further, consulting with local experts and reviewing zoning laws will set you on the path to success in your laneway garage project.