Garage with Workshop: Layouts, Power and Bench Space

A garage with workshop is a garage planned first for making and fixing things, not for parking. It suits DIYers, mechanics, woodworkers and makers who need benches, tools and clean power. The biggest trade-off is space: real workflow needs more width/depth than a car bay. If you’re actually after living space over the garage, see our garage apartment kit instead.

How big should a garage workshop be, and how do you lay it out?

– Depth and bays: Plan at least 7.3–9.1 m (24–30 ft) depth, or add a dedicated 3.4–3.7 m (11–12 ft) bay for tools and material flow. Common footprints are 7.3×9.1 m or 9.1×9.1 m; a 30×30 gives room for machines and an assembly table.
– Bench: 2.4–3.0 m (8–10 ft) long, 600–750 mm (24–30 in) deep, set at ~900 mm (36 in) high. Keep a 900–1,200 mm (36–48 in) clear aisle in front.
– Tool zones: Leave 1,200 mm (48 in) infeed/outfeed for saws and planers; 2,400 mm (8 ft) if you break down sheet goods. Place a 1.2×2.4 m (4×8 ft) assembly table with 1,000 mm (40 in) clearance all around.
– Dust and air: Run a 100–150 mm (4–6 in) main dust line high along a wall; park the collector and a 60–80 gal compressor in a ventilated corner or closet to cut noise.
– Slab: Typical 100 mm (4 in) thick; consider 125–150 mm (5–6 in) with rebar under heavy machines. Floor drains are restricted in many municipalities—confirm locally.

What power, lighting and heat does a Canadian workshop garage need?

– Sub-panel: 60–100 A is common for mixed woodworking/metalwork. Plan dedicated 240 V circuits: 20–30 A for dust collector/compressor; 30–50 A for a welder. General-tool circuits at 120 V on 20 A. GFCI/AFCI and receptacle spacing follow local code—confirm with your inspector.
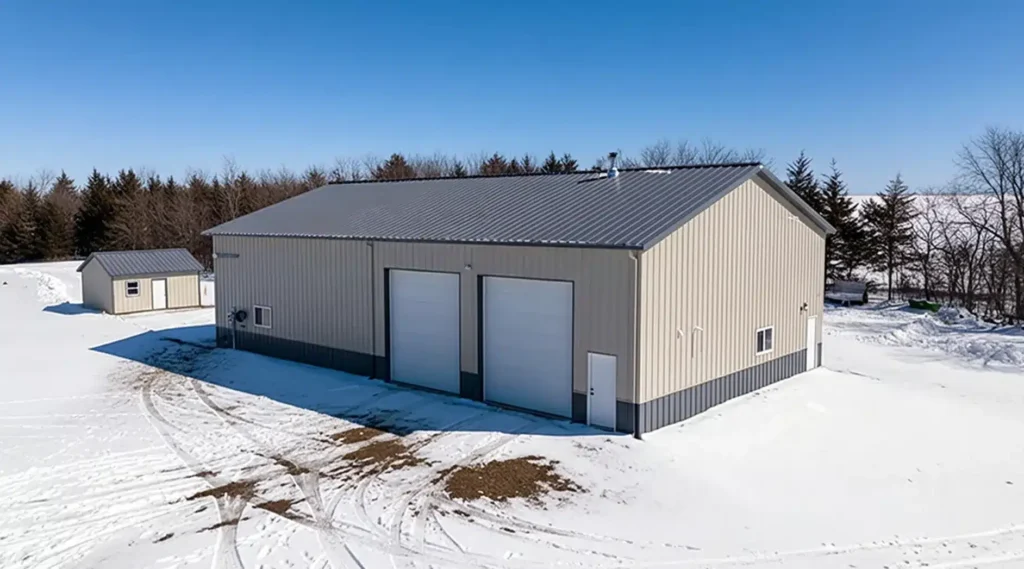
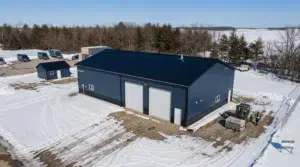
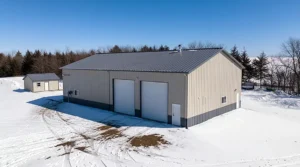
– Example footprint: A 30×30 layout balances machines and storage; see our 30×30 Pre-Engineered Steel Garage Kit for a sense of scale and loads.
– Outlets and air: Space 120 V receptacles every 1.8–2.4 m (6–8 ft) along benches; add ceiling drops for 240 V and compressed air.
– Lighting: Target ~300–500 lux (28–46 fc) general, and 750–1,000 lux (70–93 fc) over benches with high-CRI LED strips or panels.
– Heat: Insulate to or above your provincial code. For winter use, consider a sealed-combustion unit heater, radiant tube, or a cold-climate heat pump sized by a HVAC pro. For wide, column-free interiors, our rigid frame garage kits simplify spanning and insulating the workspace.

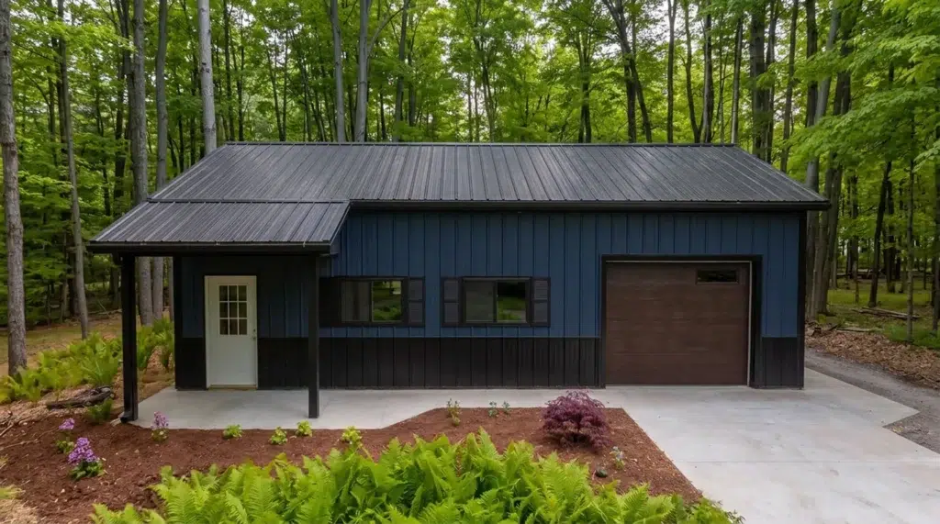
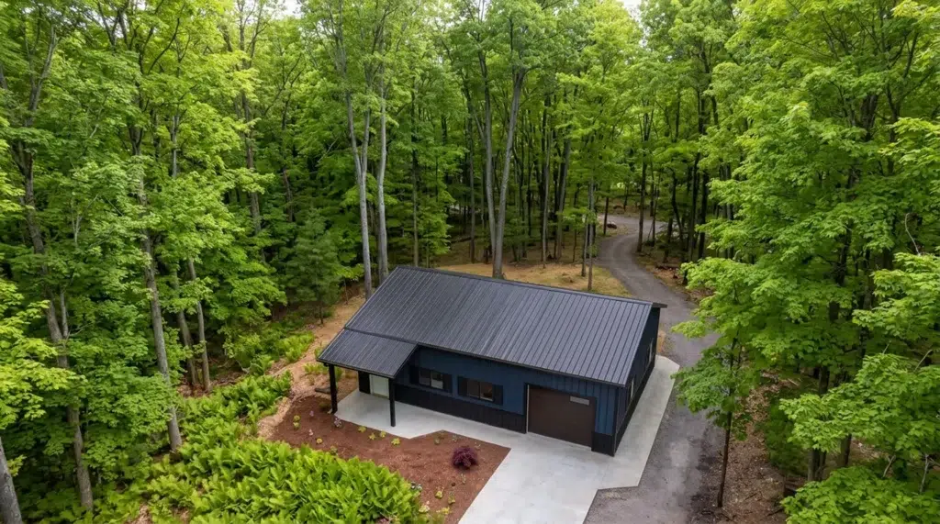
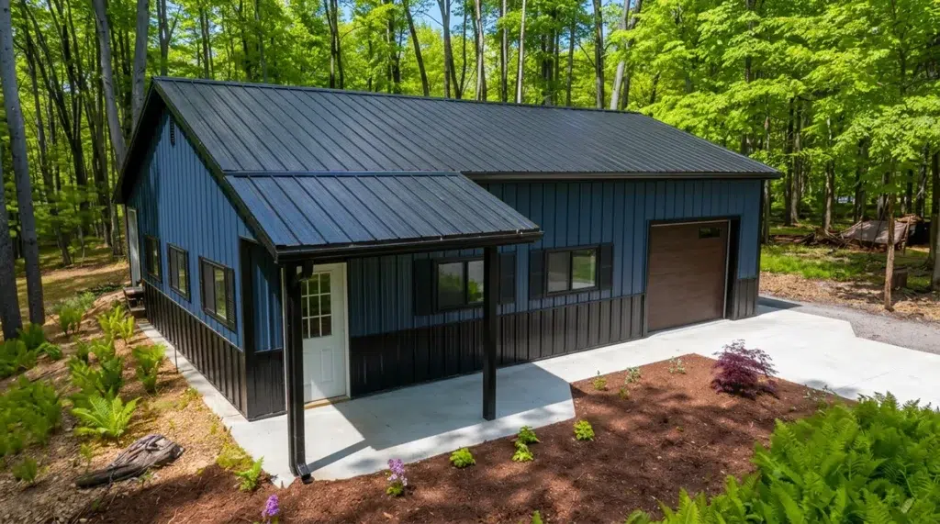
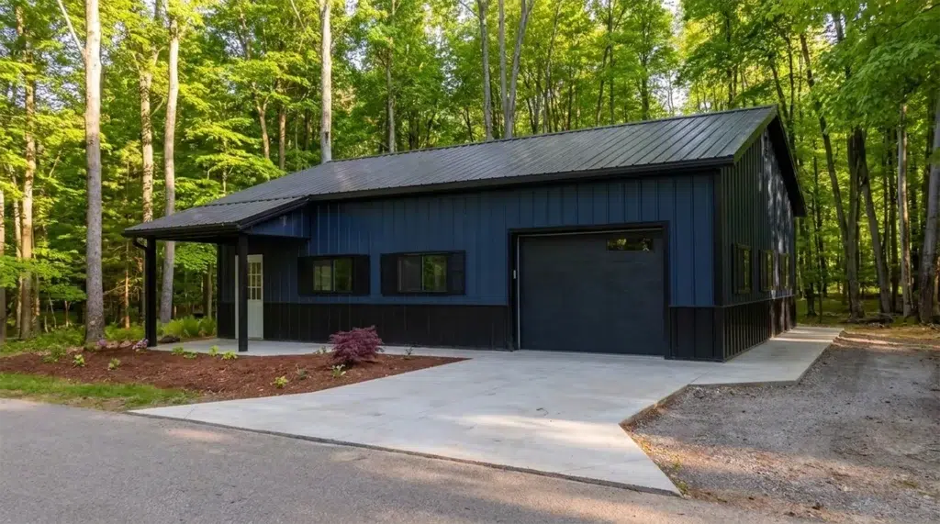
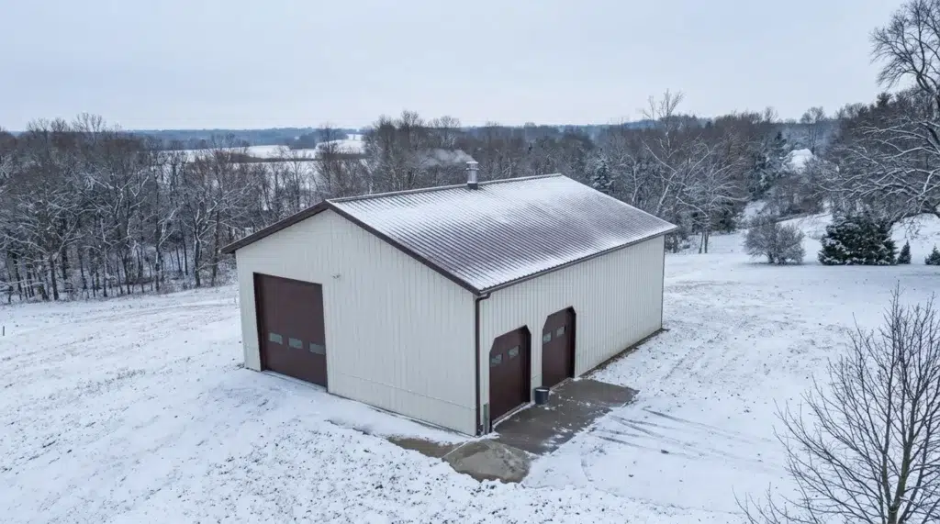
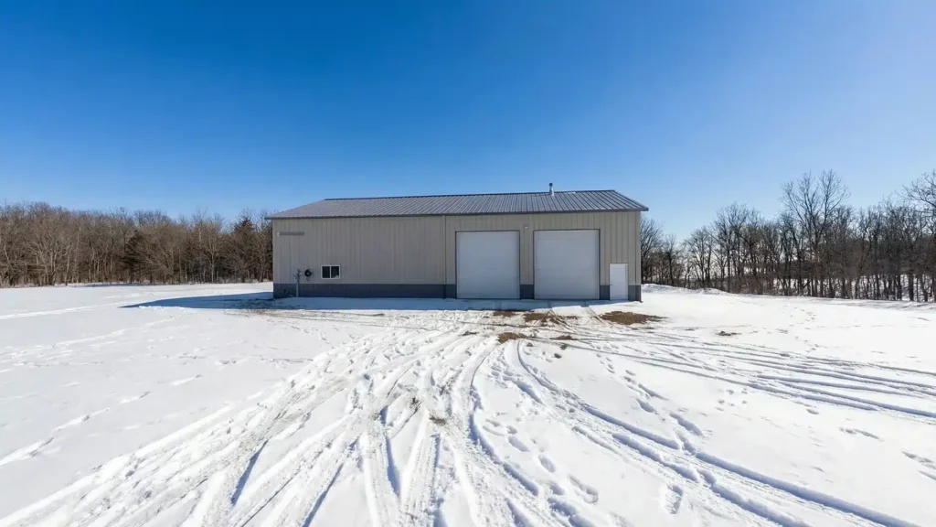
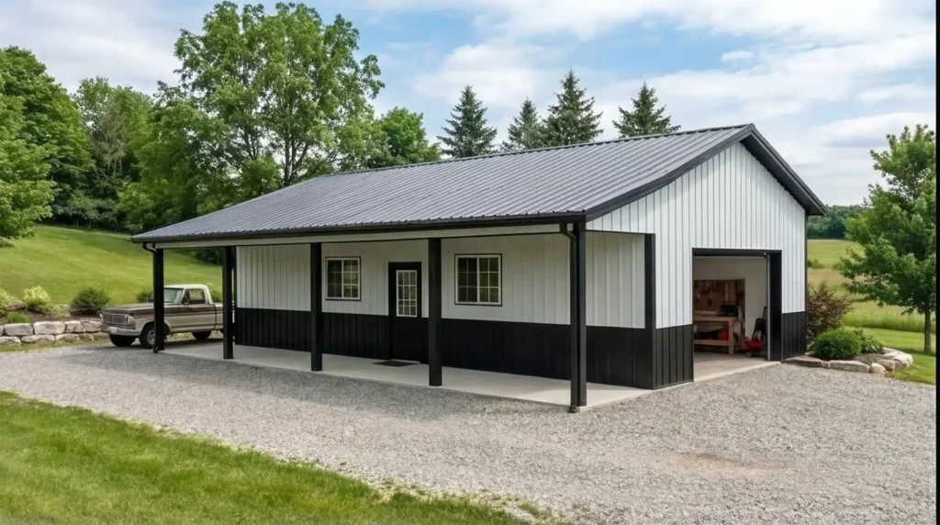
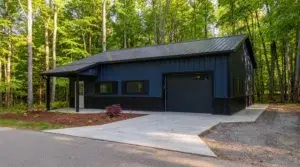
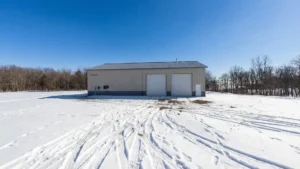
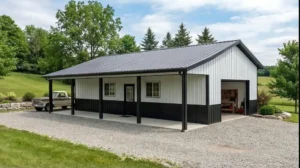
Garage with Workshop: Layouts, Power and Bench Space Gallery

Steel Building Garage Kits

Building Kits From 30×30 Garages to 200×400 Hubs

Each steel building kit represents the pinnacle of engineering precision and material quality. Built with commercial-grade steel and designed to meet rigorous standards, these structures deliver exceptional durability and performance. From compact garages to large industrial spaces, every kit component undergoes strict quality control to ensure lasting value and structural integrity.

What it takes to build, power and heat a real working space

A garage with workshop works best when planned from the slab up. Think in zones: clean bench work, machine area, wood/metal fabrication, and dirty storage. Most owners either add an extra bay or extend depth so tools can stay set up without shuffling vehicles; if you’re eyeing room for tools plus material handling, compare layouts against a 2-bay and a 3 car garage kit before you lock in size.

What foundation makes sense for a workshop?

A heated, slab-on-grade with thickened edges is the go-to: it supports machinery, keeps the floor flat for carts, and lets you embed conduits for dust extraction and compressed air. Insulate under and at the slab perimeter, include a vapour barrier, and plan trench drains only where allowed. Frost depth, soil type, and drainage vary; review our garage foundation prep to plan for local conditions. The National Building Code of Canada (NBCC) sets structural intent, but provinces adopt and amend it; your engineer and municipality will confirm what’s permitted on your site.

Do I need a building permit or just electrical/plumbing permits?

Permit triggers differ by municipality. Detached accessory buildings often need a building permit once they pass certain size/height thresholds, include heating, or connect services. Electrical and gas work typically require their own permits and inspections. Check with your local building department; do not assume a uniform provincial rule.

How much power does a garage with workshop really need?

Plan a dedicated sub‑panel sized for future tools, with separate 240 V circuits for stationary equipment and plenty of 120 V general circuits. Keep dust collectors and compressors on their own breakers. Canadian Electrical Code requirements are enforced by provincial authorities; your licensed electrician will size feeders, GFCI/AFCI, and receptacle spacing for your municipality.

How do Canadian snow, wind and winter shape the structure and comfort?

NBCC climatic data drives roof snow loads, wind exposure, and required bracing; municipalities apply local values. Expect engineered trusses, proper sheathing/hold‑downs, and a door package rated for wind. For comfort, insulate and air‑seal, then choose heat suited to your climate: sealed-combustion unit heater, radiant tube, or a cold‑climate heat pump. Provide combustion air where required and install CO/CO2 detection. Aim for bright, neutral‑white LED ambient lighting plus task lights over benches; check the Canadian Centre for Occupational Health and Safety for practical guidance on lighting and indoor air quality.

Where should benches, air lines and dust extraction go?

Place the main bench along a long wall with 900–1200 mm (3–4 ft) clear in front and outfeed space where machines operate. Run hard air lines high with drops and water traps; keep dust collector ducting short, smooth and sealed, and exhaust/return as allowed by your municipality.

The mistake most buyers make

Underestimating space and services. Give yourself either an extra bay or added depth, specify ceiling height for material handling or a lift, and rough‑in more circuits, air and dust runs than you think you’ll need—changing it later costs more.

Ready for next steps? Enter your postal code to be matched with a vetted local builder and receive a local price tailored to your site conditions, municipal permits, and NBCC loads.

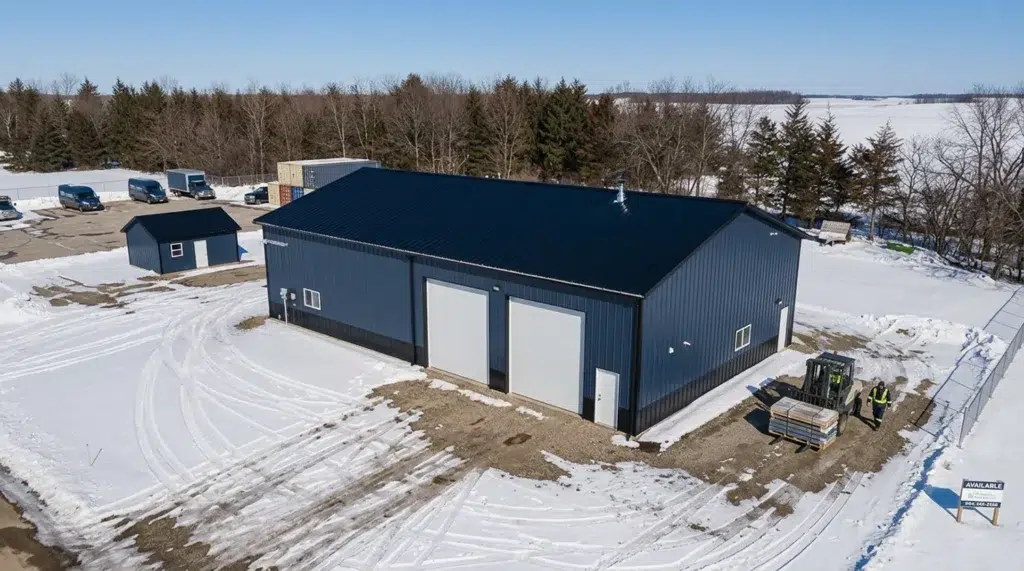
Garage with Workshop: Layouts, Power and Bench Space FAQs

How do I choose the right layout for my garage workshop?

Consider your workflow and the space needed for benches, tools, and materials. A layout that allows for designated zones for clean work, machinery, and storage helps optimize efficiency. Compare different sizes, like a 2-bay or 3-car garage kit, to find what best suits your needs.

What factors affect the power requirements for my workshop?

Power needs depend on the tools and equipment you plan to use. Consider separate circuits for heavy machinery and ample general circuits for other tools. A licensed electrician will ensure compliance with the Canadian Electrical Code and local requirements.


Do I need a building permit for a garage with a workshop?

Permit requirements vary by municipality and depend on factors like size, height, and whether services are connected. Always check with your local building department to determine what permits are necessary for your project.

How do I ensure my garage workshop is comfortable in winter?

Insulation and air sealing are key to maintaining comfort. Choose a heating solution suitable for your climate, such as a sealed-combustion unit heater or a cold-climate heat pump. Verify all installations meet local codes and provide necessary combustion air.