1-Car Garage Kits | Compact DIY Garages

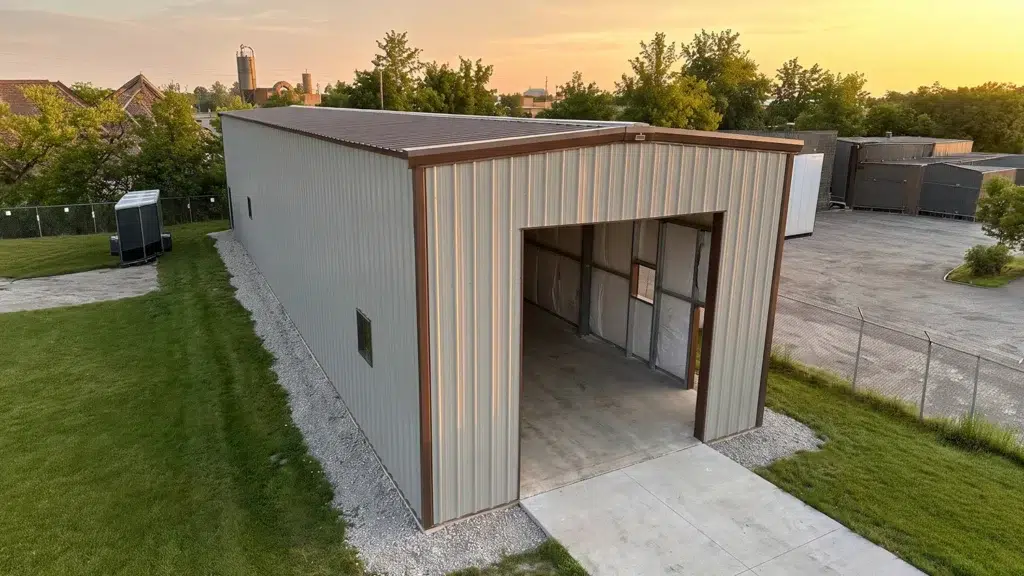
A 1 car garage kit is a compact, pre‑engineered steel building sized for one vehicle with room for tools or seasonal storage. It suits urban and rural properties with limited yard space and careful budgets. Galvanized steel is durable, low‑maintenance, and engineered for Canadian snow and wind. Thinking ahead to more space or a second vehicle? Consider a 2 car garage kit.

How much space do I need for a 1‑car steel garage?

Start with your vehicle’s length, door swing, and what you want to store. For the smallest footprint, the 16×20 Arched Straight Quonset Kit maximizes interior width with minimal waste. Want more elbow room for a workbench? Step up to 18×24 or 20×20 profiles. These are our entry price point kits, with DIY‑friendly assembly or delivery and installation by a vetted local builder. Unsure what fits your lot, setbacks, or snow‑load? Share your site details and request a garage kit quote—then compare the kits below.

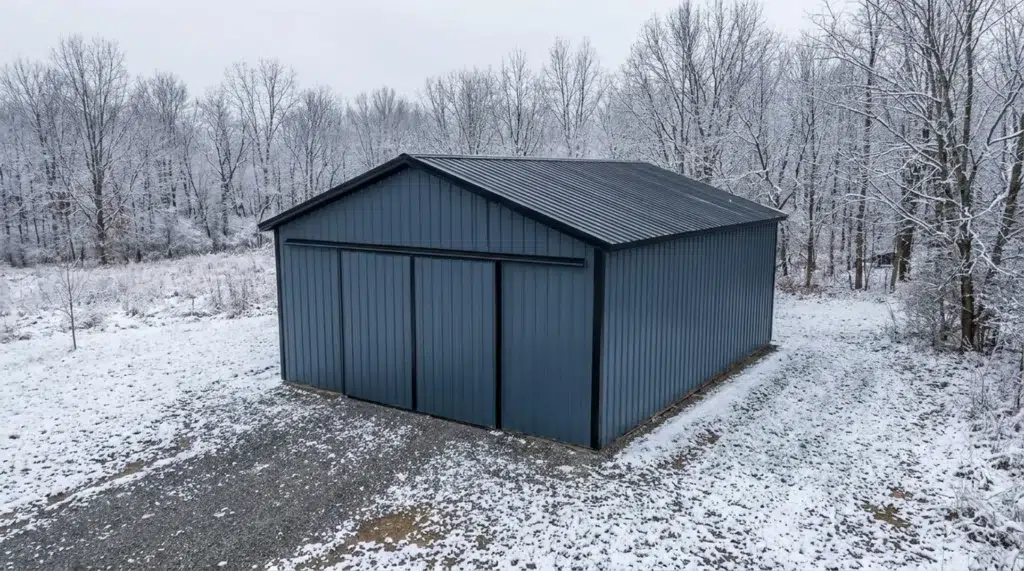
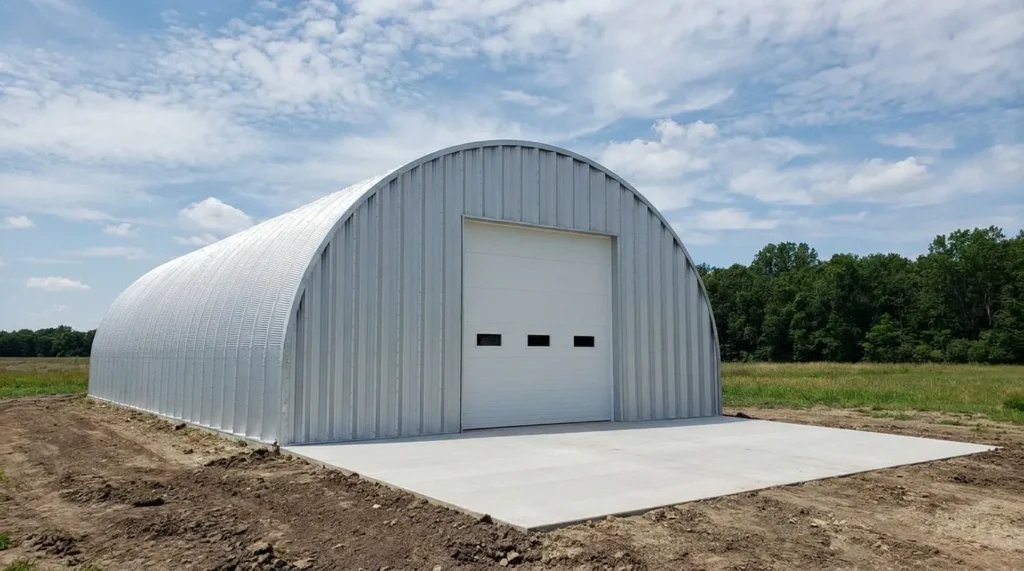
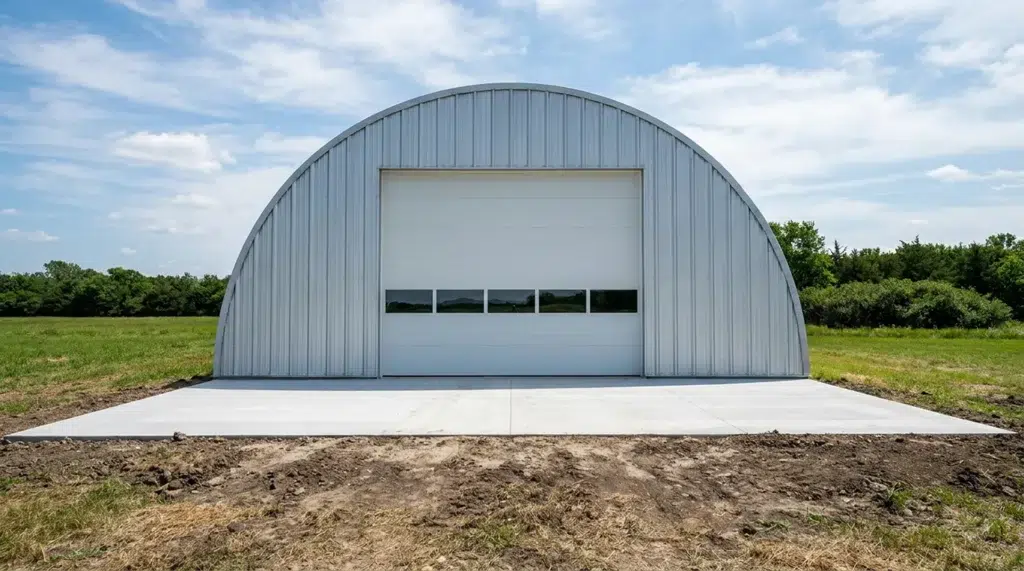
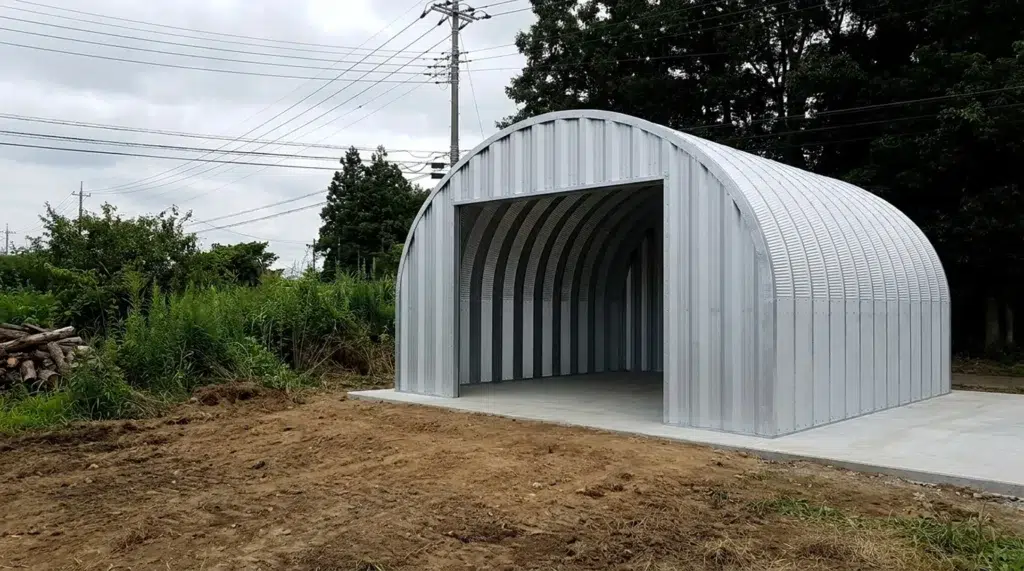
1-Car Garage Kits | Compact DIY Garages Gallery

Steel Building Garage Kits

Building Kits From 30×30 Garages to 200×400 Hubs

Each steel building kit represents the pinnacle of engineering precision and material quality. Built with commercial-grade steel and designed to meet rigorous standards, these structures deliver exceptional durability and performance. From compact garages to large industrial spaces, every kit component undergoes strict quality control to ensure lasting value and structural integrity.

Buyer’s Guide: Choosing Your Compact Garage

A 1 car garage kit balances driveway space with real utility: room for one vehicle plus a workbench or storage along the sides or at the front. Compact footprints here include 16×20 arched or straight profiles, and efficient rectangles like 18×24 and 20×20 that add maneuvering and shelving space.

What size 1 car garage kit should I choose?

Start with your vehicle length, door headroom, and side clearance for doors and mirrors. Rectangular plans give extra depth for tools or bicycles; for example, an 18×24 layout such as the 18×24 C-Channel Prefab Garage Kit leaves functional space in front of the car. Confirm driveway approach, turning radius, and any municipal height or eave limits before finalizing.

Do I need a permit, and which code applies?

Kits are engineered to the National Building Code of Canada (NBCC). Provinces adopt or adapt the NBCC, and municipalities set permit thresholds by size, height, and use. Many jurisdictions require permits for detached garages; some exempt very small accessory buildings. Always verify local permit triggers, zoning setbacks, lot coverage, and utility clearances with your municipality.

What foundations work best for compact garages?

Typical options: slab-on-grade with thickened edge (cost-effective and common), grade beam on helical piles or concrete piers for challenging soils/frost, or perimeter strip footings with a curb when adding interior drains or future plumbing. Your soil conditions and frost depth govern footing type and depth; anchor and hold-down details are shown on the kit drawings.

How are snow and wind loads handled?

Design uses NBCC climatic data for your postal code, considering ground snow (including rain-on-snow), wind exposure, and importance category. Member sizes, spacings, bracing, and anchorage are specified for your site—coastal, open-terrain, and high-elevation sites typically require heavier connections.

DIY assembly or hire a builder?

Pre-engineered components arrive with detailed drawings for competent DIYers. You’ll need accurate layout, safe lifting for longer members, and correct fastener torque/sequencing. Choose a matched local builder for excavation, concrete, permits, inspections, and trades (electrical/insulation/finishes). Budget planning help: see our garage financing options. For independent context on construction seasonality and activity, consult Statistics Canada construction statistics.

Next step

Ready to price your site-built package? Request a quote—enter your postal code to be matched with a vetted local builder and receive a local, code-compliant price.

1-Car Garage Kits | Compact DIY Garages FAQs

What materials are used in a 1-car garage kit?

Our 1-car garage kits are constructed from galvanized steel, which is durable, low-maintenance, and designed to withstand Canadian weather conditions, including snow and wind loads. The steel components are pre-engineered for your specific site conditions as per the National Building Code of Canada.

Can I customize the design of my 1-car garage kit?

Yes, you can customize your 1-car garage kit to suit your needs, such as choosing different dimensions or adding space for a workbench. However, ensure that any modifications comply with local zoning bylaws and building codes. Consult with your local authority to confirm allowable changes.

How do I know if my site is suitable for a 1-car garage?

Assess your site for factors like available space, soil conditions, and municipal setback requirements. It's essential to verify site-specific conditions such as frost depth and soil stability, which can affect foundation choices. Your local municipality can provide guidance on zoning and lot coverage restrictions.

What should I consider when choosing doors for my garage kit?

When selecting doors for your 1-car garage kit, consider the clearance needed for your vehicle, insulation requirements, and durability. Ensure that the door type and size comply with local building codes and regulations. Your local authority can provide specific requirements for garage doors in your area.