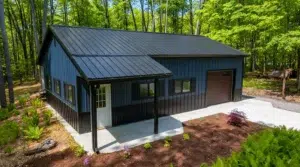
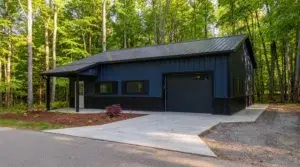
From plan to build: permits, loads and the long foundation
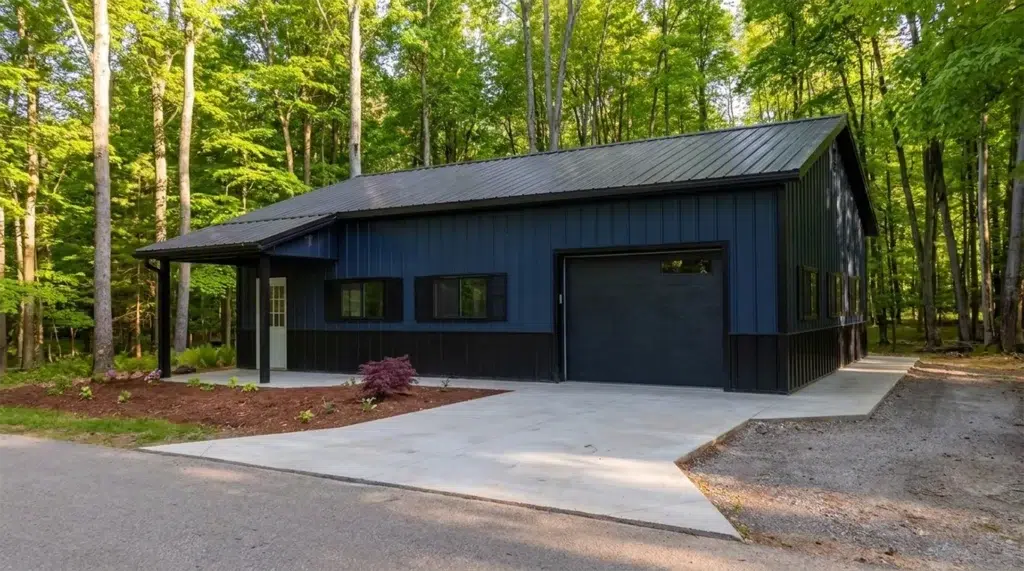
A tandem garage layout pushes cars two-deep instead of side-by-side, which concentrates loads along a long, narrow footprint and makes access planning critical. On narrow urban lots where side-yard setbacks limit width, this is often the only workable way to house two vehicles while keeping walking room and storage along one wall.
What foundation works best for a long, narrow garage?
Most builds use a slab-on-grade with thickened edges (monolithic slab) or perimeter strip footings plus a slab. The long run means careful control-joint placement to limit cracking, and a slight floor slope to the door for drainage. Design frost protection to your local frost depth; provincial codes and municipal standards vary. Where grades change or soils are poor, a grade beam on piers may be recommended. Plan door thresholds (front, and optional rear pass-through) so the slab elevations align with driveway grades.
How deep should I plan, and what should I decide before a quote?
Depth for two vehicles plus comfortable circulation typically lands around 36–40 ft, depending on vehicle lengths, storage, and a workbench. Decide up front:
– Vehicle sizes and target interior clearances
– Door plan (single overhead at the street, plus an optional rear door to cut down shuffling)
– Wall height, roof pitch, and siding to match the house
– Windows, man-door placement, and electrical/heating rough-ins
– Driveway alignment and turning room on your lot
If you’re comparing packages, start at our detached garage kit category: detached garage kit. For broader planning and budget context, CMHC offers consumer guides worth checking: CMHC home buying resources.
Do I need a permit for a tandem garage?
Permit thresholds (size, height, setbacks, and lot coverage) are set by your municipality and can differ within a province. Most detached garages are “accessory buildings” requiring a permit, drawings, and inspections; some small structures are exempt, but the size limits vary by city or town. Start here for an overview and links to local rules: garage permit requirements in Canada.
How do snow and wind loads shape the design under the NBCC?
Structural sizing follows the National Building Code of Canada, with provincial amendments and municipal climatic data. Long roofs need trusses or rafters sized for local ground snow load, plus attention to drifting where the garage sits near taller walls. Big door openings require adequate headers, hold-downs, and shear wall bracing for wind. In exposed coastal or prairie sites, uplift resistance at the roof-to-wall and wall-to-foundation connections is critical.
What door plan works best for a tandem garage layout?
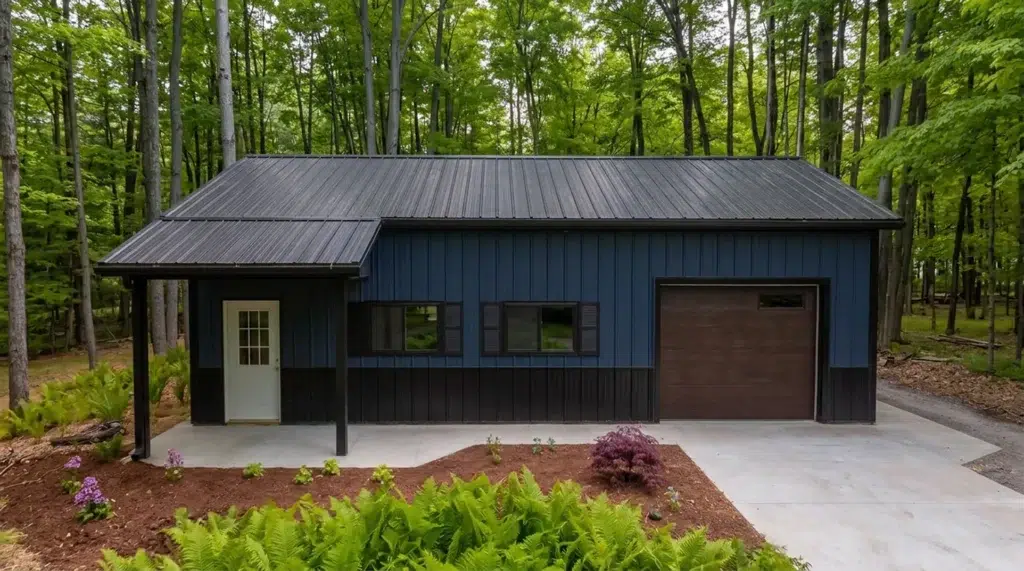
A single front overhead door is most common; adding a rear overhead door creates a drive-through and solves the daily shuffle. Include a side man-door near the street end for quick access and safety.
The mistake most buyers make
Underestimating depth and door strategy—ending up with two long vehicles and no clearance for shelving or safe walking, plus constant blocking. Measure your vehicles, add buffer space, and decide on a rear pass-through before you price.
Ready to price it right for your site? Enter your postal code to get matched with a vetted local builder and receive a local quote that reflects your soil, climate loads, and municipal rules.