Understanding the concept of garage snow load in Canada is crucial...
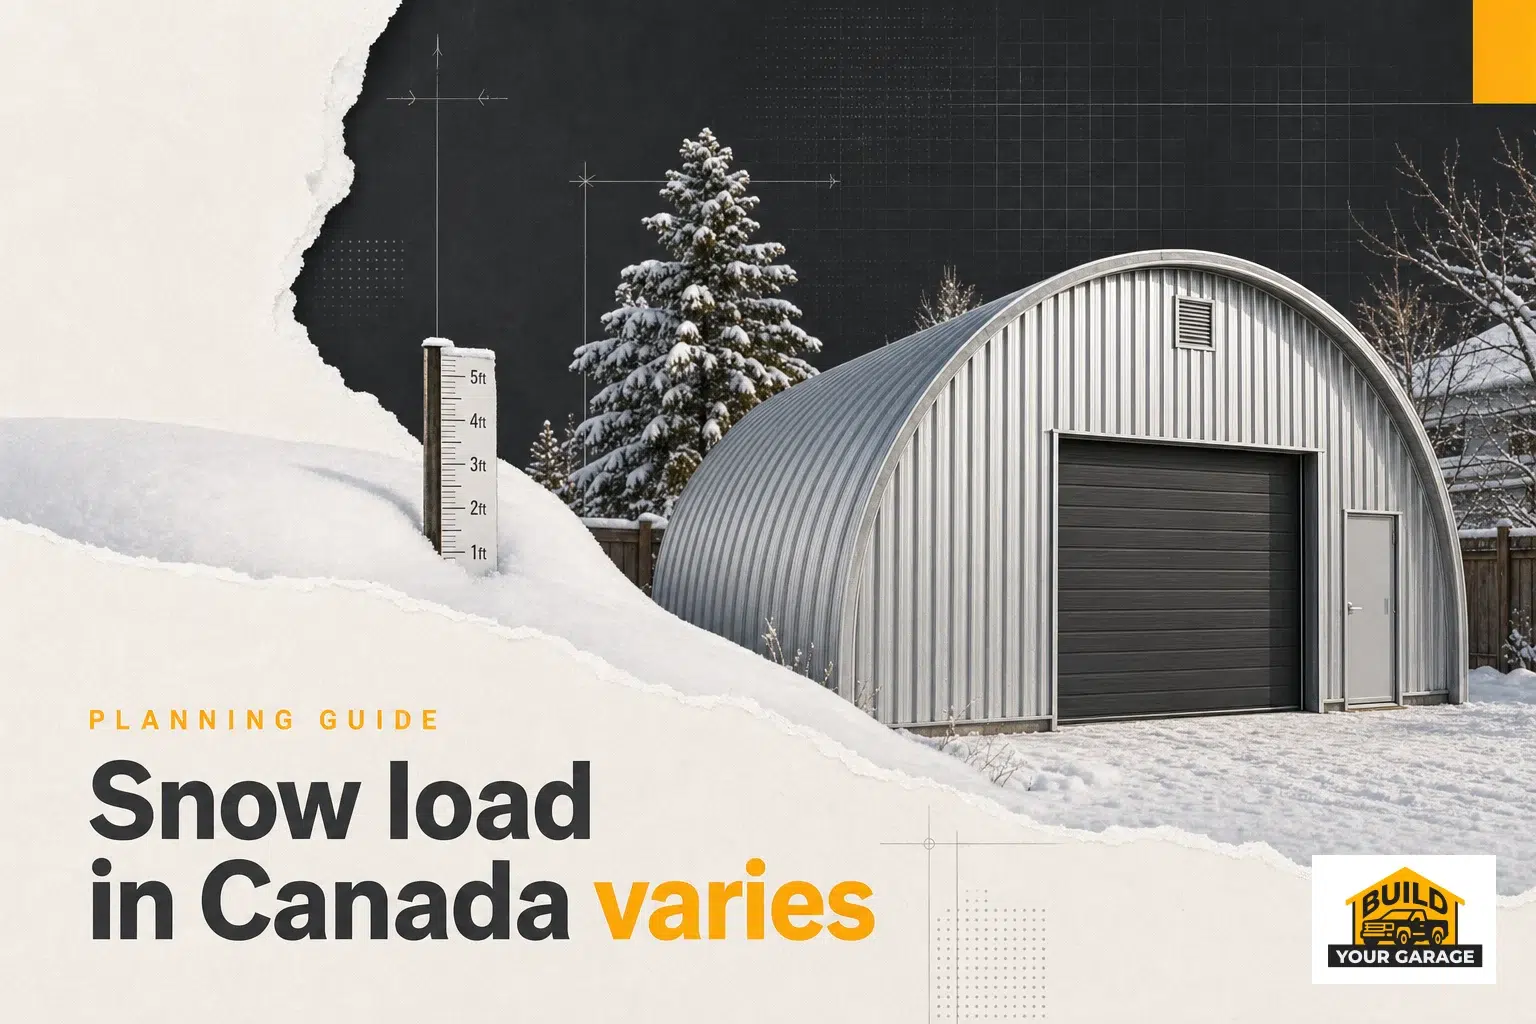
Snow Load in Canada Varies by a Factor of Four – Find Yours
read more...

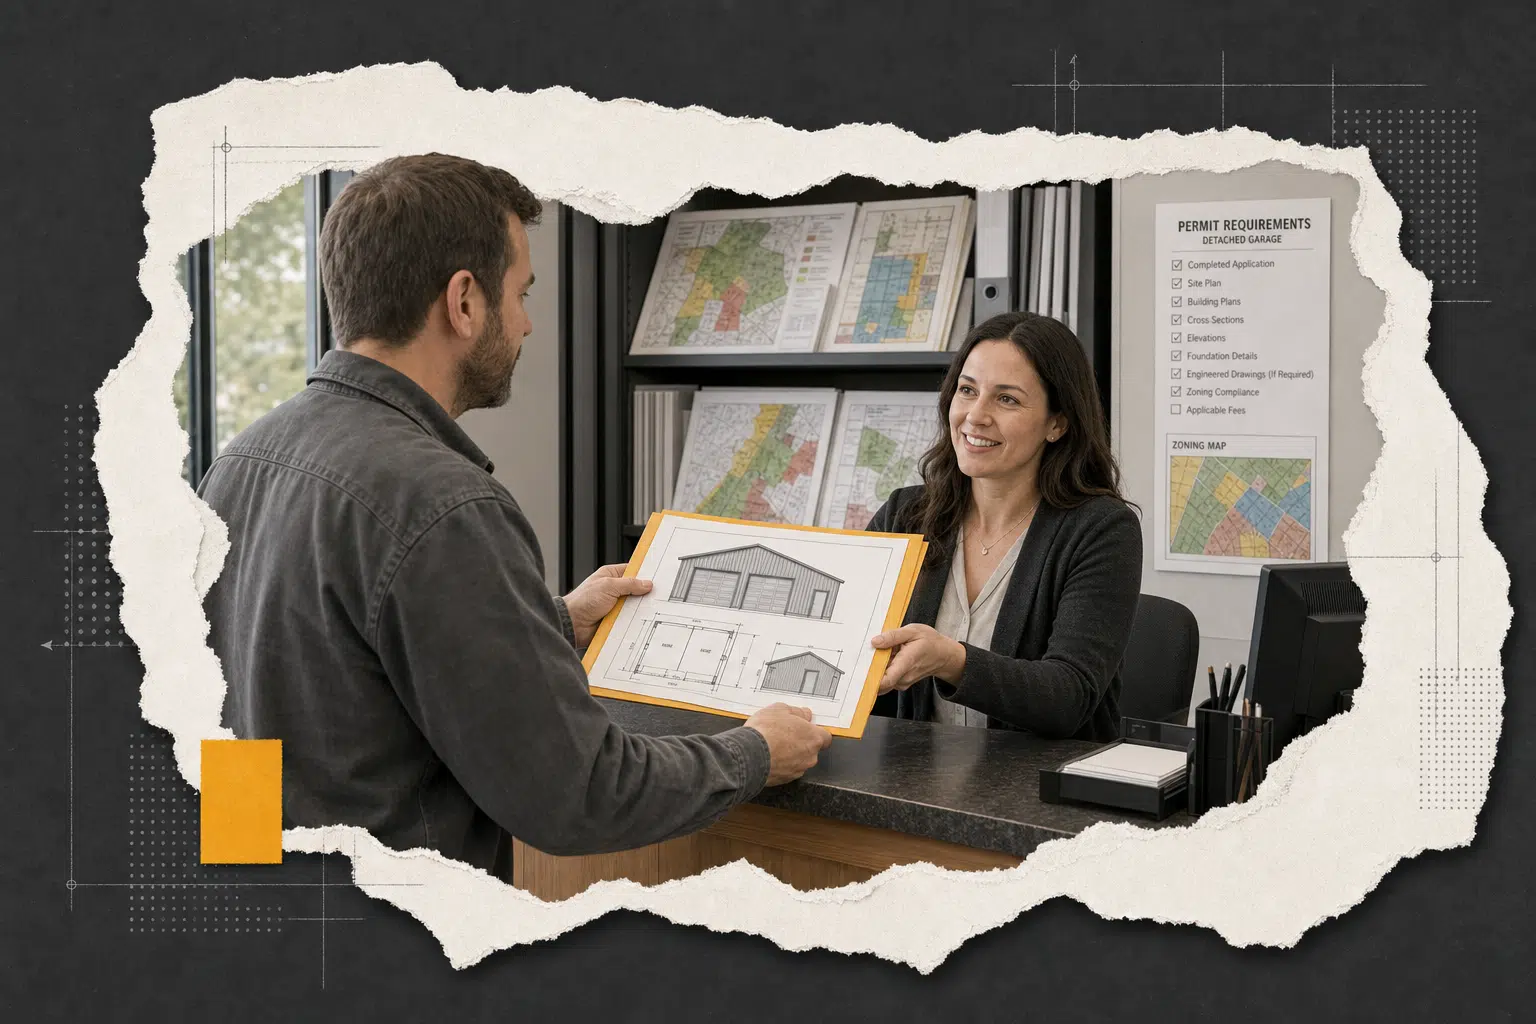
Nearly every detached garage in Canada needs a permit, and the ones that do not still have to meet the bylaw. What changes from one municipality to the next is the package: which drawings, at what scale, with whose stamp on them, and how long the review takes.
These guides cover the permit package and site plan requirements, when a stamped engineer design becomes mandatory, realistic approval timelines, the inspection milestones an inspector needs to see, and the five things that most often fail an inspection. Provincial differences get their own posts, because Ontario, Alberta, British Columbia, Quebec, the Prairies, Atlantic Canada and the territories each ask for something different. Building without a permit, and selling a house with an unpermitted garage, are covered honestly rather than hopefully.
The reference document is the Canadian garage permit guide. Provincial requirements are summarised on the service area pages for Ontario, Alberta and British Columbia. Zoning and setbacks that decide the application in the first place are in start with your property, contractor vetting is in partner standards, and drawings for your build come with a quote.

Your Building Team delivers engineered steel structures nationwide. From garages to commercial facilities, explore our comprehensive building solutions at yourbuildingteam.com
Understanding the concept of garage snow load in Canada is crucial...
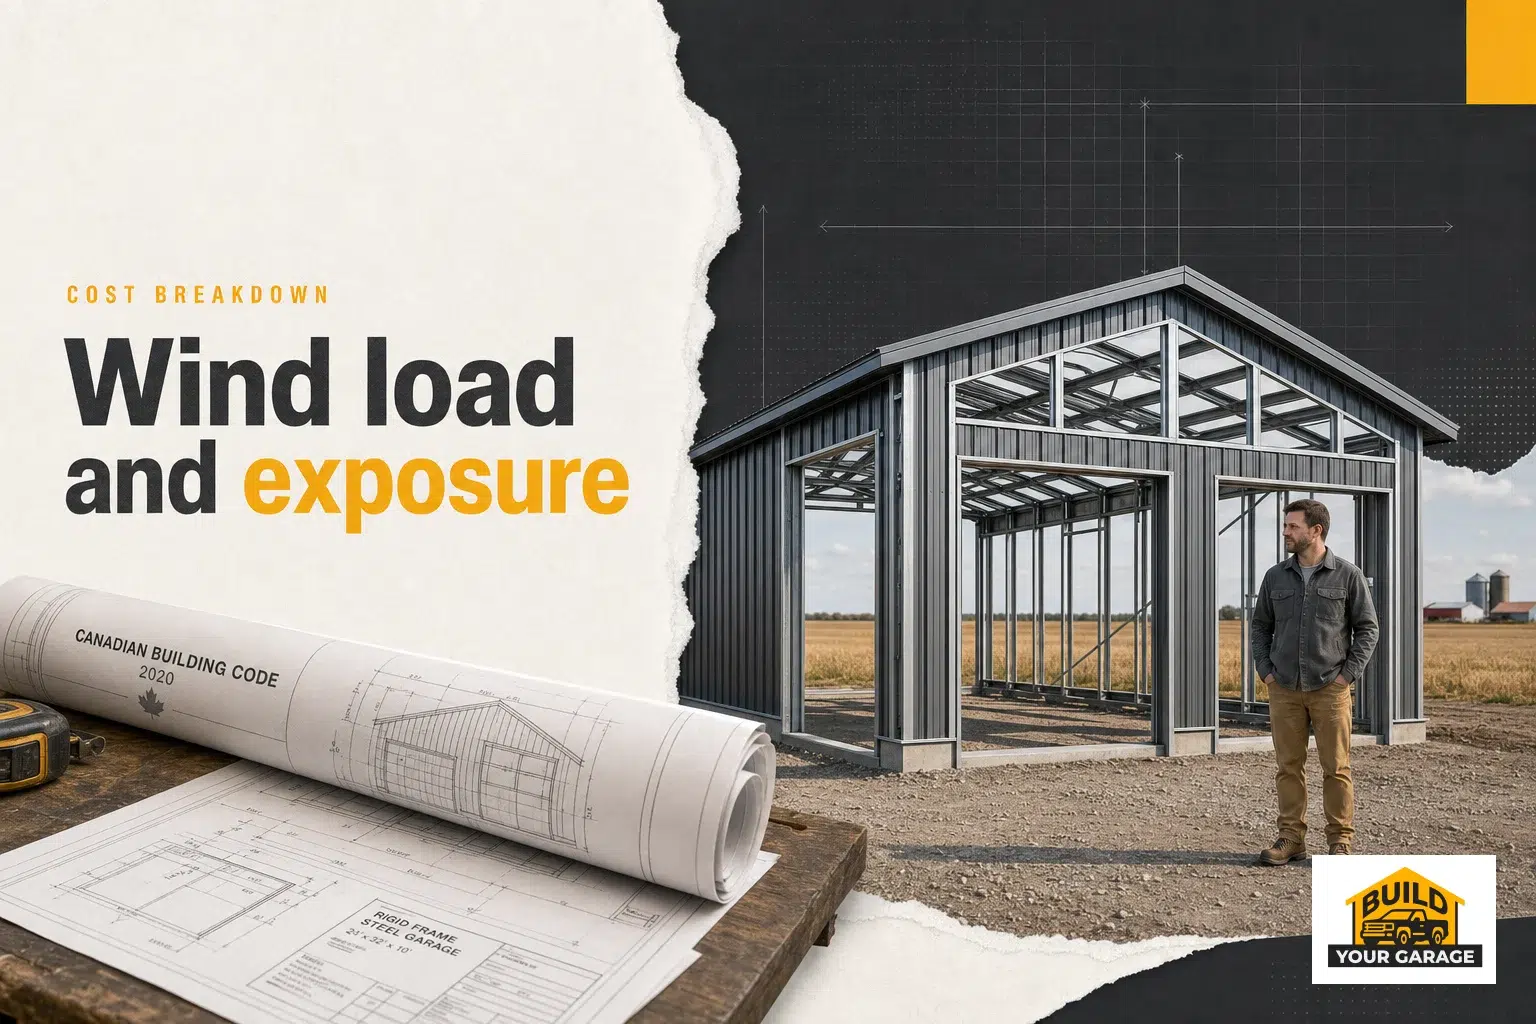
When considering a prefab steel garage in Canada, factors like wind...
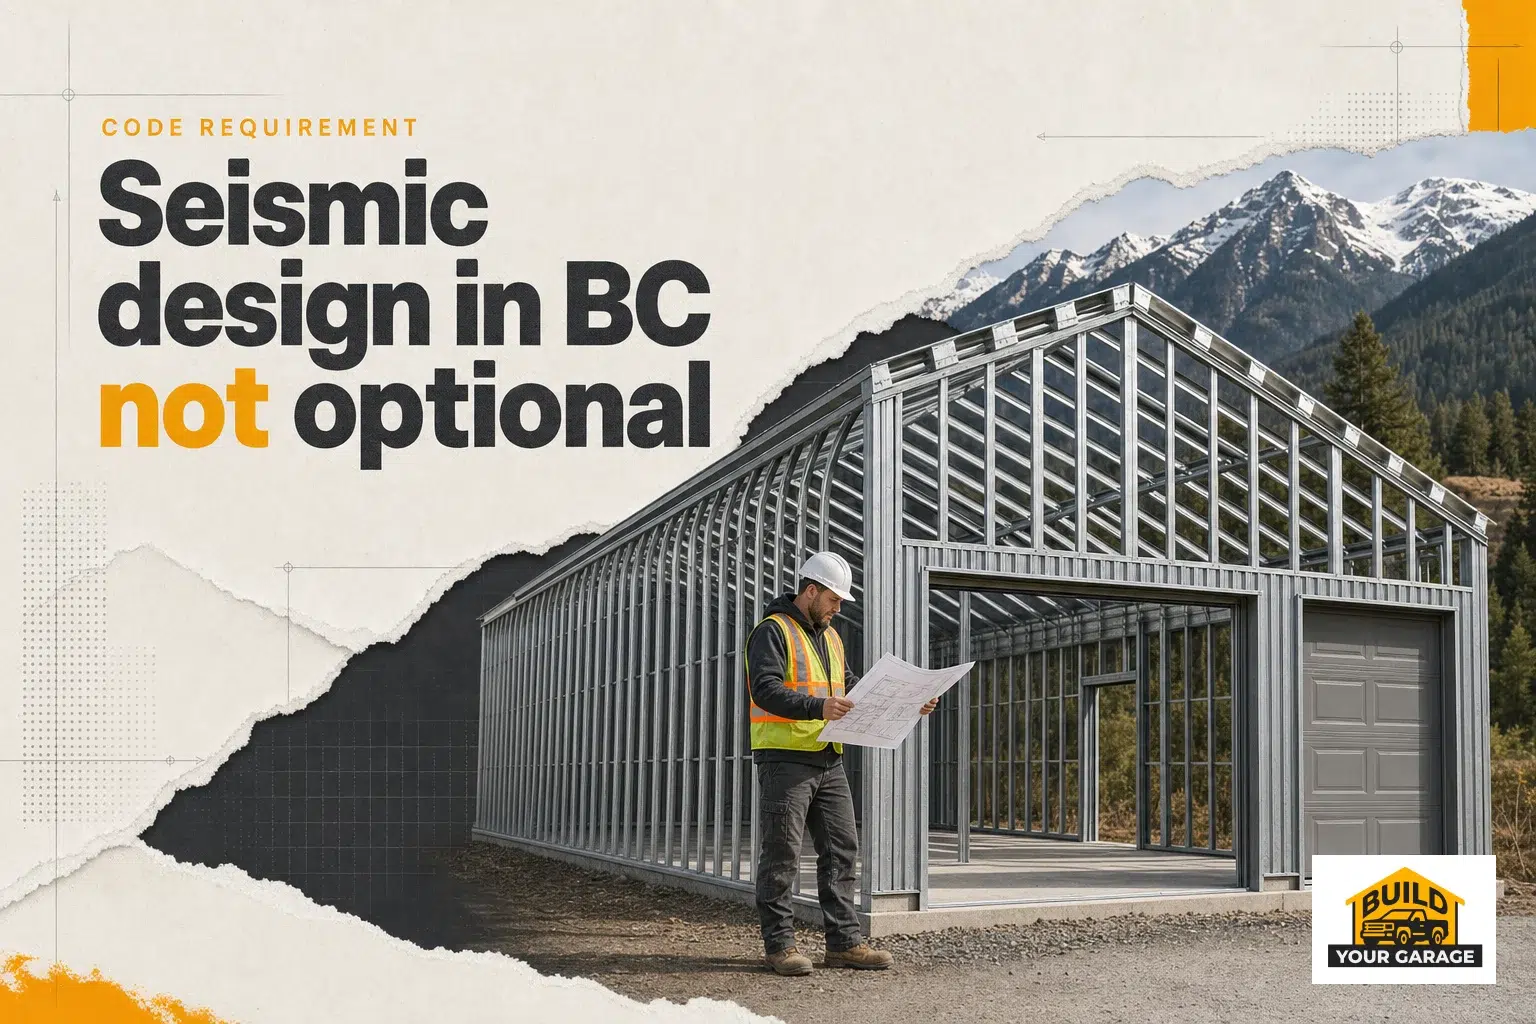
When considering a prefab steel garage in British Columbia, one...
Given that factors such as snow load, wind load, and seismic conditions significantly influence safety and compliance, providing the exact installation address is essential for an accurate preliminary cost estimate.