Understanding the concept of garage snow load in Canada is crucial...

Snow Load in Canada Varies by a Factor of Four – Find Yours
read more...


The building arrives on one truck, on one day, and everything that has not been prepared by then costs you. A fifty-three foot trailer needs room to turn. A slab needs seven days before anything heavy stands on it. Anchor bolts set two centimetres out of position will stop a frame going up.
These guides run from order to standing building in sequence: site access and unloading, laying out square, excavation and compaction, the choice between slab-on-grade, thickened edge and frost wall, pouring and curing in Canadian weather, then anchor bolts, drainage and the services you want under the concrete rather than through it later. Seasonal timing gets its own attention — spring road bans and thaw can move a delivery date by weeks.
The detail behind the concrete is in the foundation prep guide, and the assembly manuals cover what happens once the steel is on site. Delivery conditions vary by province, so check your service area, see finished projects in local builds, and carry on to how it is built.

Your Building Team delivers engineered steel structures nationwide. From garages to commercial facilities, explore our comprehensive building solutions at yourbuildingteam.com
Understanding the concept of garage snow load in Canada is crucial...

When considering a prefab steel garage in Canada, factors like wind...
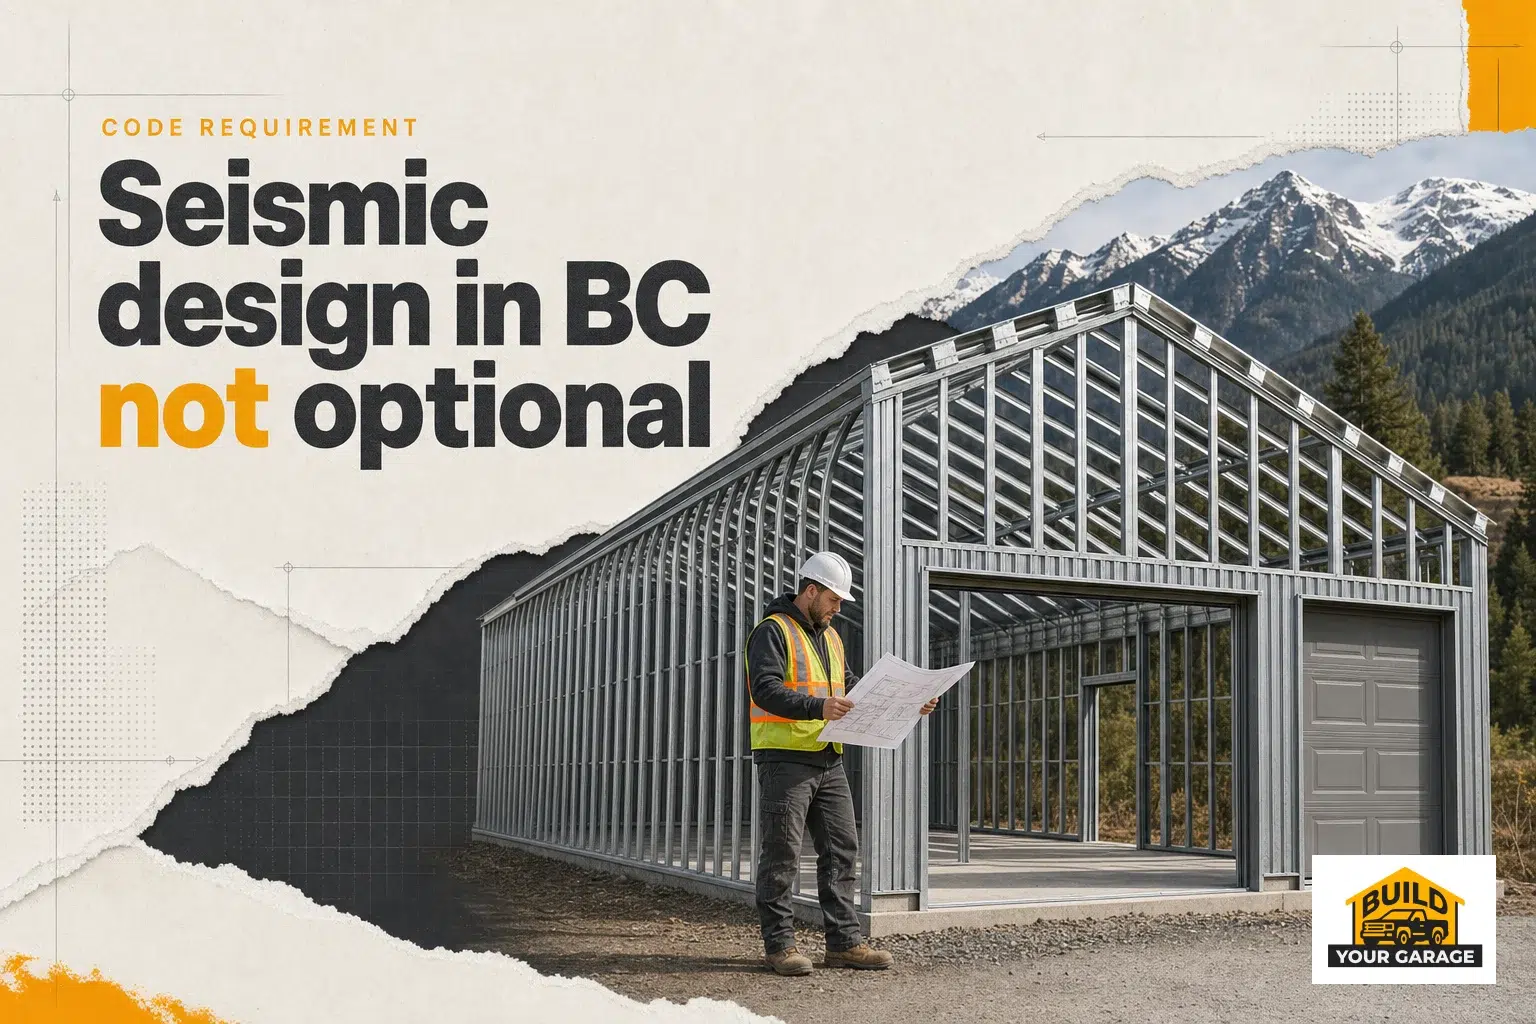
When considering a prefab steel garage in British Columbia, one...
Given that factors such as snow load, wind load, and seismic conditions significantly influence safety and compliance, providing the exact installation address is essential for an accurate preliminary cost estimate.