Buyer’s guide to bolt‑together C‑channel garages
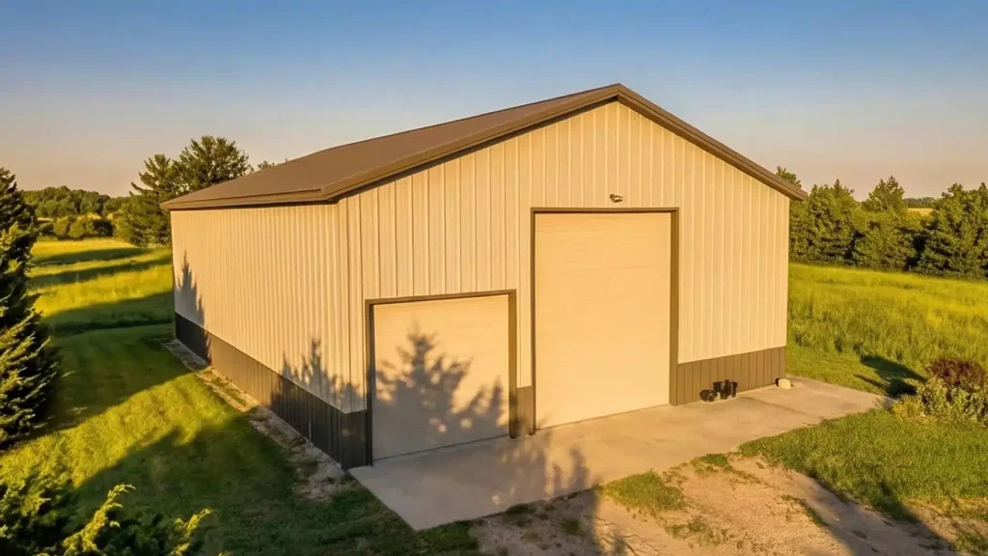
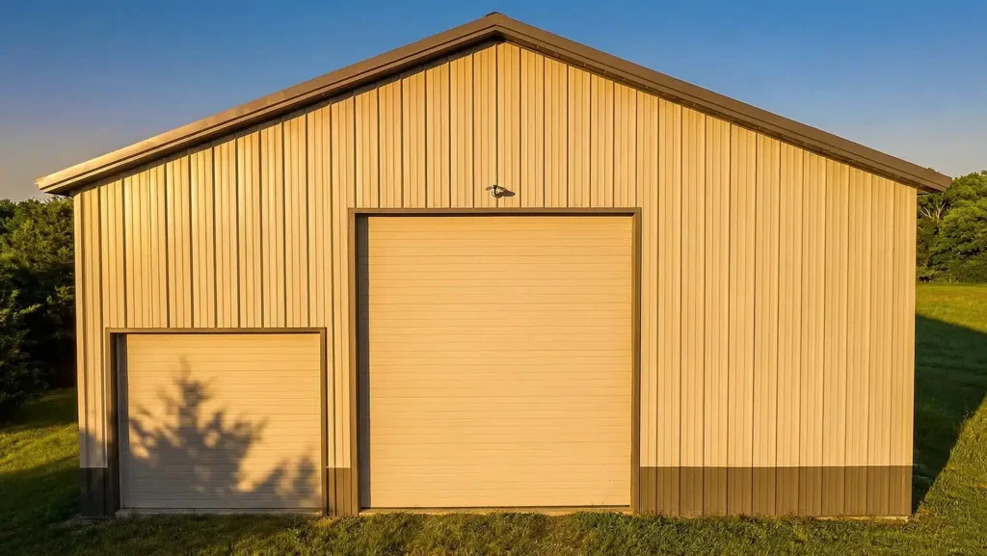
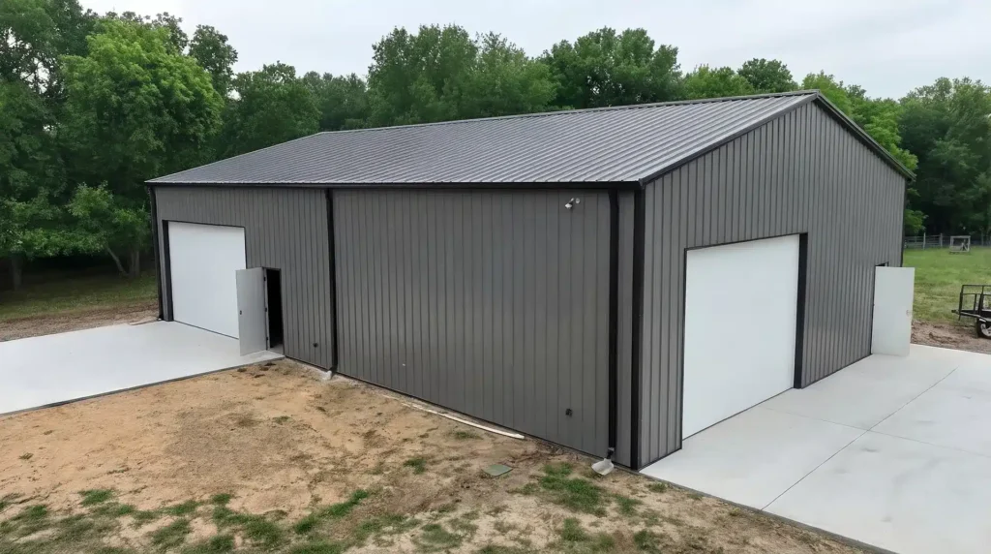
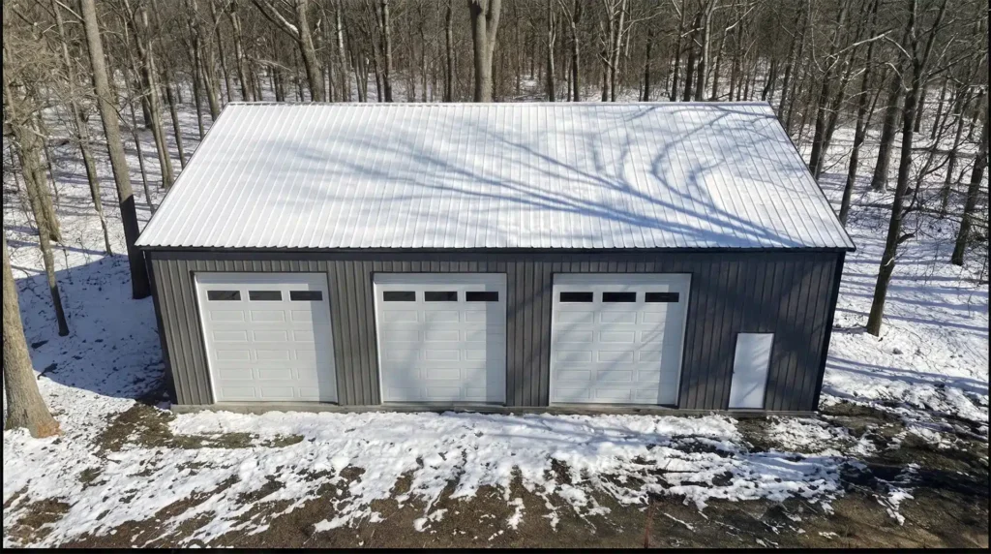
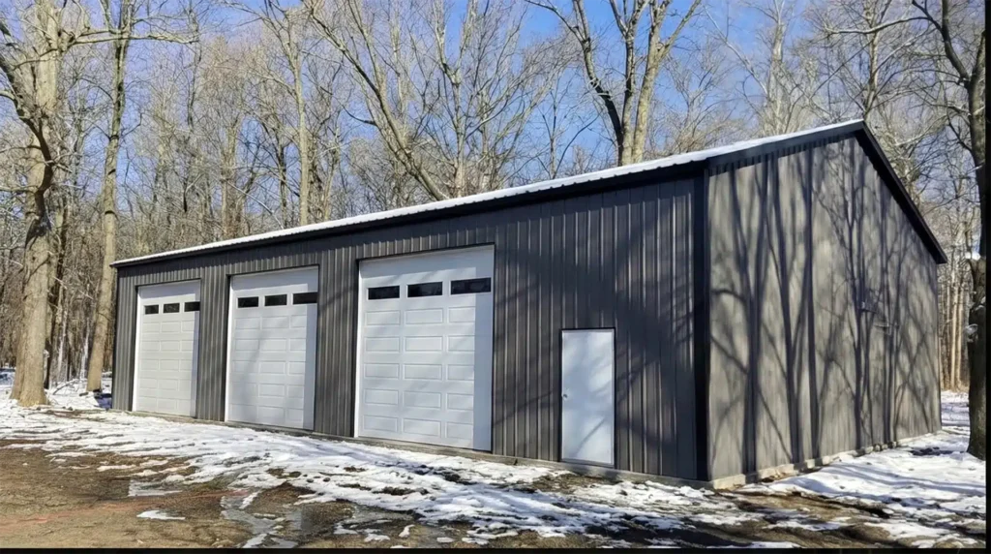
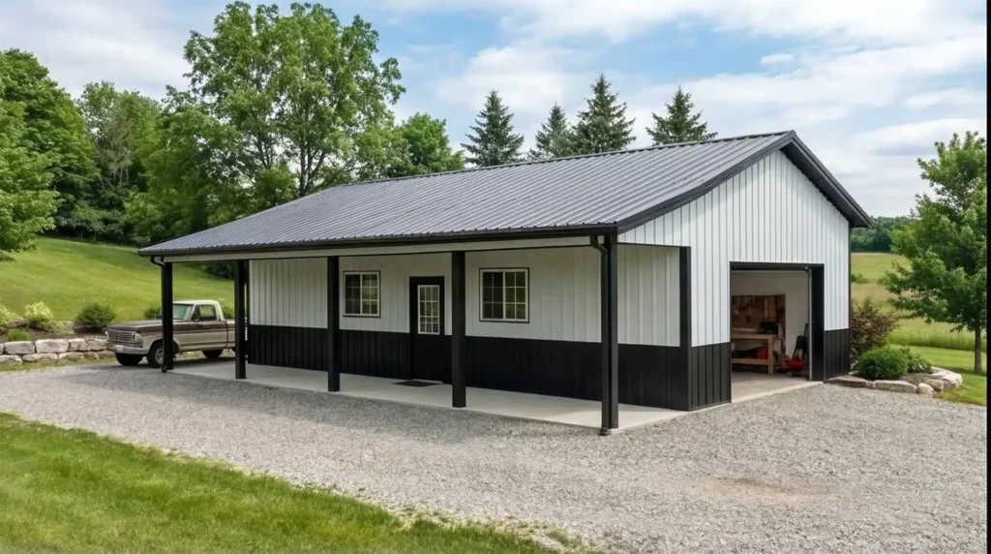
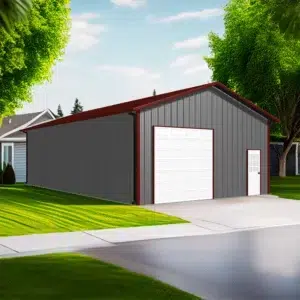
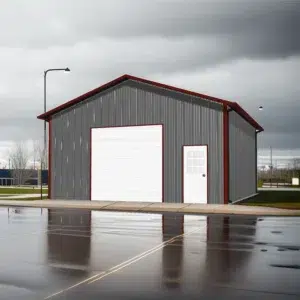
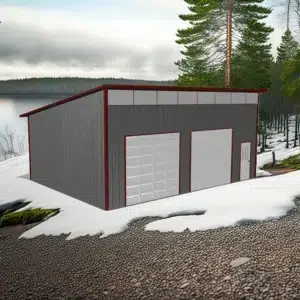
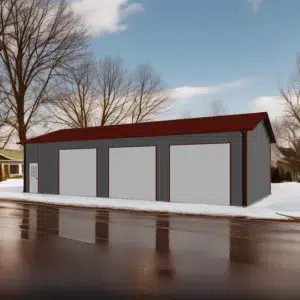
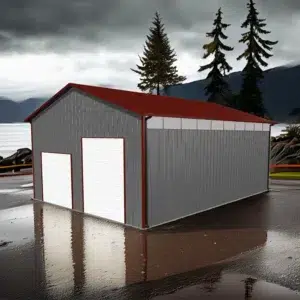
C-channel garage kits are the most DIY‑friendly steel option for budget‑minded, one‑to‑two‑car garages. These bolt‑together frames in popular sizes such as 18×24, 24×24, 24×30, and 30×40 keep weight and labour down while meeting engineered requirements. See the compact footprint in our 18×24 C-Channel Prefab Garage Kit.
What foundation works best for C-channel garage kits?
– Monolithic (thickened‑edge) slab on grade offers speed and value on level sites with suitable soils.
– Slab on grade with a perimeter grade beam or strip footings helps where frost, soils, or loads call for more bearing and stiffness.
– Concrete piers with a grade beam suit poor soils, sloped sites, or where minimizing excavation is preferred.
All foundations must respect local frost depth, soil bearing capacity, drainage, and anchor locations shown on the engineered drawings. For site prep steps and tolerances, see our garage foundation prep guide.
Do I need a permit for a bolt‑together steel garage?
Most municipalities require a building permit for detached garages. Some very small accessory buildings may be exempt by area or height, but thresholds vary by municipality. The National Building Code of Canada establishes structural criteria; provinces and territories adopt it with amendments, and municipalities enforce zoning (setbacks, lot coverage, fire separation, driveway access). Expect to submit engineered drawings, a site plan, and foundation details reflecting local frost depth and geotechnical conditions.
Are these kits engineered for Canadian snow and wind?
Yes. Your package is engineered to the NBC using local design values for ground snow load, wind exposure, importance category, and seismic where applicable. These values drive frame spacing, bracing, anchor schedules, and cladding/fastener patterns. For neutral background on steel design practice, see the Canadian Institute of Steel Construction.
DIY assembly or hire a local builder?
Pre‑punched C‑channel members, galvanized bolts, and clear erection drawings support competent DIY crews using ladders, impact drivers, and safe lifting. Larger spans, tight sites, or winter timelines favour a matched local builder for equipment, crew safety, and coordination of concrete, permits, and inspections.
Ready to price your project? Request a quote above—enter your postal code to be matched with a vetted local builder and receive a localised price for your site conditions and loads.