Buyer’s Guide to Arched Steel Quonsets for Canadian Winters
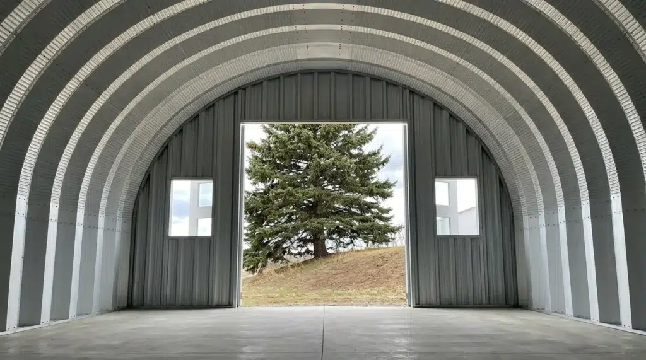
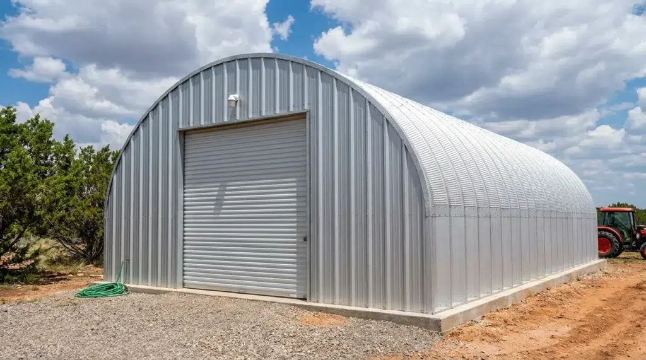
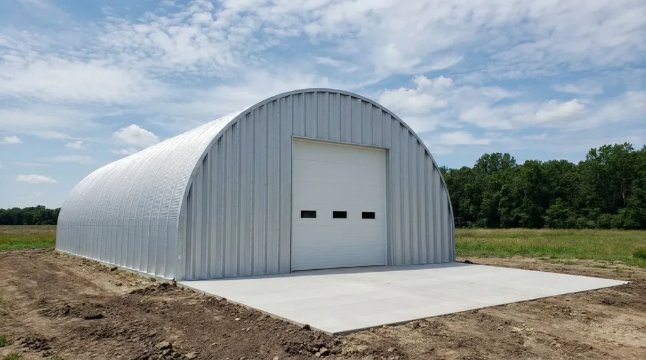
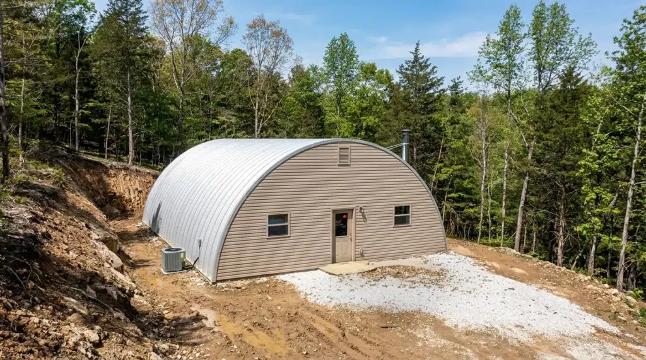
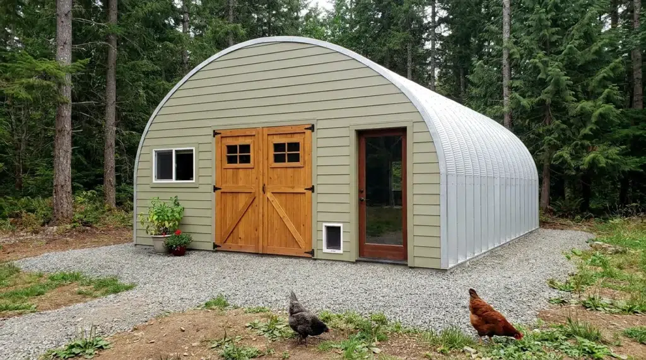
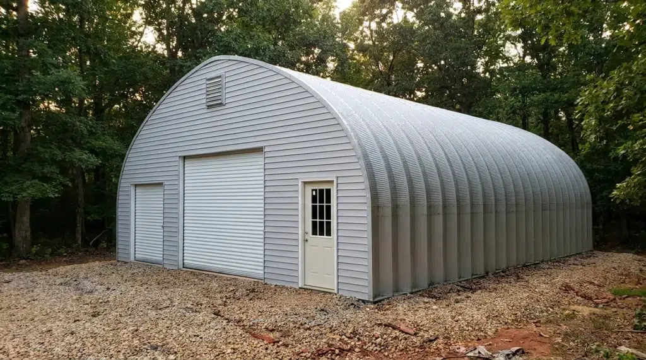
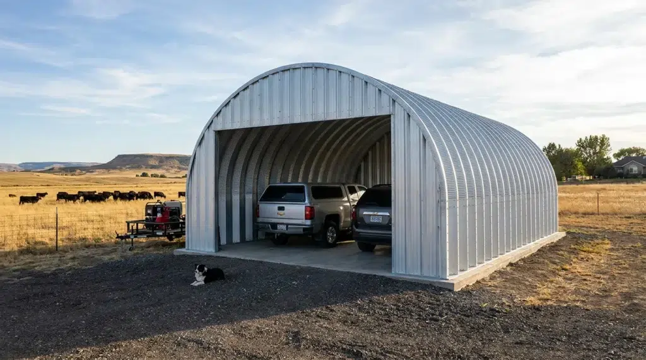
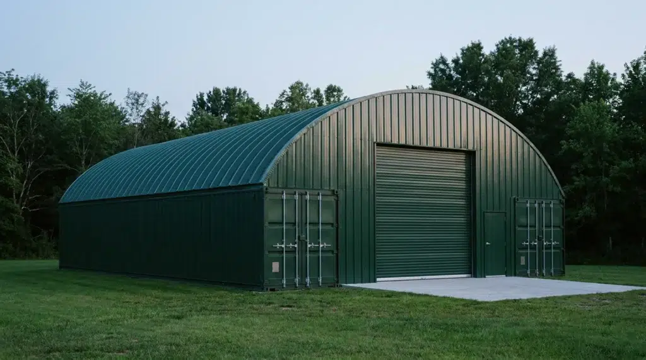
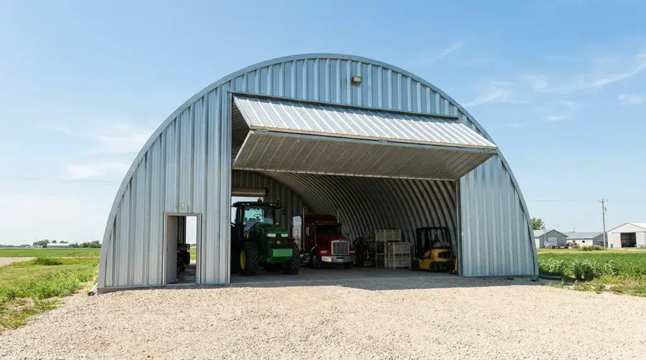
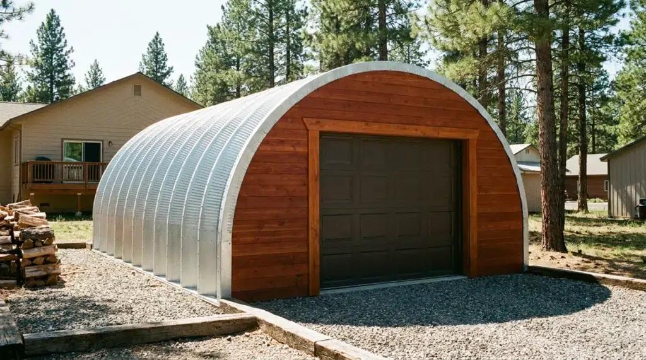
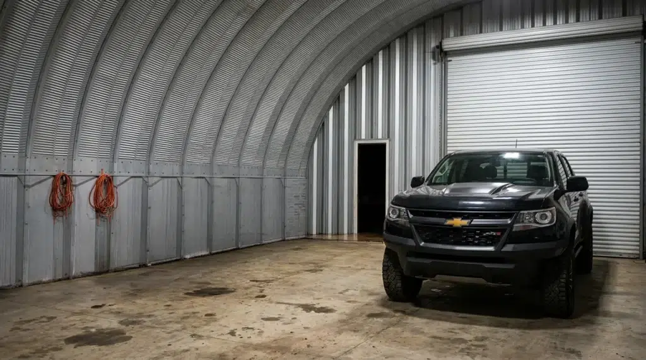
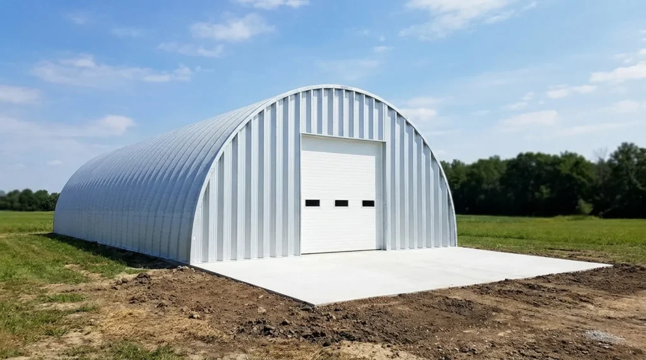
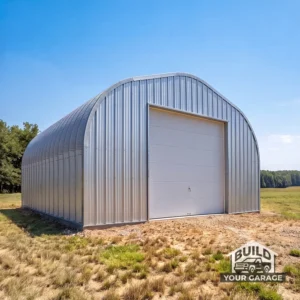
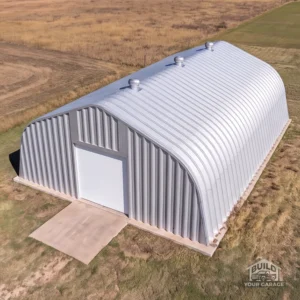
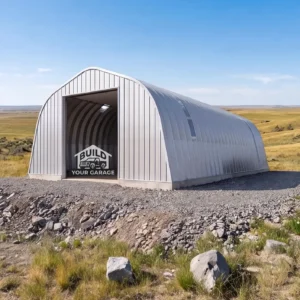
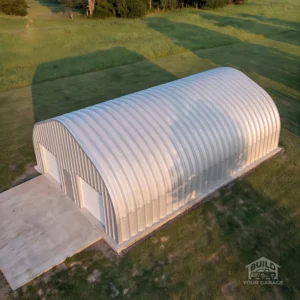
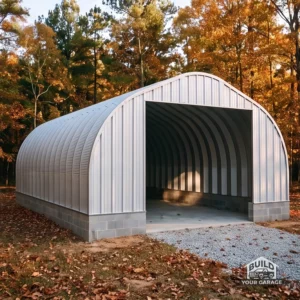
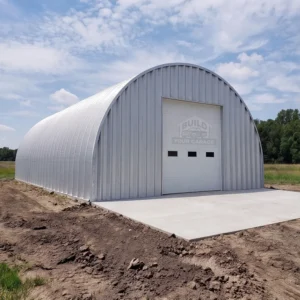
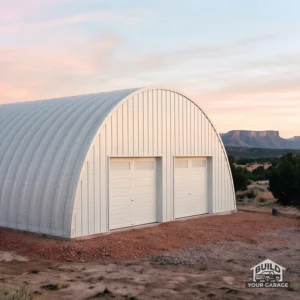
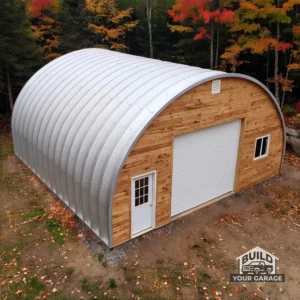
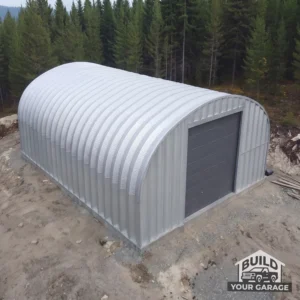
Quonset hut kits Canada deliver the best snow‑shedding geometry and among the lowest costs per square foot. Choose from four profiles—Peaked Dome, Peaked Straight, Arched, and Arched Straight—spanning 16×20 to 50×100 for storage, workshops, and agricultural use. For a compact, proven layout, see the 20×30 Peaked Straight Quonset Kit.
Which foundation should I choose?
Common options are:
– Slab-on-grade with embedded anchors for speed and value.
– Perimeter grade beam with the interior slab poured later to simplify utilities or phase work.
– Piers or screw piles with a continuous grade beam where excavation or access is limited.
Soil bearing, frost depth, drainage, and door openings guide the pick. Review our garage foundation prep and have a local engineer confirm frost protection and reinforcement to the National Building Code of Canada (NBCC) and local amendments.
Do I need a permit for quonset hut kits Canada?
Usually, yes. Across Canada, municipalities set size thresholds, usage rules, setbacks, height limits, and lot coverage, and may require engineered drawings. Provinces adopt the NBCC with amendments, so requirements vary by jurisdiction. Snow, wind exposure, importance category, and foundation type can affect approvals. We can supply site‑specific engineered drawings; check with your municipality before ordering.
How are snow and wind loads handled?
Self‑supporting corrugated arches shed snow and deliver loads directly to the foundation, limiting drift at the crown. Engineering references NBCC climatic data (ground snow Ss/Sr, wind pressures), exposure, terrain, and importance category. Nearby buildings, endwalls, and door openings influence drifting and internal pressures. Use local records as a source: Canadian historical climate data. Profiles help you balance eave height, clearance, and shedding for your site.
Can I DIY this, or should a local builder assemble it?
DIY crews bolt panels into arches on the ground, raise and brace sequentially, seal laps, then install endwalls and doors. You’ll need impact wrenches, nut drivers, lifts or scaffolding, and safety gear. Confident teams can finish over a few weekends; for guaranteed fit‑up, schedule, and coordination with municipal inspections, we’ll match you with a vetted local builder.
Ready to move forward? Request a quote—enter your postal code to be matched with a vetted local builder and receive a local price using the quote link above.