Understanding the concept of garage snow load in Canada is crucial...

Snow Load in Canada Varies by a Factor of Four – Find Yours
read more...


The kit is about half the money. That single fact is why so many garage budgets come apart halfway through. Concrete, site prep, delivery, the permit, the electrical and the door hardware make up the other half, and none of them appear on a kit price list.
These guides put real numbers against every line: what a slab costs and why quotes for the same slab vary by forty percent, what freight to your postal code adds, what a stamped drawing set runs, and where labour sits between supply-only and supply-and-install. There are provincial breakdowns too, because the same building costs differently in Ontario, Alberta and British Columbia.
The fastest way to a real number is to price it for your location; Quonset buyers have a separate cost page. Spreading it over time is covered in financing options, and the ground work that drives the concrete line is in the foundation prep guide. When you are ready to compare real quotes, read comparing suppliers first, then request a quote.

Your Building Team delivers engineered steel structures nationwide. From garages to commercial facilities, explore our comprehensive building solutions at yourbuildingteam.com
Understanding the concept of garage snow load in Canada is crucial...

When considering a prefab steel garage in Canada, factors like wind...
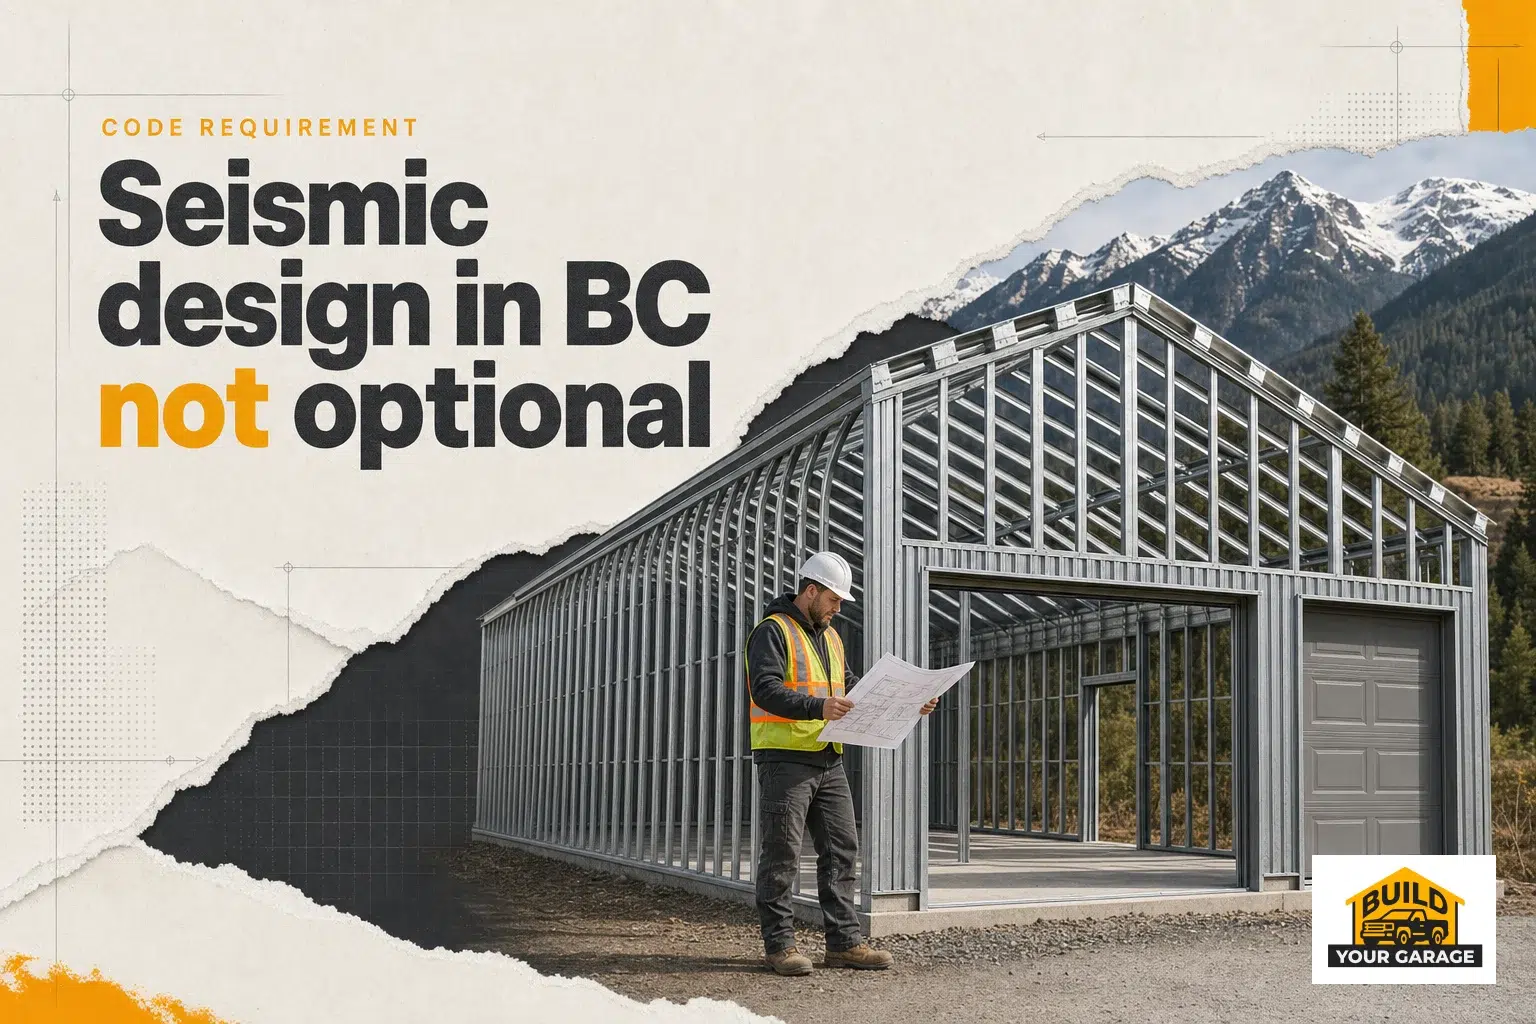
When considering a prefab steel garage in British Columbia, one...
Given that factors such as snow load, wind load, and seismic conditions significantly influence safety and compliance, providing the exact installation address is essential for an accurate preliminary cost estimate.