Rigid Frame Garage Kits | Pre-Engineered Clear-Span Steel Buildings

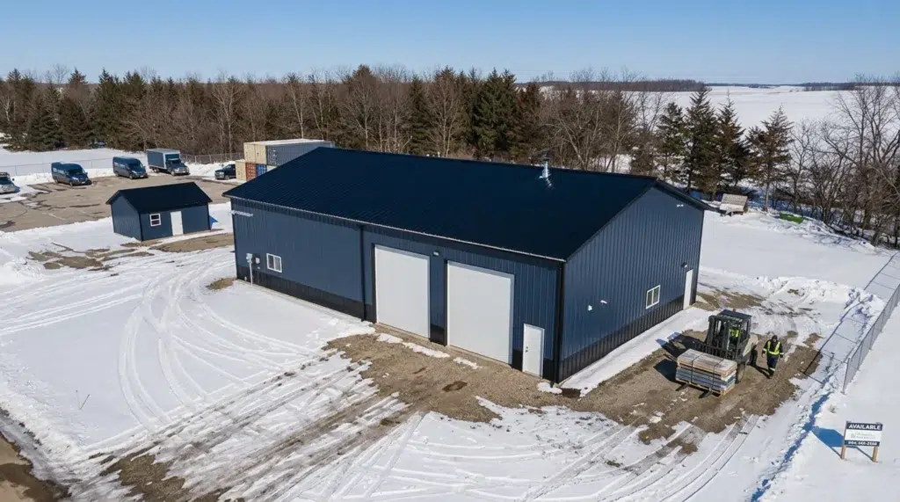
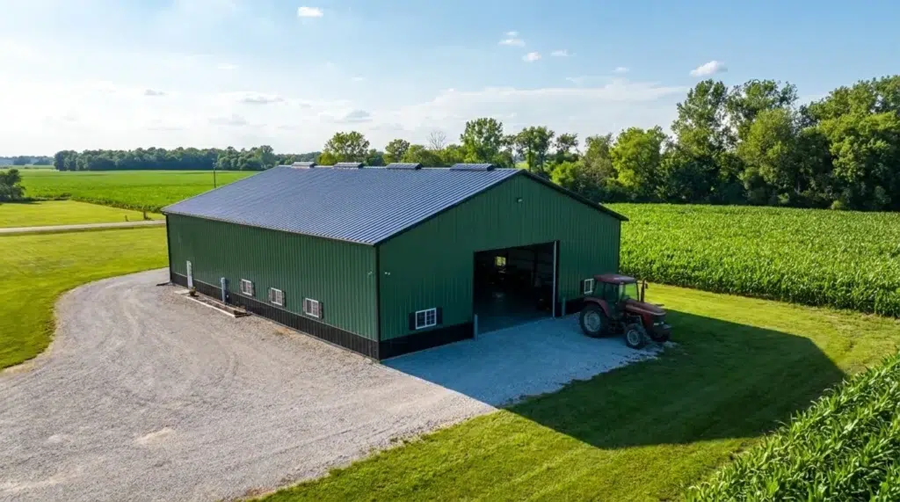
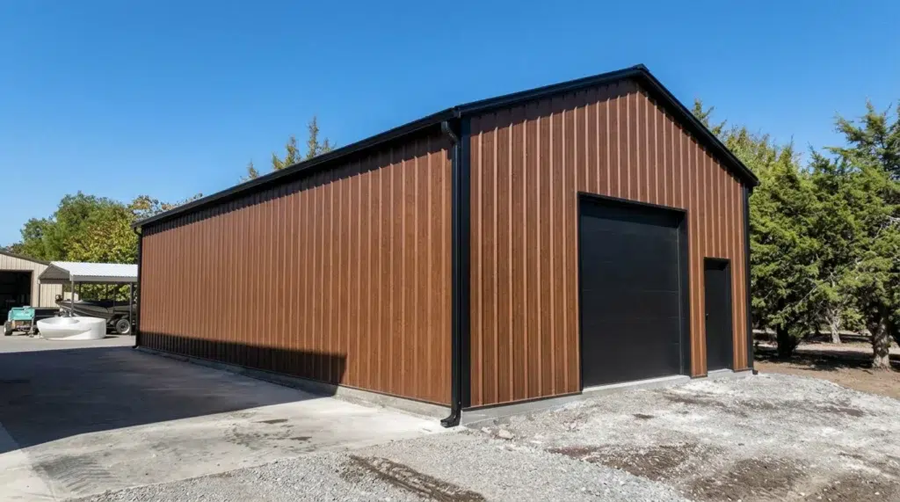
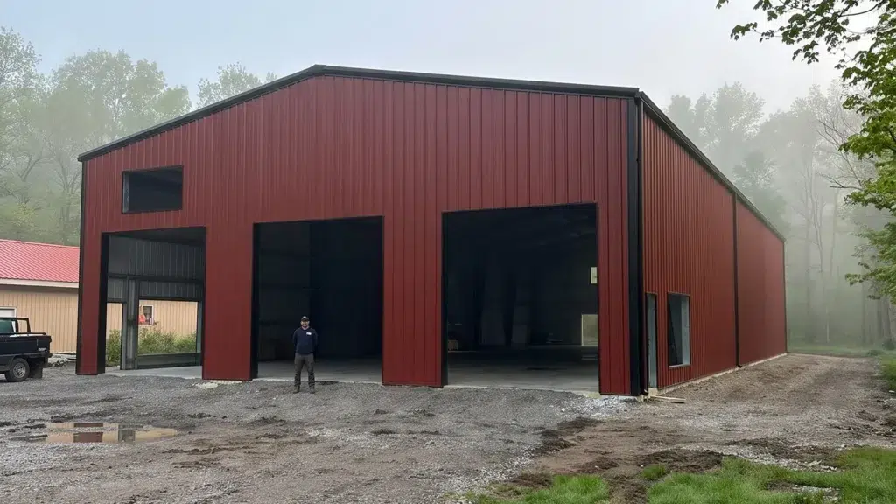
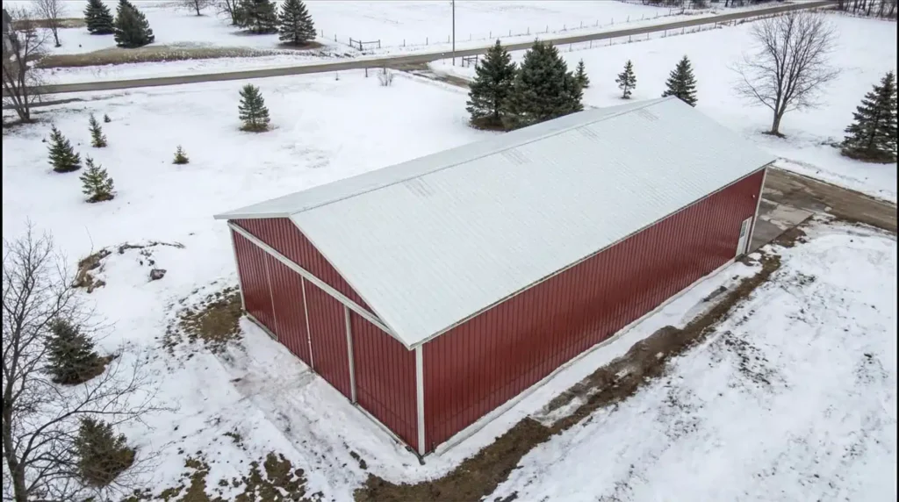
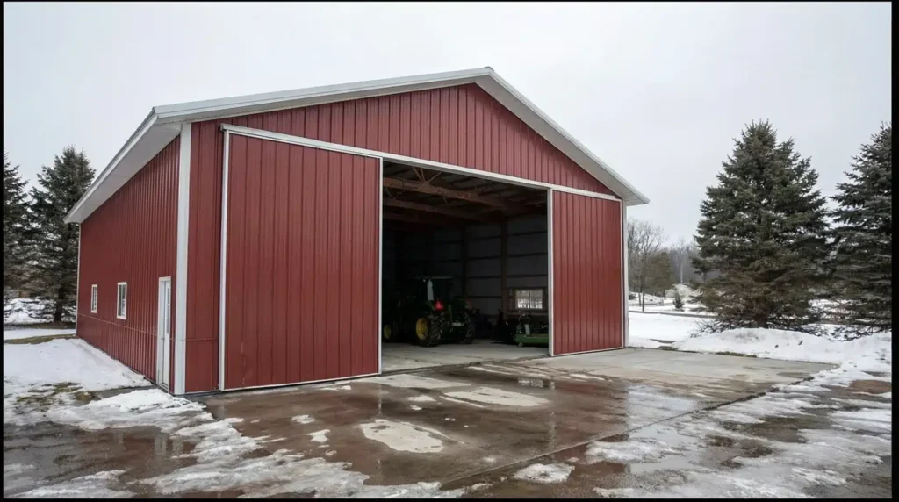
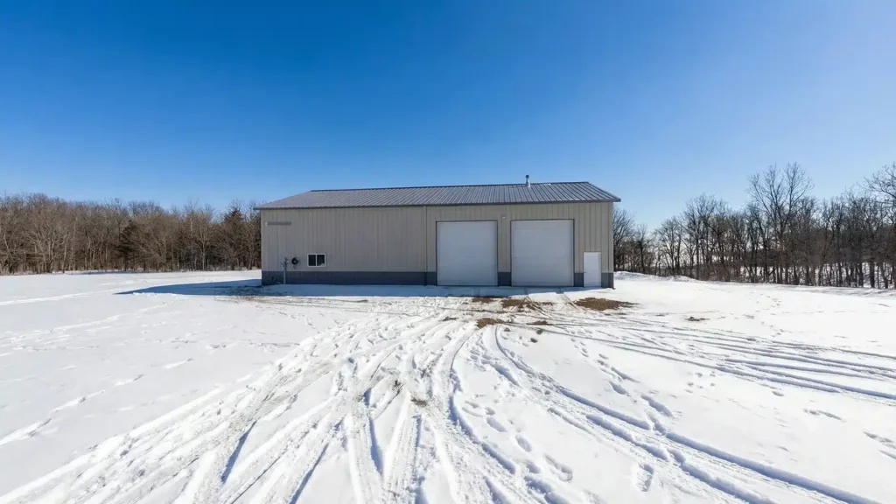
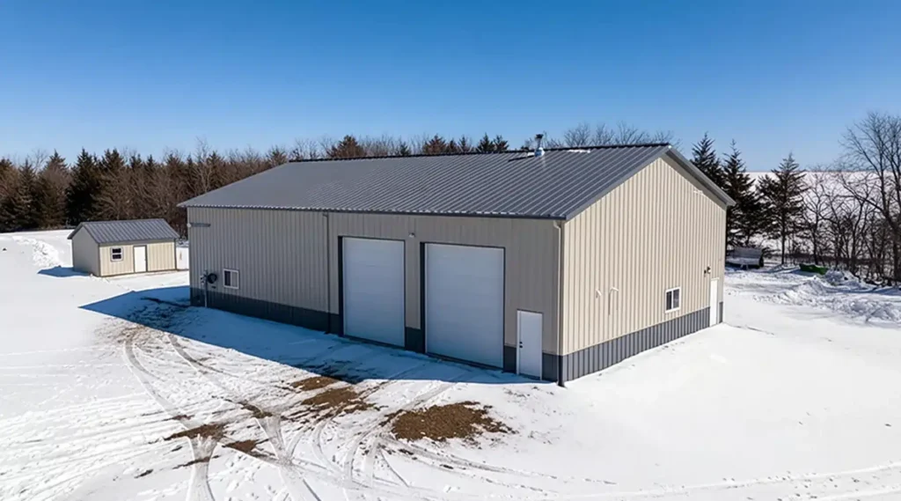
Rigid frame garage kits are pre-engineered, clear-span steel buildings using welded I-beam columns and rafters for maximum strength. They suit workshops, equipment storage, and larger home or farm garages where you want open floor space with no interior posts. Steel delivers durability, fire resistance, and low maintenance through Canadian snow and wind. Comparing lighter options for smaller footprints? See our C-channel garage kits.

What size and budget make sense for my project?

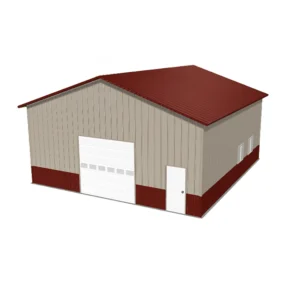
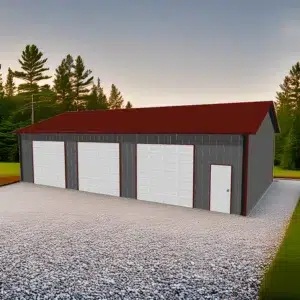
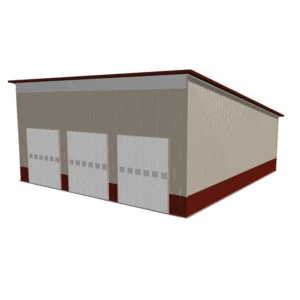
Choose by useable floor area and height for doors, hoists, and tractors. A 30×30 handles two vehicles plus benches; 40×40 adds wide-bay manoeuvring; the popular 30×50 Pre-Engineered Steel Garage Kit balances shop depth with a compact footprint. Rigid frames use heavier steel for long clear spans, higher eaves, and larger openings. Your final price depends on site-specific snow/wind loads, insulation, doors, foundation, and delivery/installation in your area. For current pricing and engineering to your location, request a garage kit quote, then compare the kits below.

Rigid Frame Garage Kits | Pre-Engineered Clear-Span Steel Buildings Gallery

Steel Building Garage Kits

Building Kits From 30×30 Garages to 200×400 Hubs

Each steel building kit represents the pinnacle of engineering precision and material quality. Built with commercial-grade steel and designed to meet rigorous standards, these structures deliver exceptional durability and performance. From compact garages to large industrial spaces, every kit component undergoes strict quality control to ensure lasting value and structural integrity.

Buyer’s guide to choosing a clear-span steel garage

Rigid frame garage kits deliver column-free interiors, heavier-duty frames, and predictable installation for workshops, equipment storage, and large garages. Choose footprints such as 30×30, 30×50, or step up to broader capacity with the 40×40 Pre-Engineered Steel Garage Kit when you need more bay length, wider door openings, or overhead cranes/hoists.

What foundation works best for a clear-span I-beam frame?

Common options include:
– Reinforced slab-on-grade with thickened edge (monolithic).
– Slab on continuous strip footings or grade beams with frost-depth piers.
– Insulated frost-protected shallow foundations where appropriate.
– Isolated pier footings with a later floating slab.
Your engineered drawings include anchor bolt plans and column base reactions—set bolts to tolerance before delivery. Verify local frost depth, geotechnical bearing capacity, drainage, and vapour barrier details with your designer and municipality.

Do rigid frame garage kits need a permit in my municipality?

Across Canada, most enclosed garages require a building permit. Thresholds for size, height, setbacks, lot coverage, driveway access, and fire separations vary by municipality, and many authorities request engineer-sealed drawings and a site plan. Start with our overview of garage permit requirements in Canada, then confirm specifics locally.

How do snow and wind loads affect the engineering?

Pre-engineered I-beam frames are designed to the National Building Code of Canada as adopted or modified by your province. Local ground snow, wind exposure/topography, importance category, and door/window openings drive member sizes, purlin/girt spacing, bracing, and fasteners. For source documents, see the National Building Code of Canada publications.

DIY assembly or hire a local erector?

DIY requires unloading, bolting columns/rafters, plumbing and bracing, installing purlins/girts, cladding, insulation, flashings, and doors—typically using a telehandler or small crane with proper fall protection. Choose a matched local builder when you want faster erection, limited downtime, complex foundations, or turnkey permitting and inspections.

Ready to price your build? Request a quote to enter your postal code—you’ll be matched with a vetted local builder and receive a localised price for your selected size and options.

Rigid Frame Garage Kits | Pre-Engineered Clear-Span Steel Buildings FAQs

What are the benefits of a clear-span steel garage?

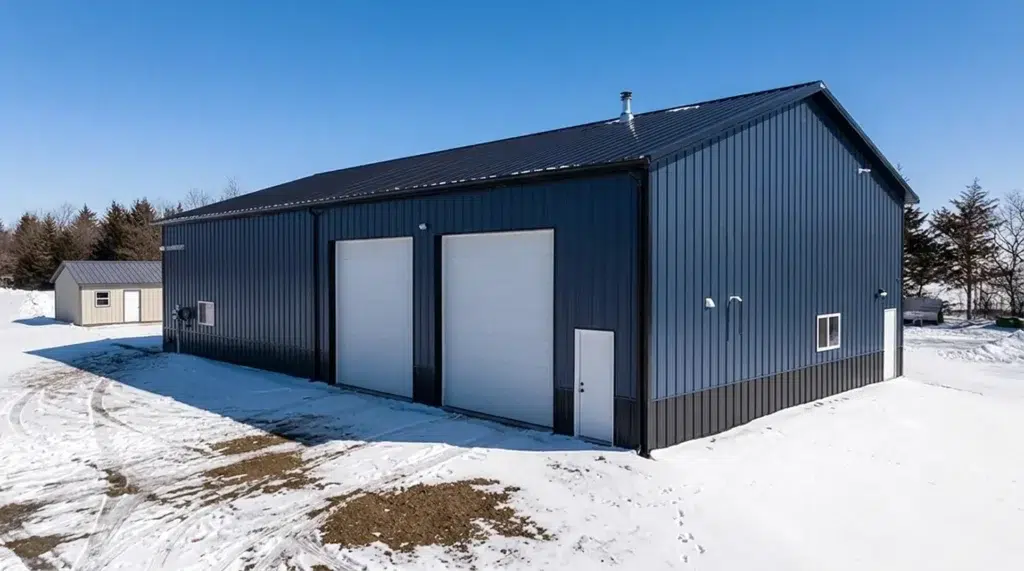
Clear-span steel garages offer unobstructed interior space, making them ideal for workshops, equipment storage, and large garages. The absence of interior posts maximizes usable floor area and allows for flexible layout and equipment placement.

How do I choose the right size for my steel garage?

Selecting the right size depends on your intended use, such as vehicle storage, workshop space, or equipment housing. Consider the need for door height, width, and any additional features like hoists or cranes, and balance these with your available lot space.

Do I need insulation for my steel garage?

Insulation is recommended if you plan to use the garage year-round, especially in colder climates. It helps maintain temperature, reduces noise, and can prevent condensation. Discuss insulation options with your local builder based on regional climate conditions.

What factors affect the delivery time of a garage kit?

Delivery time can vary based on factors like the complexity of the design, the availability of materials, and your specific location. Coordinating with your local builder early in the process can help ensure a smooth delivery and installation timeline.