

When considering a prefab steel garage in British Columbia, one critical aspect that property owners must address is seismic design. Whether you’re on the coast or inland, ensuring your garage is built to withstand seismic activity is not just a recommendation—it’s a necessity. This article delves into the important factors related to seismic garage design in BC, highlighting why this consideration is crucial for garage stability and safety.
Understanding Seismic Risks in British Columbia
British Columbia is renowned for its stunning landscapes and varied geography, but this beauty comes with certain risks. The province’s location along the Pacific Ring of Fire makes it particularly susceptible to earthquakes. While coastal areas are often associated with higher seismic activity, regions like the Okanagan and Fraser Valley are also vulnerable. Therefore, BC Building Code mandates comprehensive seismic design standards across the province, not just along the coastline.
Why Seismic Design Matters for Steel Garages
Steel garages are popular in BC due to their durability and cost-effectiveness. However, without proper seismic considerations, even the sturdiest structure can become compromised during an earthquake. Seismic design involves reinforcing structures to withstand lateral forces and ground movement. For instance, bracing systems and flexible connections are essential components that can significantly enhance a garage’s earthquake resilience.
The Role of Wind Load and Exposure
In addition to seismic considerations, understanding local Wind Load and Exposure is crucial when designing a steel garage in BC. The combination of seismic events and high winds can create complex forces that a well-designed structure must be able to handle. Properly accounting for these factors ensures that your prefab garage remains safe and functional under various environmental conditions.
Key Components of Seismic Garage Design in BC
Effective seismic design for garages involves several key components:
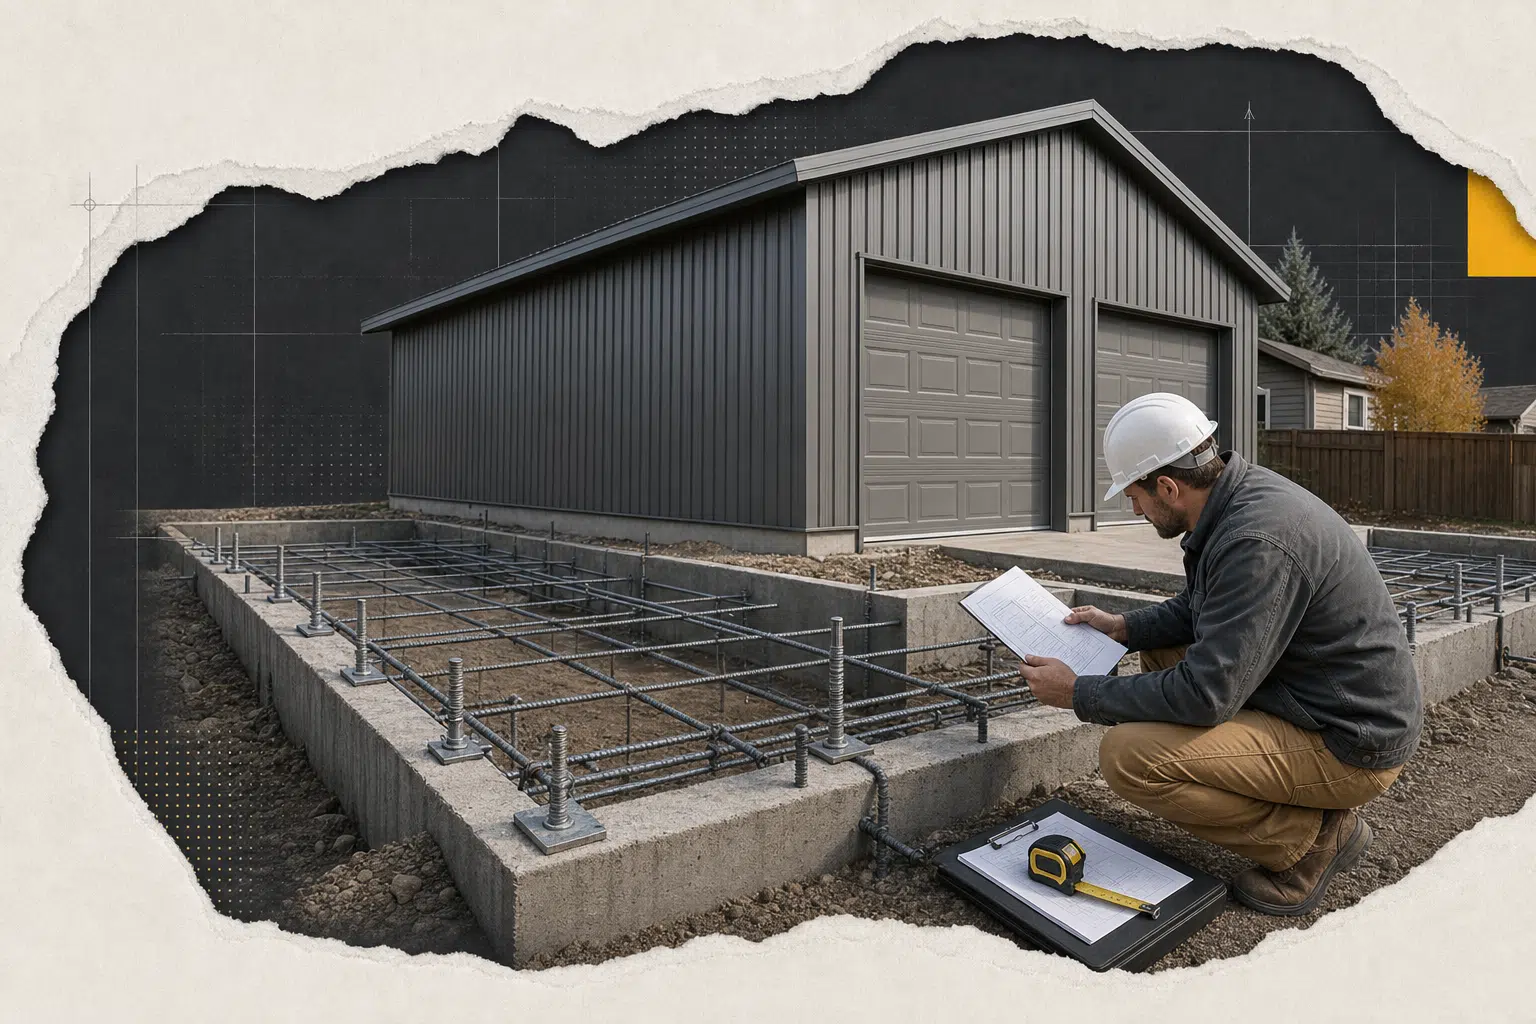
- Foundation Reinforcement: A strong foundation is critical for any earthquake-resistant structure. Techniques such as deep footings or slab-on-grade foundations can provide increased stability.
- Structural Bracing: Cross-bracing or shear walls within the garage frame can help distribute seismic forces more evenly.
- Flexible Connections: These allow different parts of the structure to move independently during an earthquake, reducing stress on the overall frame.
Each of these elements plays a crucial role in maintaining the integrity of a garage structure during seismic events.
The Importance of Professional Expertise
While many homeowners might consider DIY options for their prefabricated garages, working with professionals familiar with local regulations and best practices is vital. Experts can ensure your project complies with all relevant building codes, including those specifically addressing seismic risks. For instance, if you’re planning a Garage Kits in British Columbia, consulting with experienced builders will ensure your investment is protected against potential natural disasters.
Case Study: A Seismic-Ready Garage in Kamloops
A great example of successful seismic design implementation can be seen in a recent project: the 50×36 Prefabricated Steel Garage in Kamloops, BC. This garage was specifically designed with seismic considerations in mind, featuring reinforced foundations and flexible connections tailored to the region’s unique geological conditions. This project demonstrates how targeted design strategies can effectively mitigate risk.
Navigating BC Garage Permits
Navigating the permitting process is another critical step for any construction project in BC. Understanding BC Garage Permits requirements related to seismic design ensures compliance with local laws and helps avoid costly delays. It’s essential to engage with local authorities early in the planning process to ensure all necessary approvals are secured.
Exploring Prefab Garage Options
If you’re considering adding a garage to your property, exploring different prefab options can provide valuable insights into what suits your needs best. For instance, the 30×40 C-Channel Prefab Garage Kit offers robust construction ideal for areas needing additional structural support due to seismic activity. Additionally, browsing our BC builds gallery can inspire and inform your decision-making process by showcasing various completed projects across the province.
Conclusion: Prioritizing Safety and Compliance
The importance of implementing comprehensive seismic garage design in BC cannot be overstated. As property owners plan new constructions or upgrades, understanding the unique geological challenges and adhering to rigorous building codes will ensure their investments remain safe and durable over time. With professional guidance and thoughtful planning, you can achieve a resilient structure that stands strong against nature’s challenges while providing practical benefits for years to come.
If you’re ready to start your next project or need expert advice tailored to your specific location, contact us today to learn more about creating safe and compliant structures tailored for British Columbia’s unique landscape.