Understanding the concept of garage snow load in Canada is crucial...
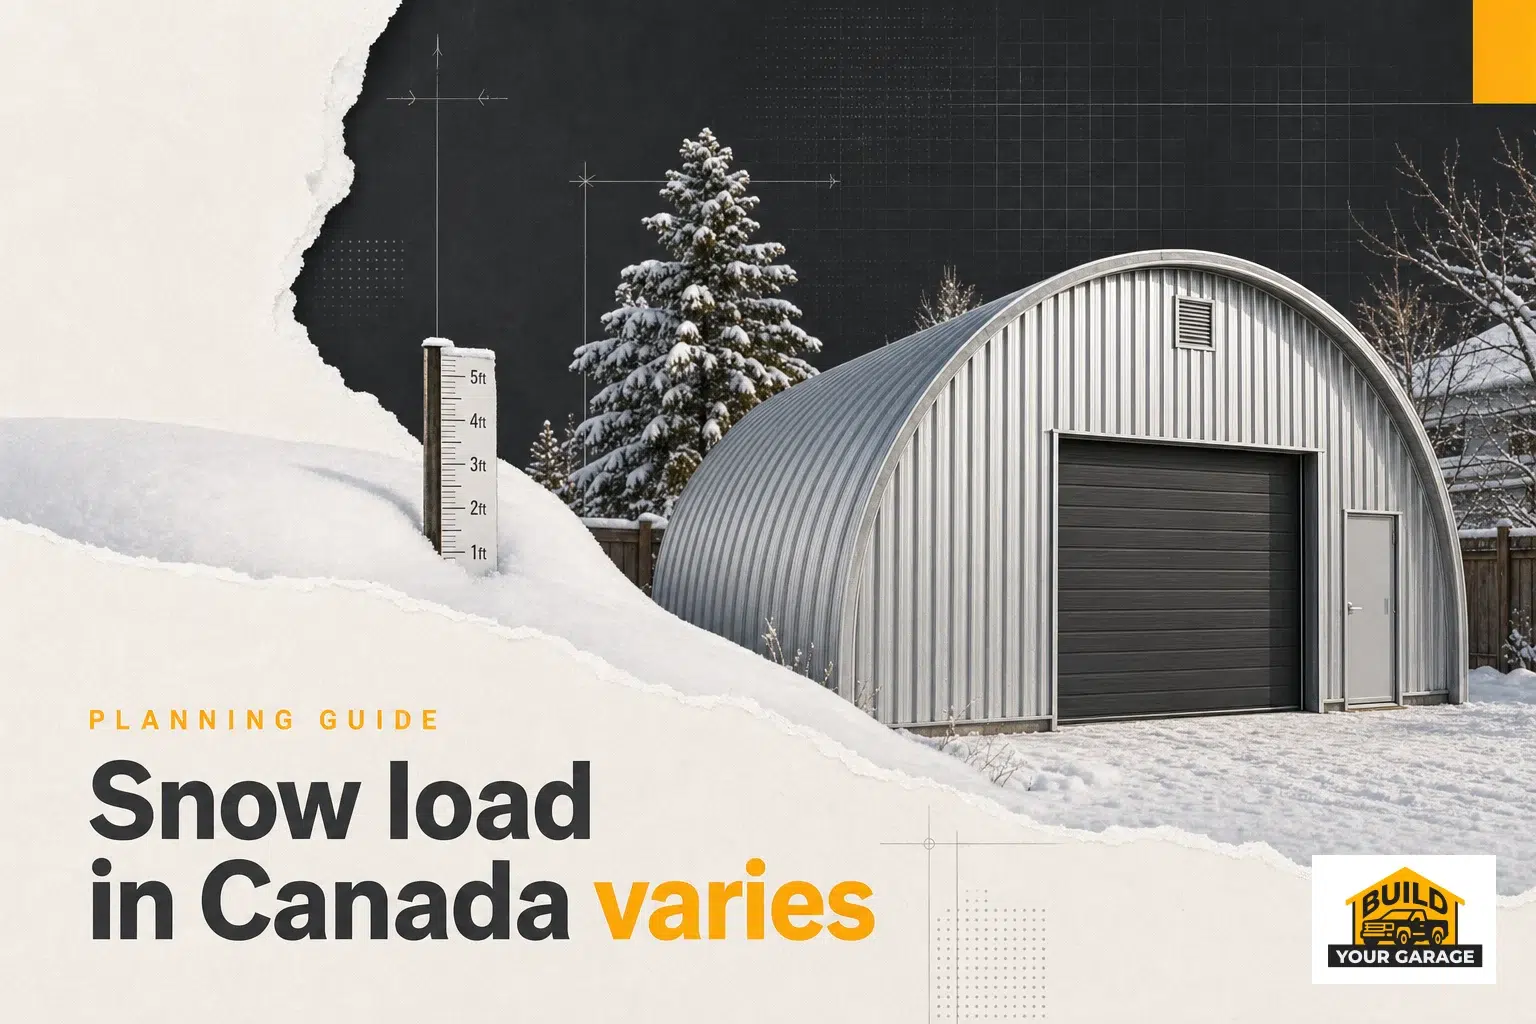
Snow Load in Canada Varies by a Factor of Four – Find Yours
read more...


Your lot decides the garage before your budget does. Zoning sets where it can stand, lot coverage caps how large it can be, and the ground underneath determines what the foundation has to carry. Work through those in order and everything downstream — the permit, the slab, the kit itself — gets simpler.
These guides cover the checks a Canadian municipality actually applies: zoning and setbacks for a detached garage, lot coverage and maximum size, easements and rights of way, then the physical conditions — frost depth, soil bearing, drainage, and the snow and wind loads that vary across this country by a factor of four.
Once you know what your lot allows, price it for your postal code and move on to choosing the building. If you already know the size you need, the garage kit store is sorted by frame type: C-channel, rigid frame and Quonset. Foundation detail is in the foundation prep guide.

Your Building Team delivers engineered steel structures nationwide. From garages to commercial facilities, explore our comprehensive building solutions at yourbuildingteam.com
Understanding the concept of garage snow load in Canada is crucial...
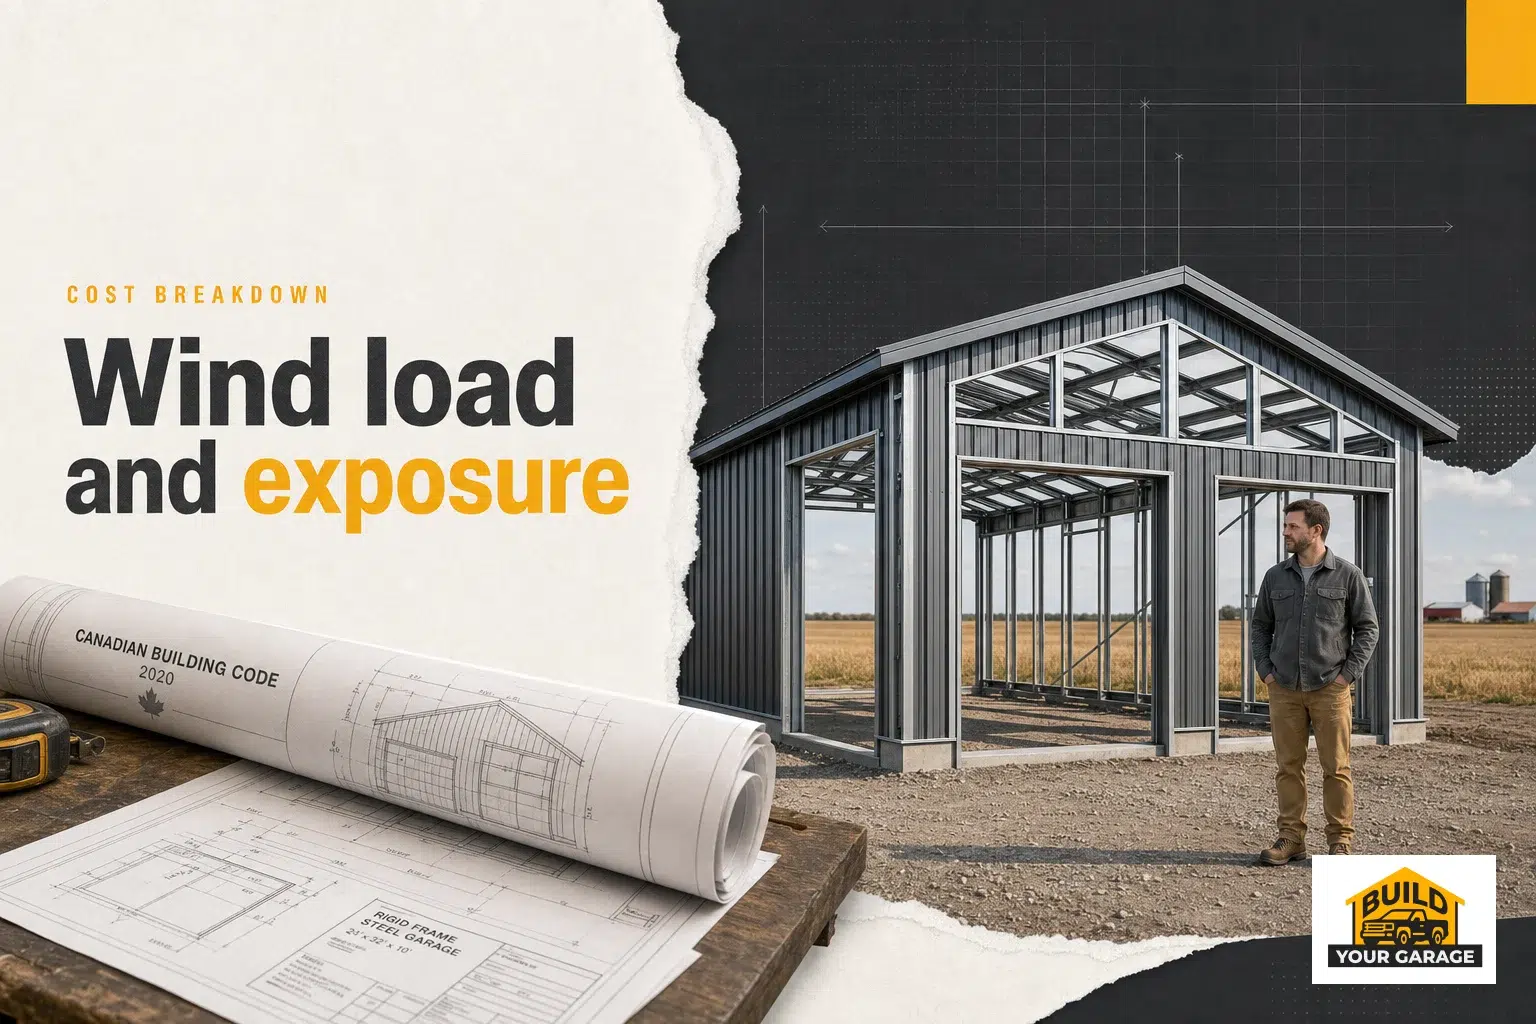
When considering a prefab steel garage in Canada, factors like wind...
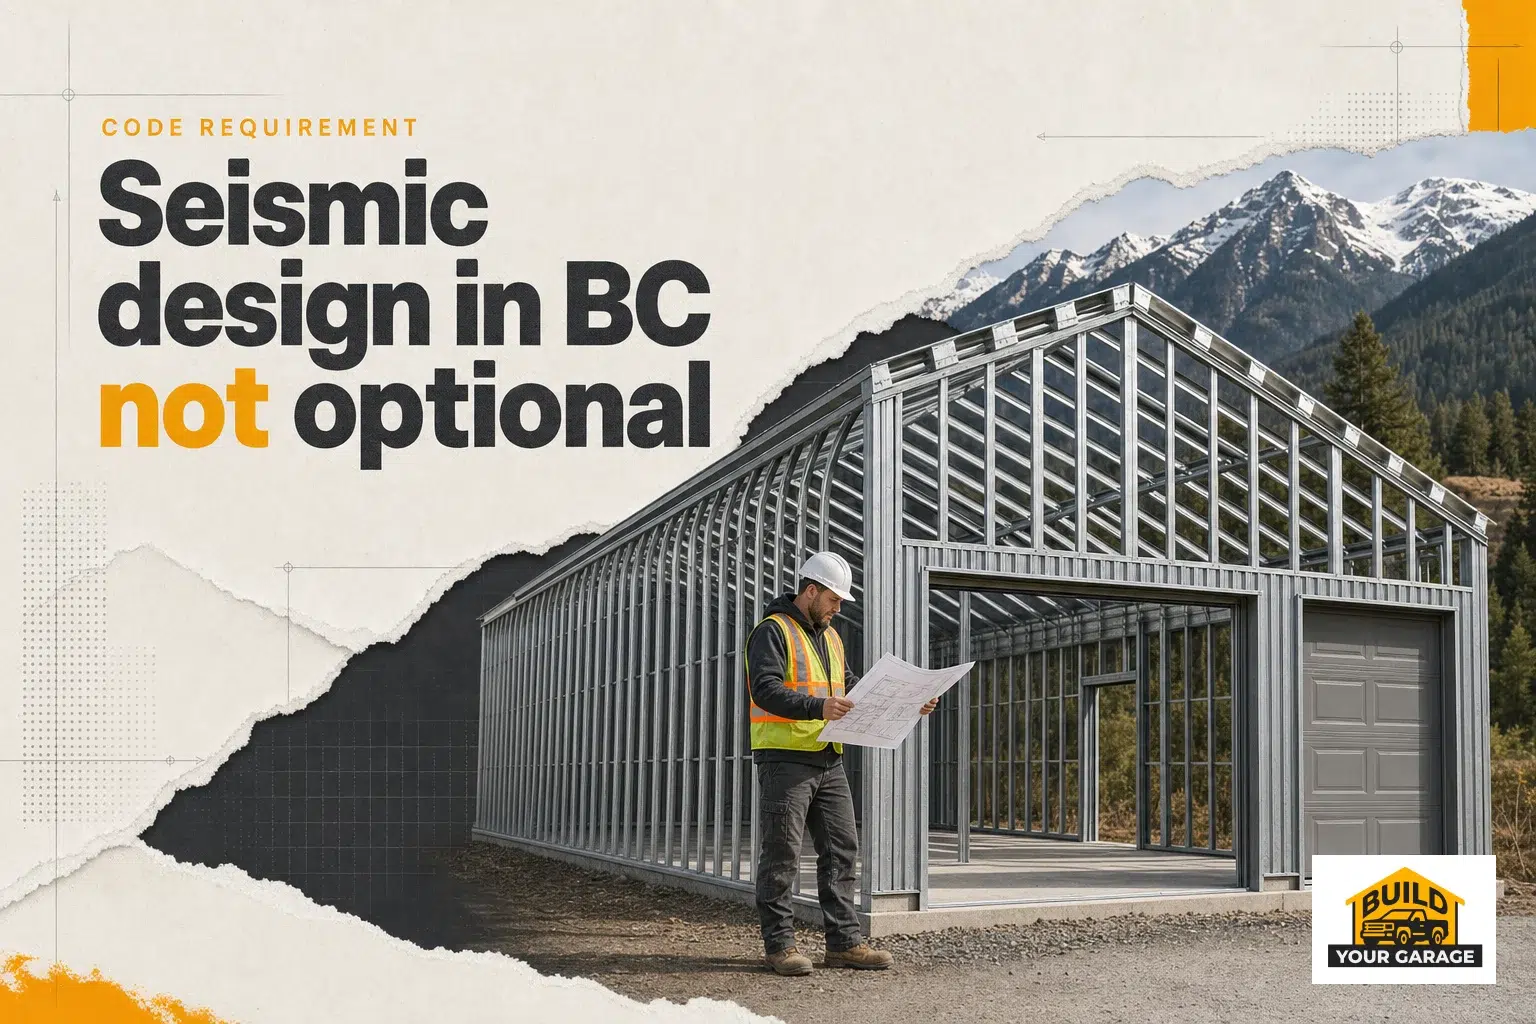
When considering a prefab steel garage in British Columbia, one...
Given that factors such as snow load, wind load, and seismic conditions significantly influence safety and compliance, providing the exact installation address is essential for an accurate preliminary cost estimate.