Understanding the concept of garage snow load in Canada is crucial...
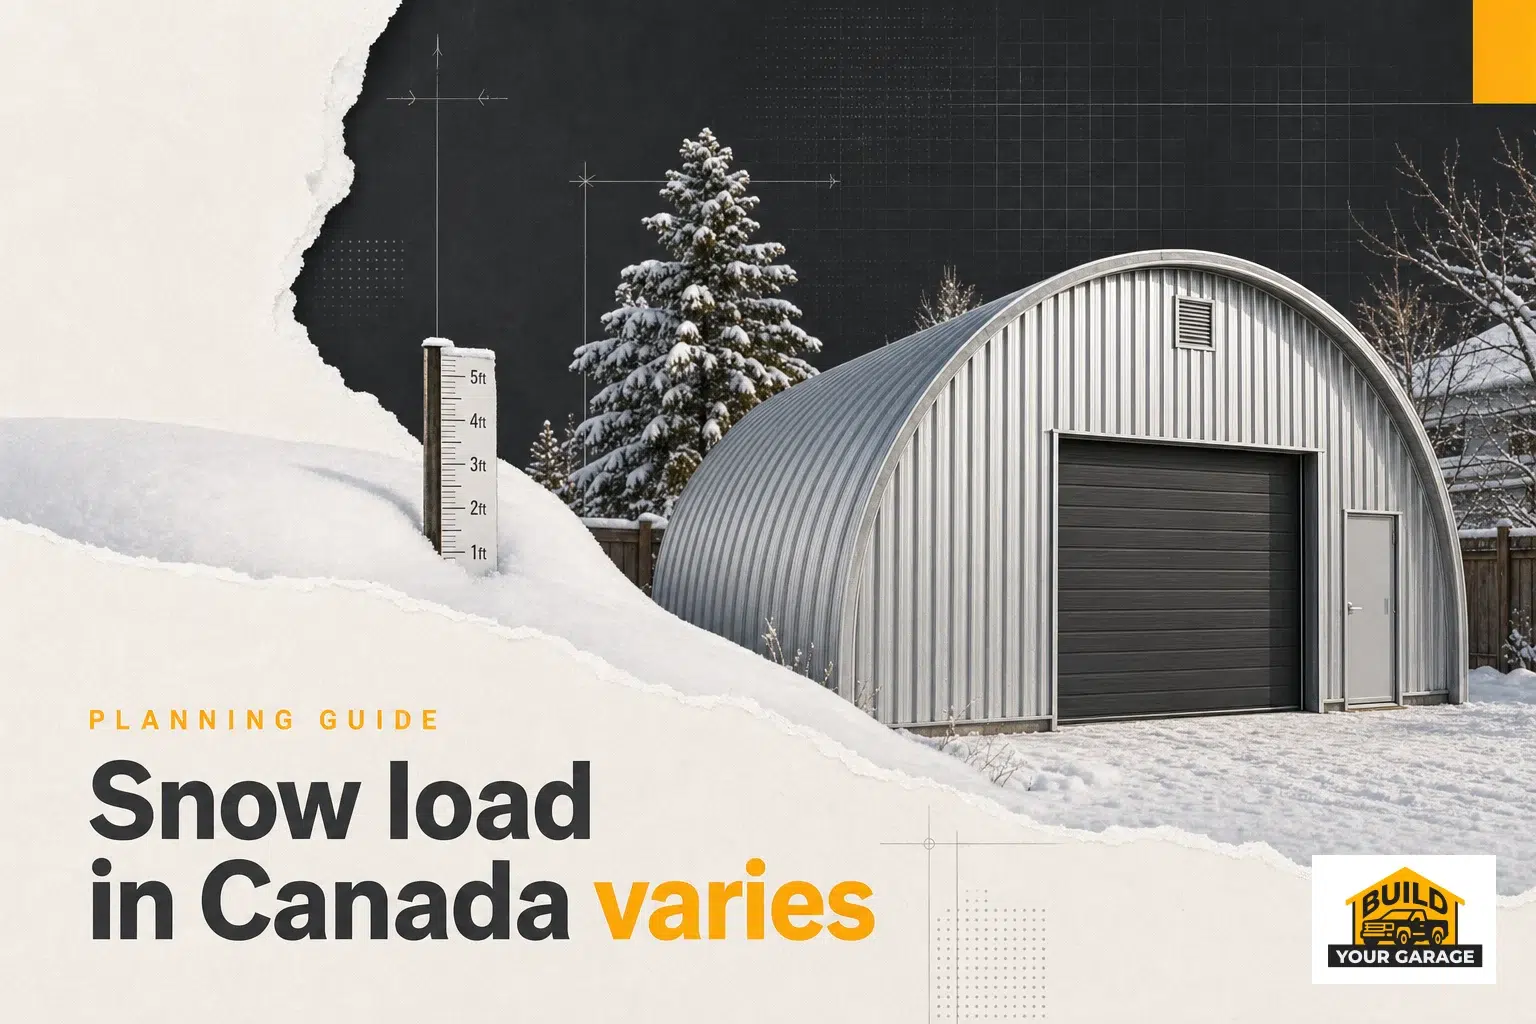
Snow Load in Canada Varies by a Factor of Four – Find Yours
read more...

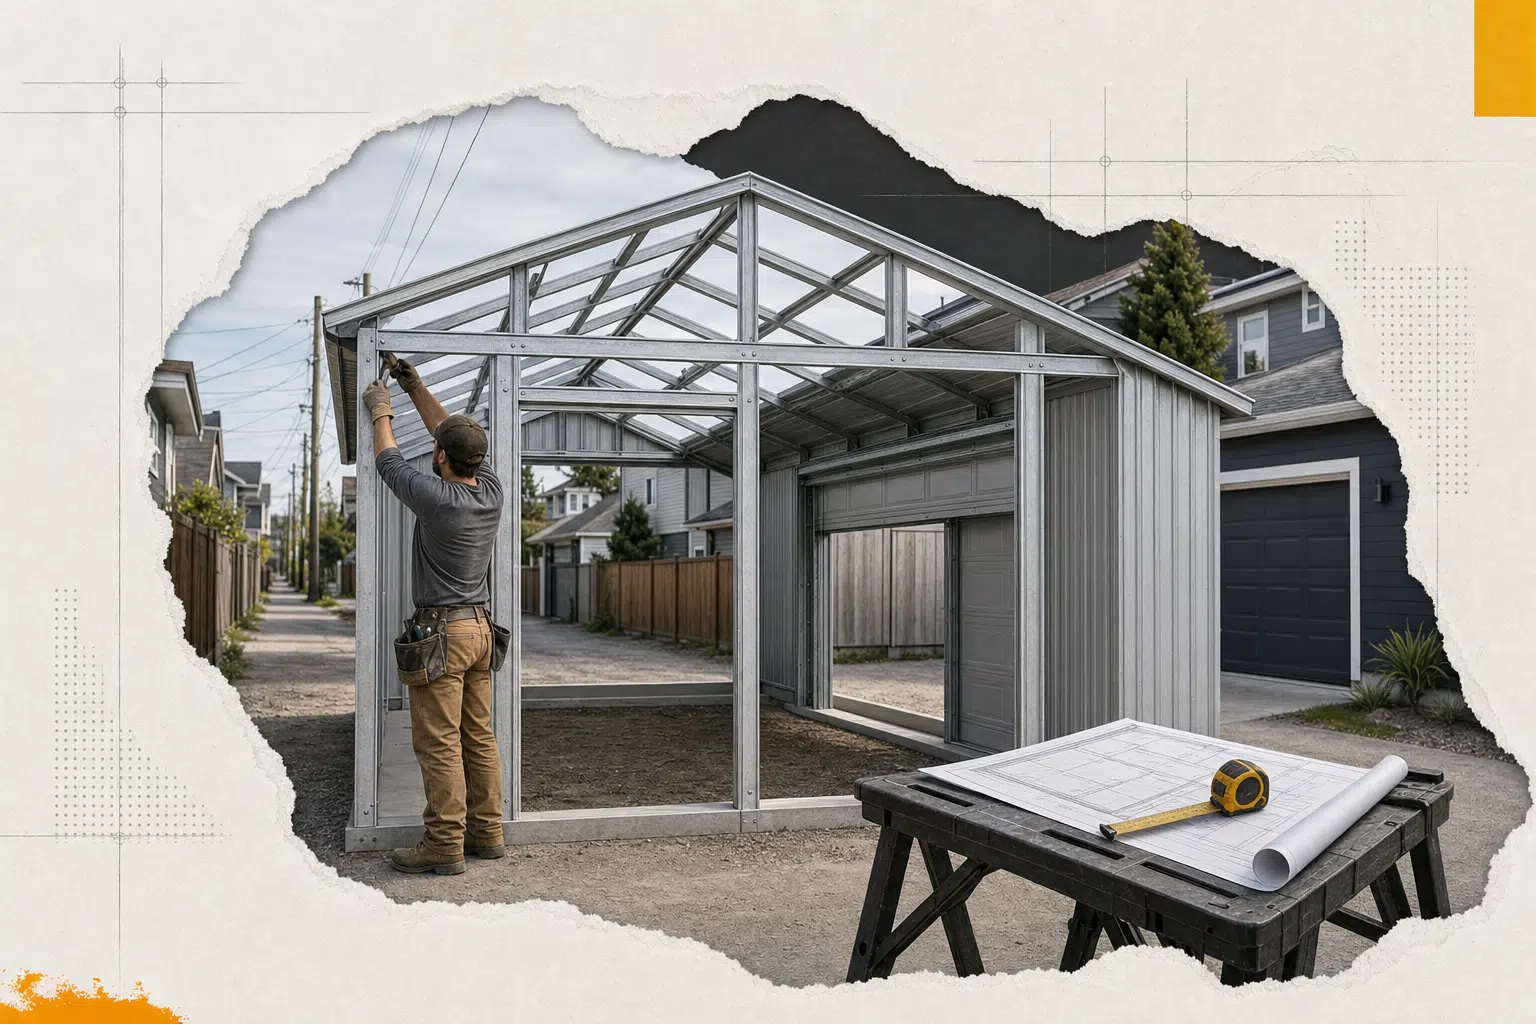
A steel garage kit goes together in a fixed order, and the order is not negotiable. Columns before rafters, bracing before sheeting, and the temporary bracing stays until the structure can hold itself — which is the single most common mistake a DIY crew makes in its first weekend.
These guides cover the whole erection sequence: reading shop drawings, the tools and crew size you actually need, putting up C-channel and rigid frame and Quonset arches, purlins and girts, fasteners and torque, wall and roof sheeting, then trim, closures and sealant — which is where leaks start. After the shell comes the part that decides whether the building is usable in February: vapour control, insulation, condensation, ventilation, heat and wiring.
Step-by-step instructions for your kit are in the assembly manuals. Erection differs by frame, so see C-channel, rigid frame and Quonset kits. Fitting the building out as a shop is covered under garages with a workshop. Everything that has to happen before the steel arrives is in site and delivery, and quick answers are in the FAQ.

Your Building Team delivers engineered steel structures nationwide. From garages to commercial facilities, explore our comprehensive building solutions at yourbuildingteam.com
Understanding the concept of garage snow load in Canada is crucial...
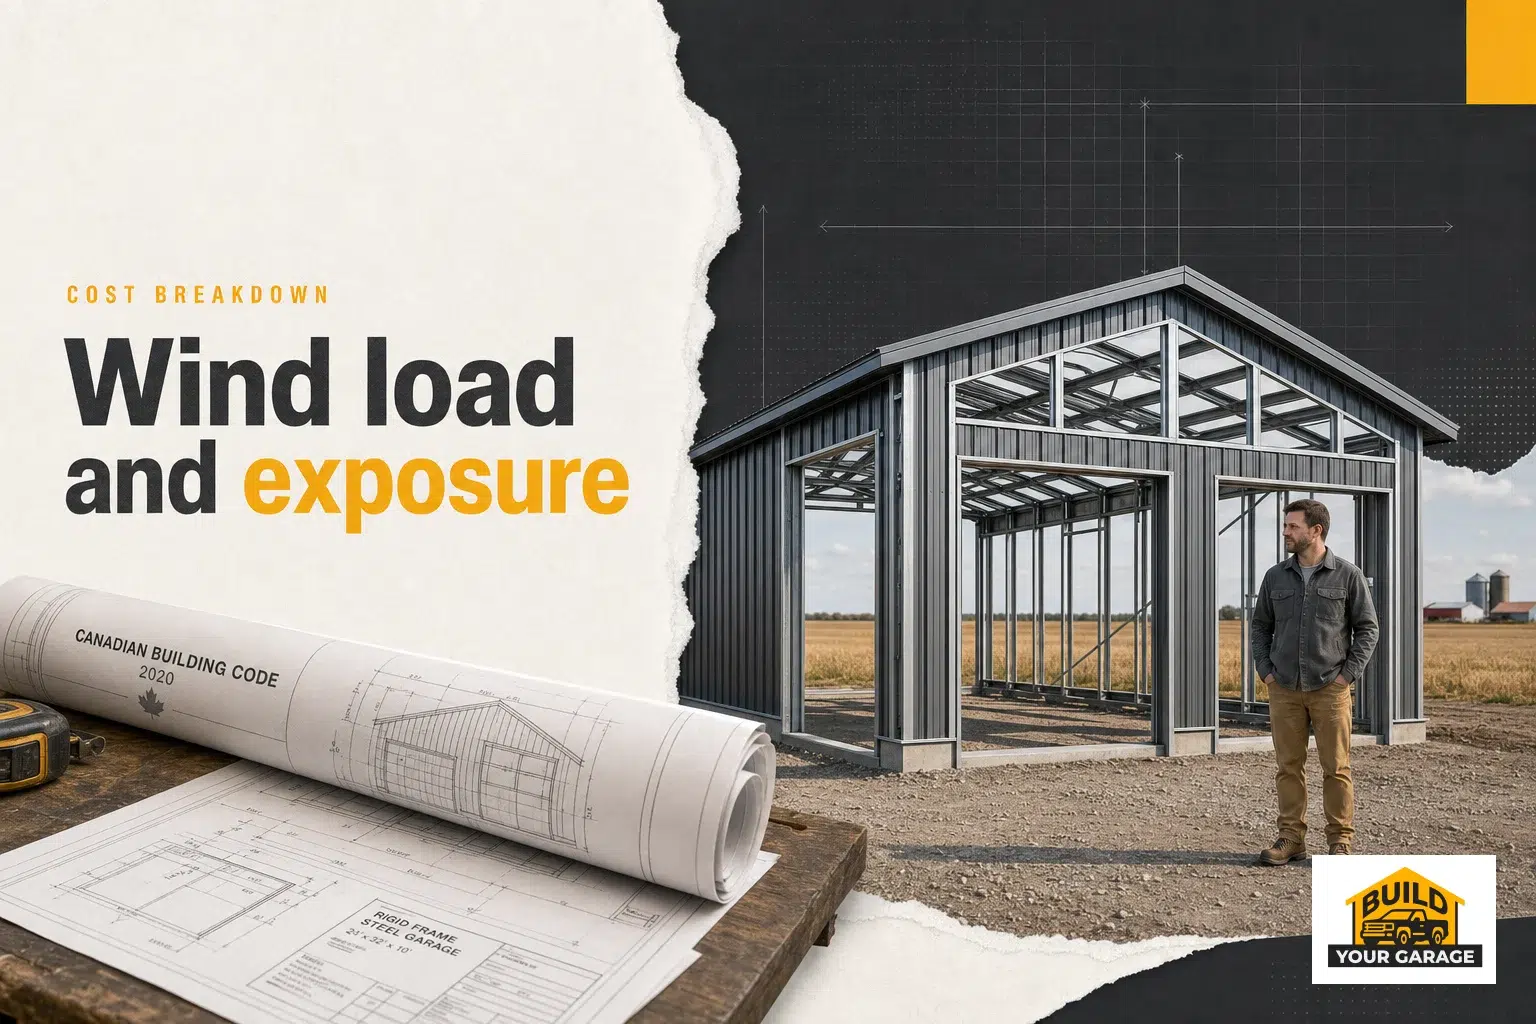
When considering a prefab steel garage in Canada, factors like wind...
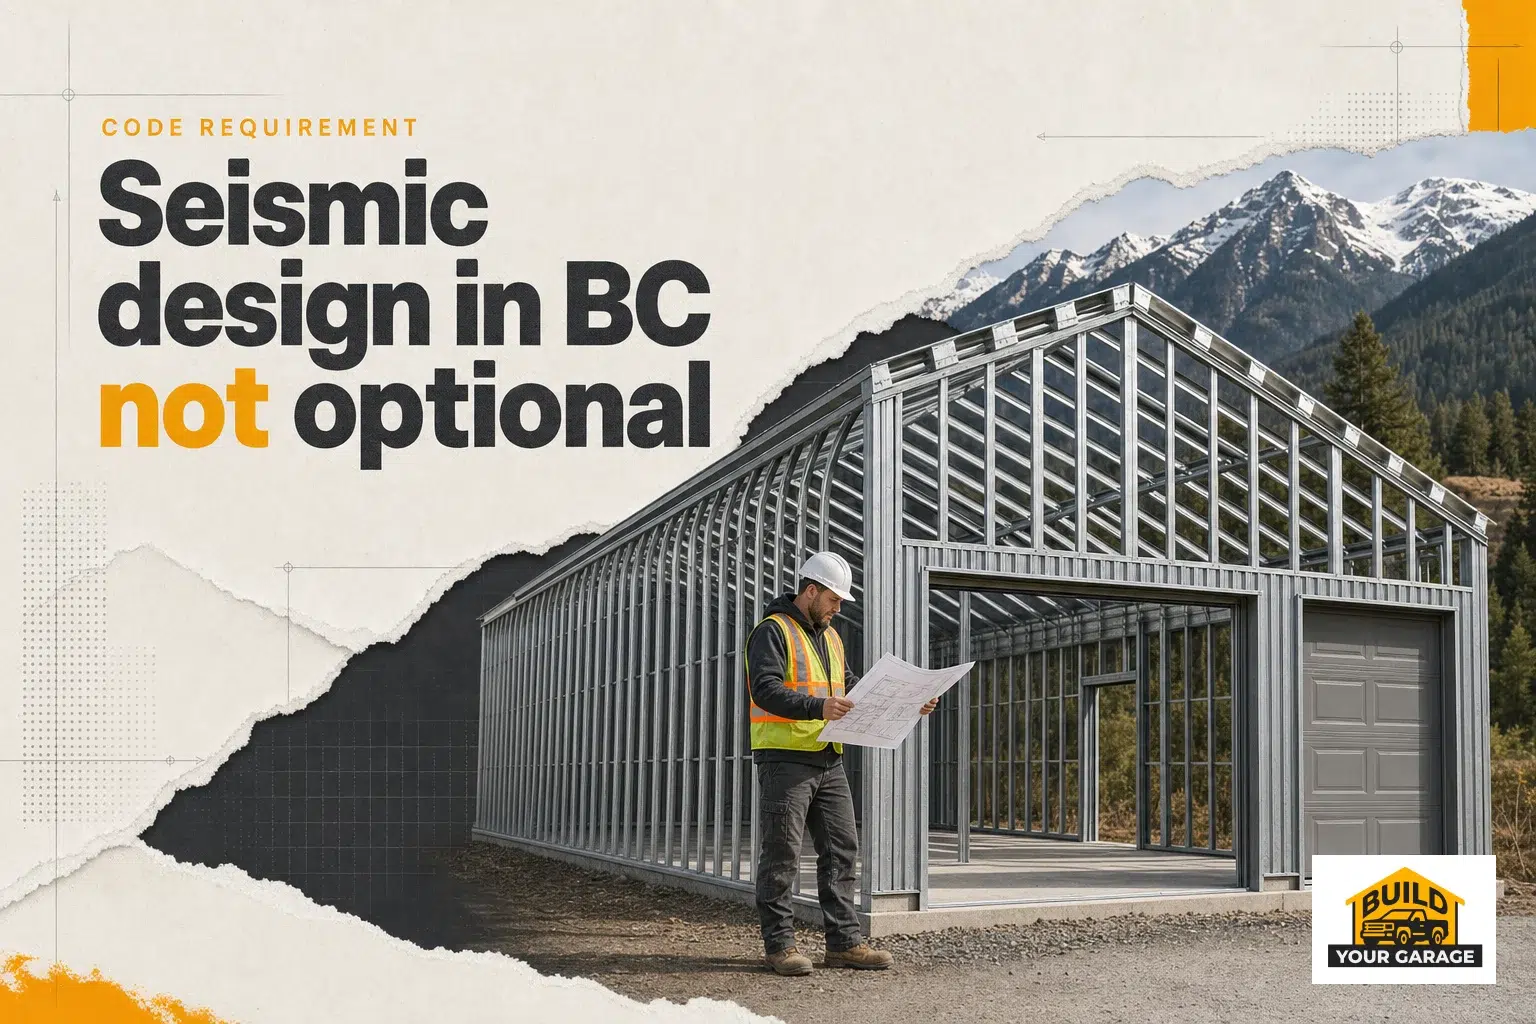
When considering a prefab steel garage in British Columbia, one...
Given that factors such as snow load, wind load, and seismic conditions significantly influence safety and compliance, providing the exact installation address is essential for an accurate preliminary cost estimate.