
When planning to build a detached garage in Canada, understanding the zoning rules is crucial. The nuances of these regulations can differ significantly from one municipality to another, influencing everything from the size and placement to the height and design of your garage. Whether you’re considering a detached garage or a more customized option, knowing what your local municipality regulates is essential for ensuring your project complies with local codes.
Understanding Zoning Rules for Detached Garages
Zoning rules are local laws that control how land can be used in different parts of a community. When it comes to detached garage zoning rules in Canada, these regulations can dictate various aspects such as setbacks, size limits, and even design elements. It’s not just about the physical structure; zoning ensures that garages do not disrupt the neighborhood’s aesthetic or functionality.
Key Aspects Regulated by Municipalities
Municipalities in Canada typically regulate several aspects of detached garages:
- Setbacks: This refers to the required distance between your garage and property lines, streets, or other structures. Setbacks help ensure safety and aesthetic harmony within neighborhoods.
- Height Limits: Many areas have restrictions on how tall a detached garage can be, which helps maintain sightlines and privacy for neighbors.
- Size Restrictions: Limits on square footage prevent garages from overshadowing the main dwelling or taking up too much space on smaller lots.
- Design Guidelines: Some municipalities have guidelines to ensure new constructions match the architectural style of existing structures in the area.
The Permit Process: Navigating Bureaucracy
Before you begin construction, securing the necessary permits is a vital step. The permit process involves submitting plans and documents for approval by municipal authorities. This process ensures that your garage complies with zoning laws and building codes. For detailed guidance on permits, check out The Permit Package.
The type of permit you need may vary based on your location and the specifics of your project. Generally, you’ll need a building permit at a minimum. For comprehensive information on permits across regions, refer to our Canadian garage permit guide.
Common Challenges in the Permit Process
Navigating the permit process can be daunting due to potential hurdles such as:
- Poorly Prepared Applications: Applications lacking detailed plans or correct documentation often face delays.
- Zoning Variances: If your project doesn’t meet specific zoning requirements, you might need to apply for a variance, which can be time-consuming.
- Environmental Concerns: Some areas require environmental assessments, especially if construction might impact local ecosystems.
The Role of Local Planning Departments
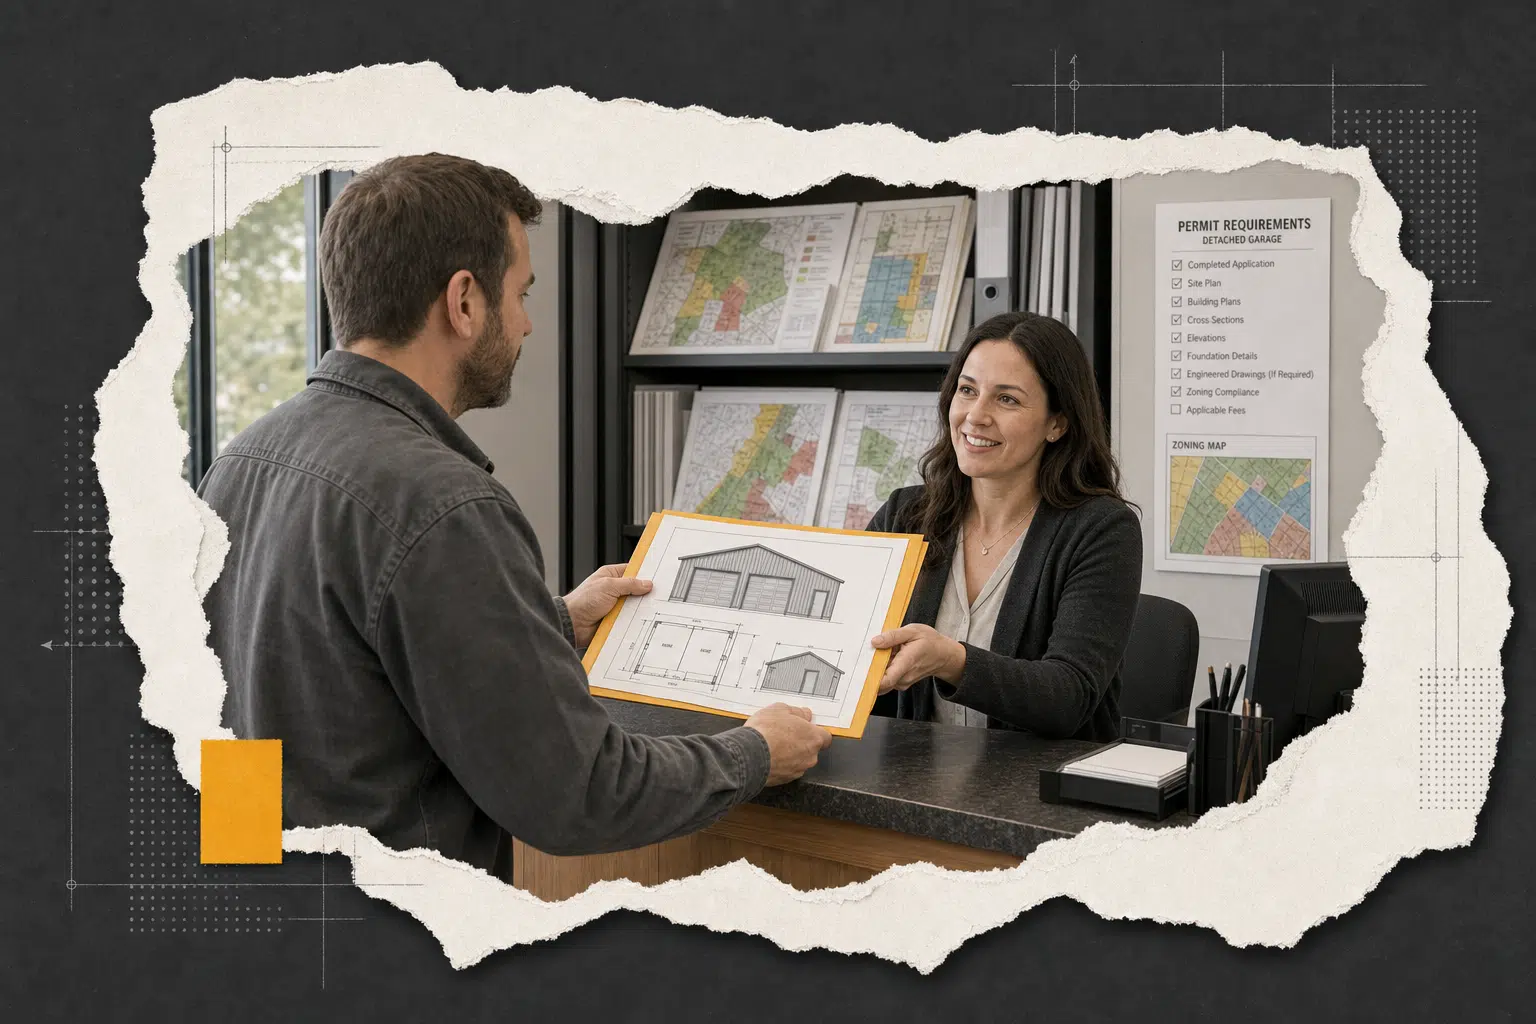
Your local planning department is an invaluable resource when navigating detached garage zoning rules in Canada. They provide information on applicable regulations and help clarify any ambiguous aspects of zoning laws. In Ontario, for example, resources like the Citizens’ Guide to Land Use Planning offer insights into land use policies.
Tips for Working with Planning Departments
To make the most out of interactions with your planning department:
- Engage Early: Contact them early in your planning process to identify any potential obstacles.
- Be Prepared: Bring comprehensive plans and documents when meeting with officials.
- Ask Questions: Don’t hesitate to ask about interpretations of zoning laws or application requirements.
Selecting the Right Garage Style for Your Property
The style and structure of your detached garage will impact its compliance with zoning rules. The choice between different prefab options like an 18×24 C-Channel Prefab Garage Kit or a custom build should align with both personal preferences and regulatory requirements. Each style has unique pros and cons regarding space efficiency and ease of installation.
Examples of Compliance-Ready Garage Kits
If you’re considering prefab solutions that are typically easier to get approved, options like a 50×36 Prefabricated Steel Garage in Kamloops, BC, offer great examples of structures designed with compliance in mind. These kits often come with detailed plans that simplify the approval process.
If you’re unsure whether you can build a garage on your property due to local restrictions or size limitations, our article “Can You Build a Garage on Your Lot” provides further insights into assessing your property’s potential.
A Final Word on Navigating Zoning Rules
Navigating the zoning rules for building a detached garage in Canada may seem complex, but with thorough research and preparation, it’s entirely manageable. Engaging with local planning departments early, understanding specific municipal regulations, and choosing compliant designs are key steps towards success. By following these guidelines, you’ll be well-equipped to add a functional and aesthetic addition to your property that enhances its value without running afoul of local laws.
The intricacies may vary by province and even by community but understanding these elements will ensure that you build within legal parameters while fulfilling your vision for additional space.