
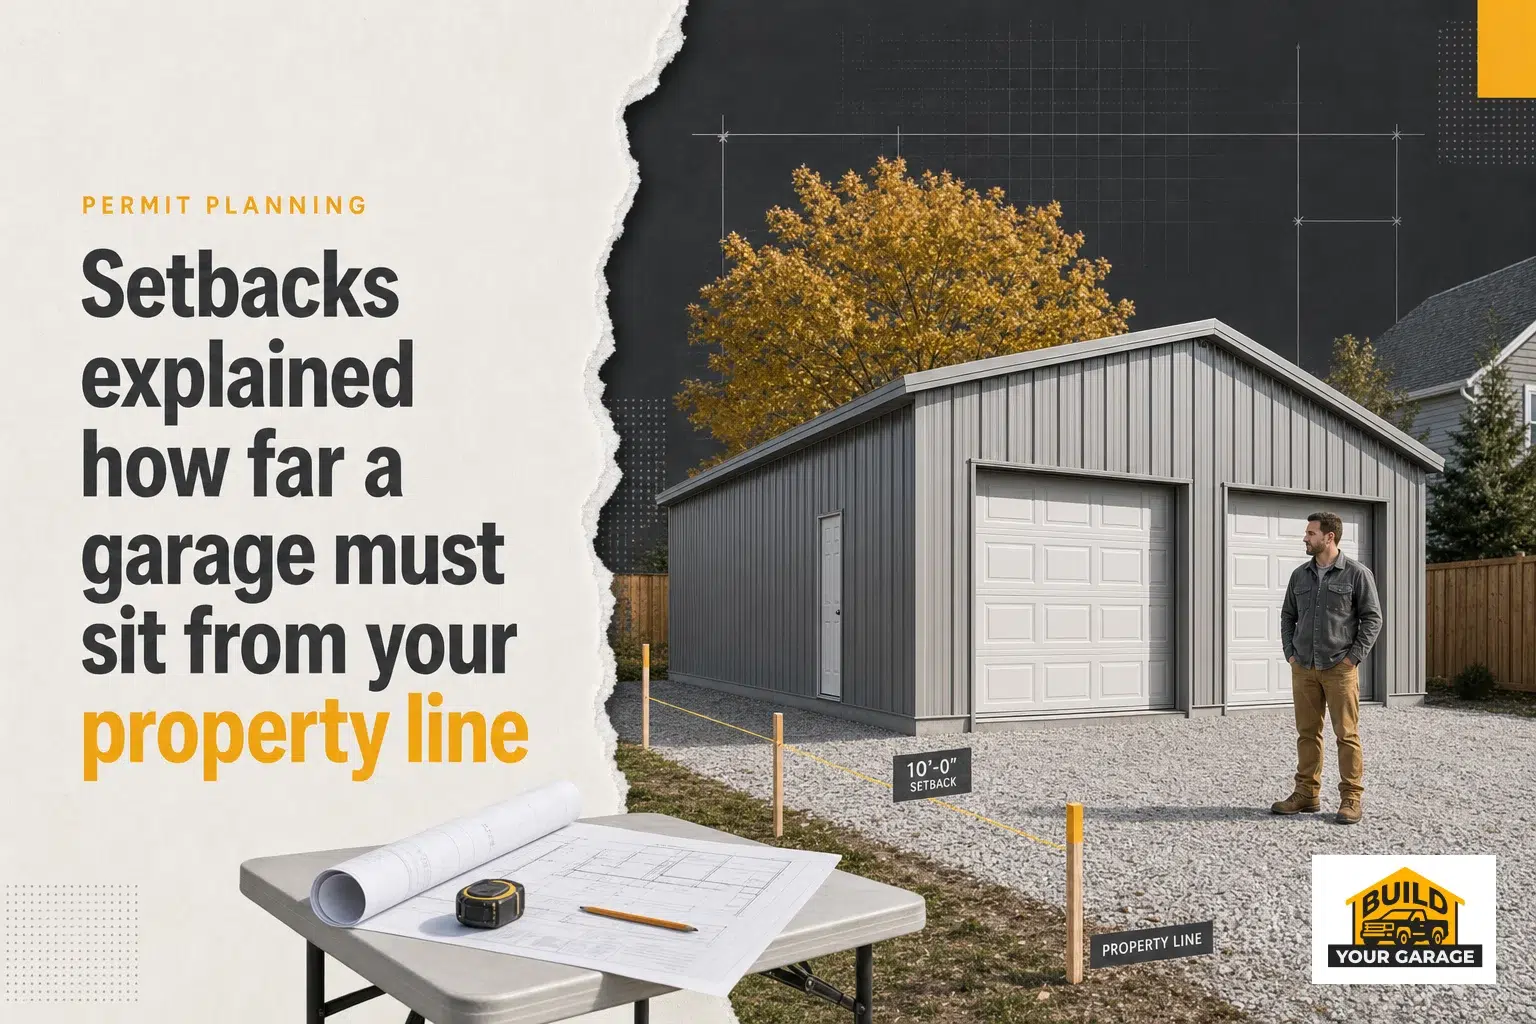
When planning to build a new garage or expand an existing one on your Canadian property, understanding the garage setback from property line is crucial. This essential planning element ensures compliance with local zoning laws and helps avoid potential legal issues. Whether you’re looking to add a detached garage or a prefab steel structure, knowing the appropriate setback distances is vital for a smooth construction process.
Understanding Garage Setback Regulations
The term “setback” refers to the minimum distance that a building, such as a garage, must be placed from a property line. These regulations are determined by local municipalities and can vary significantly across Canada. Adhering to these rules is not just about following the law; it’s about ensuring safety, maintaining aesthetics, and preserving community harmony.
Why Setbacks Matter
Setbacks serve multiple purposes. They provide space for utilities and landscaping, allow for adequate light and air between structures, and help prevent disputes between neighbors over property lines. In regions prone to heavy snowfall, setbacks can also ensure that snow removal does not damage structures or encroach on neighboring properties.
Typical Setback Requirements in Canada
While setback requirements can vary, there are some common standards you might encounter. For instance, in urban areas, the zoning for a detached garage might require a setback of at least 1.2 meters (approximately 4 feet) from the side and rear property lines. Meanwhile, rural areas may have more flexible setback requirements due to larger lot sizes.
Before proceeding with your garage project, consult your local zoning office or review documents like Ontario’s Citizens’ Guide to Land Use Planning for specific guidelines applicable in your area.
Factors Influencing Setback Decisions
Several factors can influence what setback regulations apply to your project. These include the type of garage you plan to build, such as a 20×20 Peaked Dome Quonset in Red Deer, Alberta, local climate conditions, and community planning objectives.
Climate Considerations
In regions with harsh winters or significant seasonal changes, municipalities may enforce stricter setback requirements to account for snow accumulation, drainage needs, or frost heaving effects on structures. For example, garages in areas with heavy snowfall might need additional space to accommodate snow removal equipment.
Community Planning Objectives
Setbacks are also influenced by broader community goals such as preserving neighborhood character or enhancing aesthetic appeal. In some historic districts or planned communities, there may be specific design guidelines that impact how far back a garage must sit from the property line.
Steps to Determine Your Required Setback
Navigating the complexities of zoning laws and setbacks can be daunting. Here are some practical steps to ensure compliance when planning your garage:
1. Consult Local Zoning Bylaws
Your first stop should be reviewing your local zoning bylaws. These documents outline specific requirements related to building heights, setbacks, and lot coverage. You can often find them on the municipality’s website or by visiting their office in person.
2. Engage with Neighbors
If your planned structure is close to the property line, discussing your plans with neighbors can help prevent future disputes and foster good relationships. By involving them early in the process, you can address any concerns before they escalate into formal complaints.
3. Use Professional Services
If you’re unsure about interpreting zoning laws or measuring setbacks accurately, consider hiring professionals such as surveyors or builders familiar with local regulations. They can provide you with precise measurements and ensure that your project complies with all legal requirements.
4. Evaluate Garage Sizes and Types
Your choice of garage type and size will also impact setbacks. For instance, a 24×24 C-Channel Prefab Garage Kit might have different setback needs compared to other designs due to its dimensions and structural requirements.
The Role of Garage Size in Setback Requirements
The size of your garage can significantly influence setback requirements. Larger garages may require greater distances from property lines due to their extensive footprints and potential impact on neighboring properties.
Assessing Your Needs Based on Vehicles
A critical factor when determining garage size is the number of vehicles you need to accommodate. Referencing resources like Garage Size Per Vehicle, helps ensure you choose an adequately sized structure that meets your storage needs while adhering to setback regulations.
Cost Considerations by Location
The cost of building a garage also varies by location due to differences in labor costs, materials availability, and regulatory fees. Utilize tools like Calculate your garage cost by location to estimate expenses accurately based on where you live in Canada.
Conclusion: Navigating Setbacks Successfully
Navigating the intricacies of garage setbacks from property lines requires careful planning and adherence to local zoning laws. By understanding these regulations and considering factors such as climate conditions and community goals, you can successfully plan your construction project without legal hitches.
A well-planned garage not only enhances your property’s value but also complements its surroundings harmoniously. So take the time to research thoroughly and consult professionals if needed — ensuring your dream garage becomes a reality without unforeseen complications.