
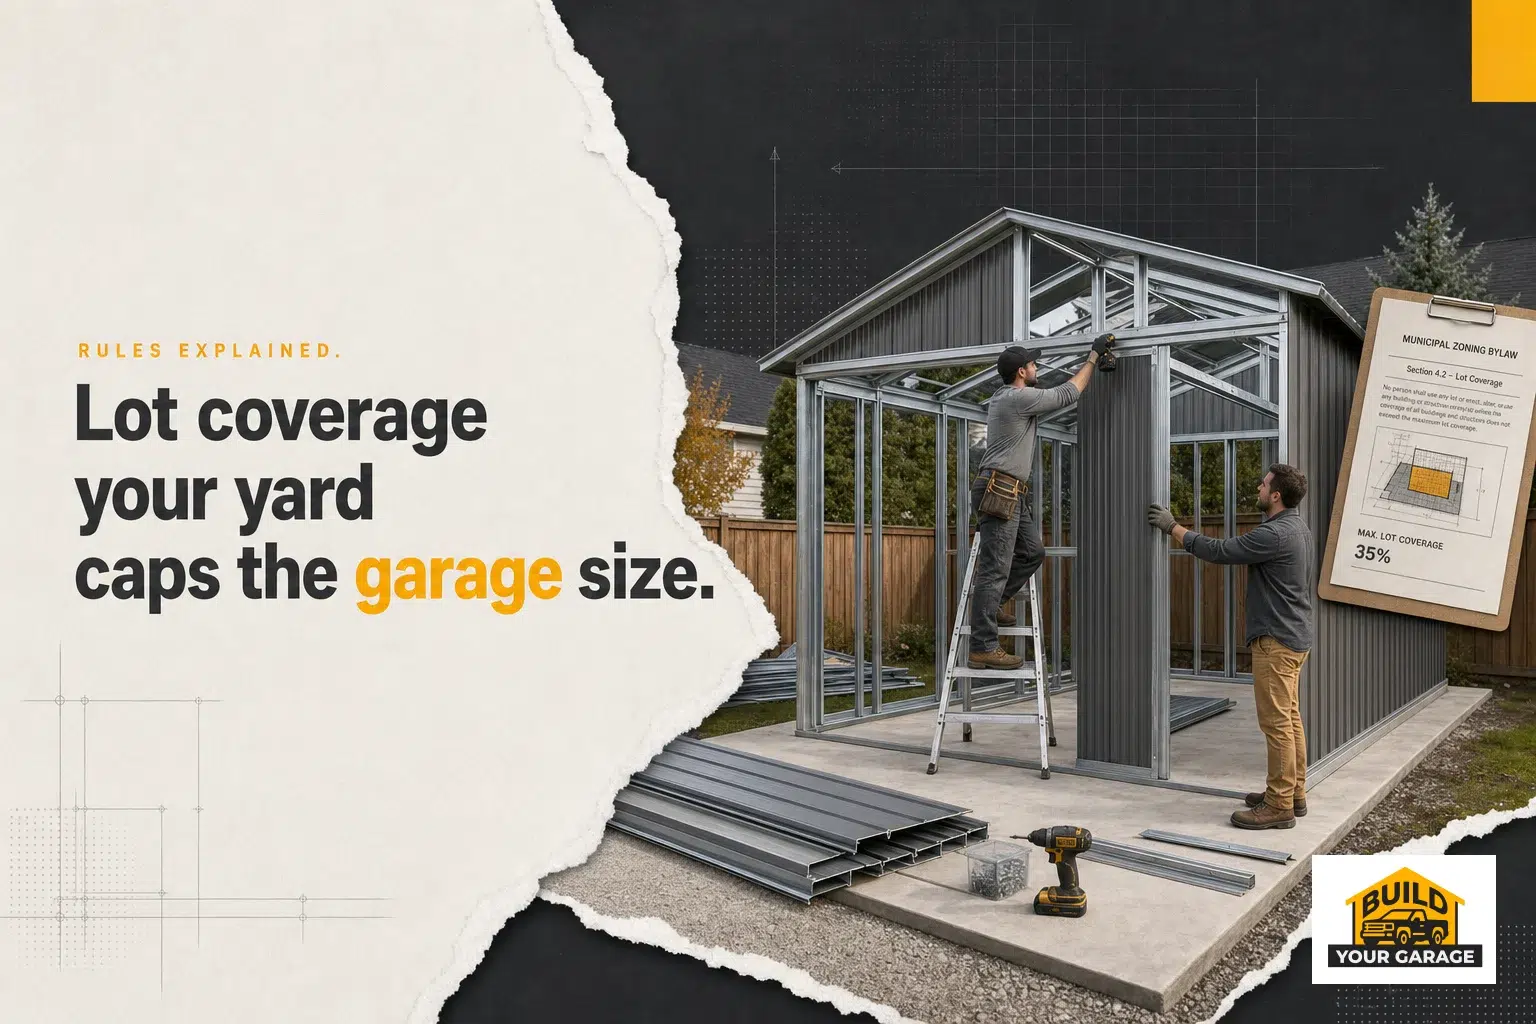
When considering building a garage on your property, most Canadian homeowners first think about the budget. However, what often dictates the ultimate size of your garage isn’t your wallet but the lot coverage rules garage builders must adhere to. These regulations are crucial to ensure that properties maintain an appropriate balance between built and natural environments. So, before you start dreaming of that expansive storage space or workshop, it’s essential to understand how these rules might cap your construction ambitions.
Understanding Lot Coverage and Its Importance
Lot coverage refers to the percentage of your land that is covered by buildings and structures. Municipalities across Canada have set specific limits to preserve green space, manage drainage, and maintain aesthetic values in neighborhoods. These limits vary widely, depending on local zoning bylaws and the character of the area.
For instance, a property in a dense urban area might have different regulations compared to a rural property with vast open spaces. This means you could build a larger garage on a farm than you could in a suburban neighborhood. Understanding these nuances can save you from costly adjustments later on.
How Lot Coverage Affects Garage Construction
Lot coverage rules can significantly influence your garage plans. For instance, if your property has a 30% lot coverage limit, and your house already takes up 20%, you only have 10% left for additional structures like a garage. This limitation is crucial for those planning to build larger garages, such as a 30×40 Garage Guide.
It’s also important to consider local Garage Setback Rules, which dictate how far structures must be from property lines. These rules can further constrain where and how large your garage can be.
Examples from Across Canada
To illustrate the diversity in regulations, consider Ontario’s approach to land use planning. The Citizens’ Guide to Land Use Planning provides a framework for municipalities to develop their own zoning laws. In contrast, Alberta may have different considerations due to its varied environments and population densities.
A Case Study: Medicine Hat, Alberta
In Medicine Hat, Alberta, building a substantial structure like a 60×42 Prefabricated Metal Garage in Medicine Hat, Alberta would require careful attention to both lot coverage rules and other local building codes. This ensures that the structure is compliant with local regulations while meeting the owner’s needs.

Strategies for Maximizing Garage Space Within Lot Coverage Limits
When faced with restrictive lot coverage limits, creativity becomes your best tool. Here are some strategies:
Choose Efficient Designs
Selecting an efficient design can make the most of limited space. For those with smaller lots or stricter regulations, opting for compact designs like a 24×24 C-Channel Prefab Garage Kit can be an excellent choice. These kits provide ample storage without exceeding lot coverage limits.
Utilize Vertical Space
If horizontal space is restricted, consider building upwards. Installing lofts or multi-level structures can maximize utility without increasing footprint size. This is especially useful in urban settings where land is at a premium.
Simplify Your Needs
Sometimes the best approach is to reassess what you truly need from your garage. Do you require space for multiple vehicles, or could a single-car garage suffice? By simplifying your needs, you may find that compliance with lot coverage rules becomes much easier.
The Role of Permits and Professional Guidance
Navigating these regulations isn’t always straightforward. That’s why consulting resources like a Canadian garage permit guide can be invaluable. This guide provides insights into obtaining necessary permits and understanding regional differences in building codes.
The Importance of Professional Advice
Enlisting the help of professionals familiar with regional zoning laws can prevent costly mistakes and ensure your project meets all legal requirements. Professionals can also assist with site inspections and offer solutions tailored to your specific lot constraints.
The Financial Aspect: Balancing Cost and Compliance
While lot coverage rules dictate size limitations, financial constraints still play a significant role in decision-making. Tools such as the Price Your Garage For Your Location calculator can help you understand costs associated with building in different provinces or territories.
Conclusion: Balancing Dreams with Regulations
The process of adding a new structure to your property involves more than just financial planning; it requires navigating complex lot coverage rules and other regulations specific to your region. By understanding these constraints and leveraging professional resources and strategic design choices, Canadian homeowners can successfully build garages that meet both their needs and legal requirements.
Ultimately, while it may seem like there are many hoops to jump through when planning your new garage, these regulations exist to maintain harmony between our built environments and natural landscapes—ensuring enjoyable living spaces for everyone in our communities.