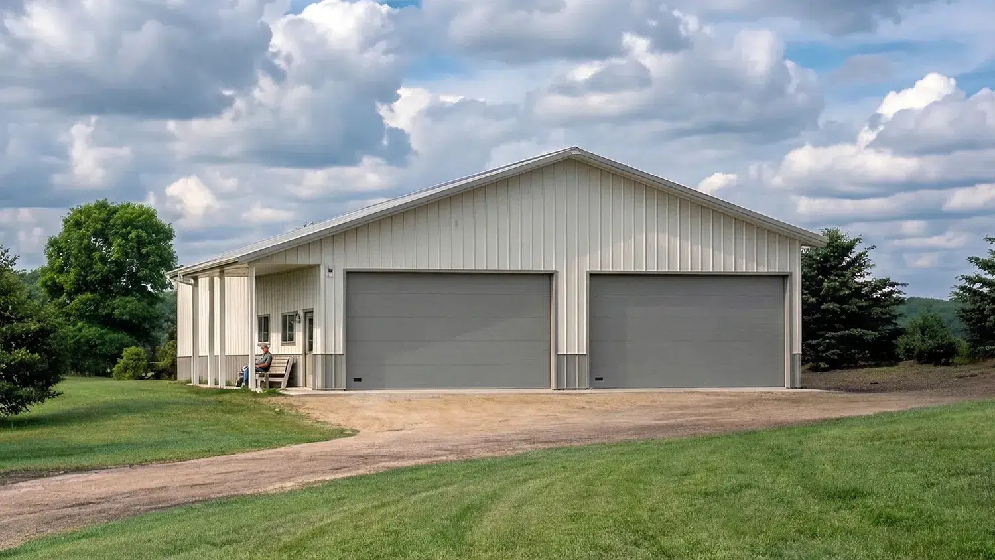
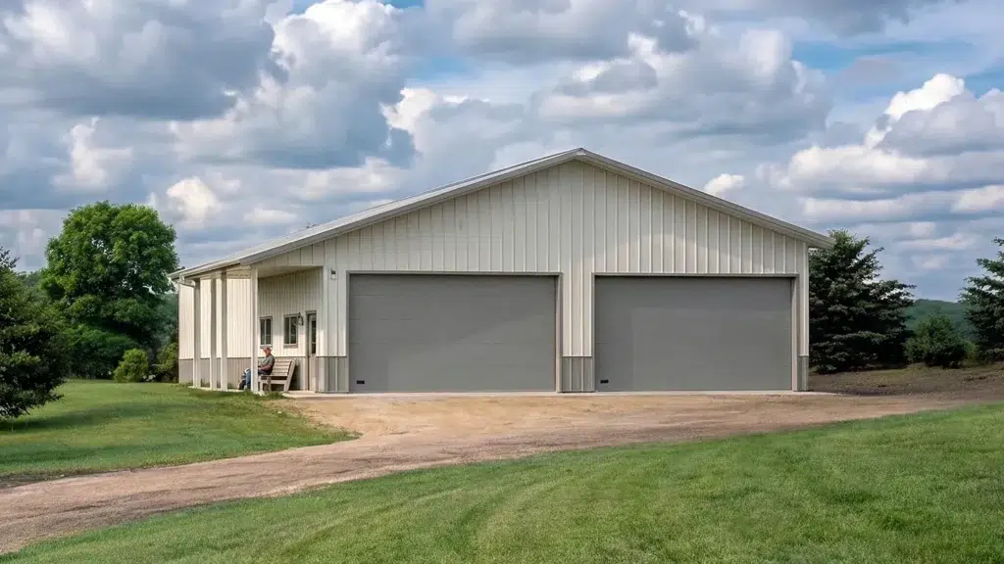
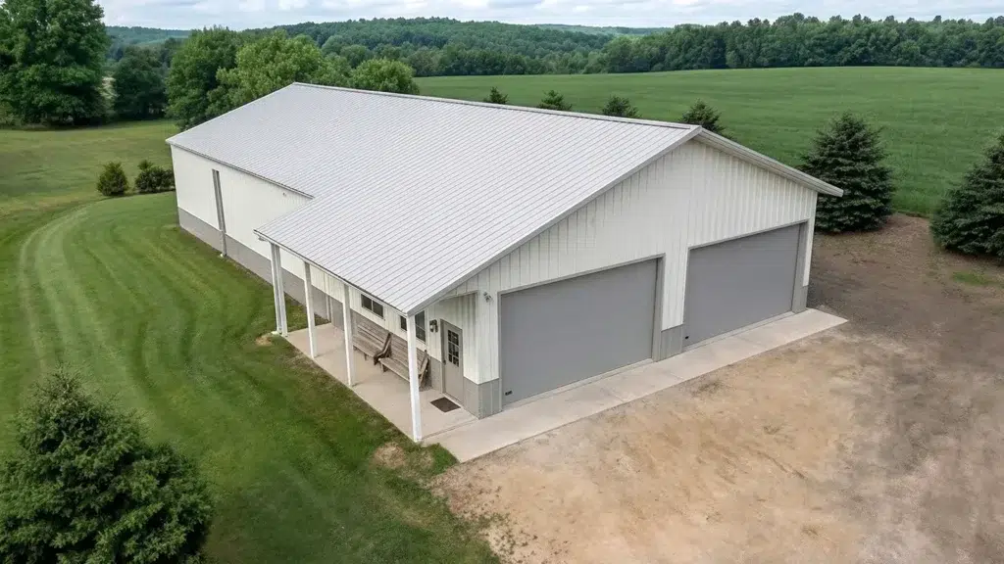
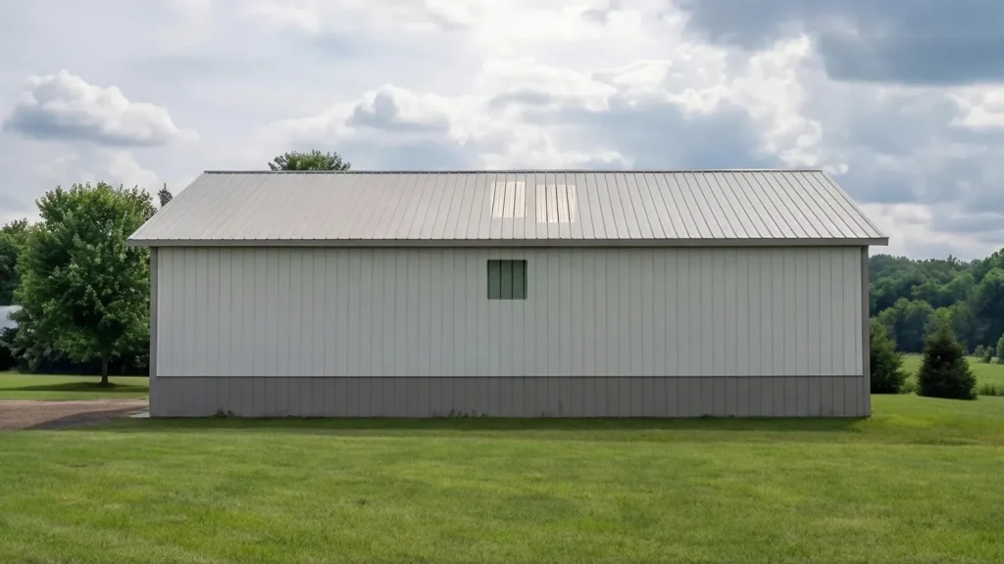
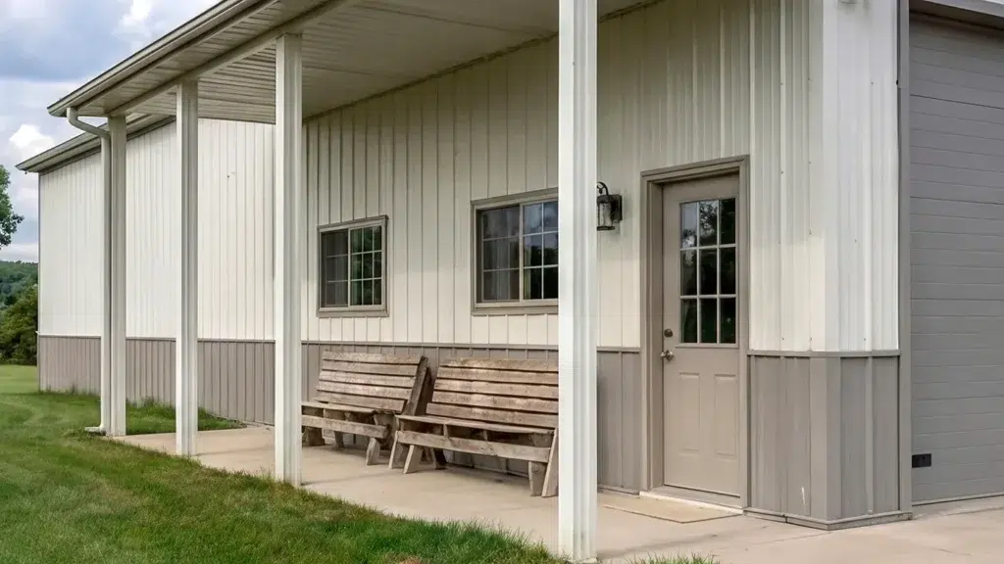
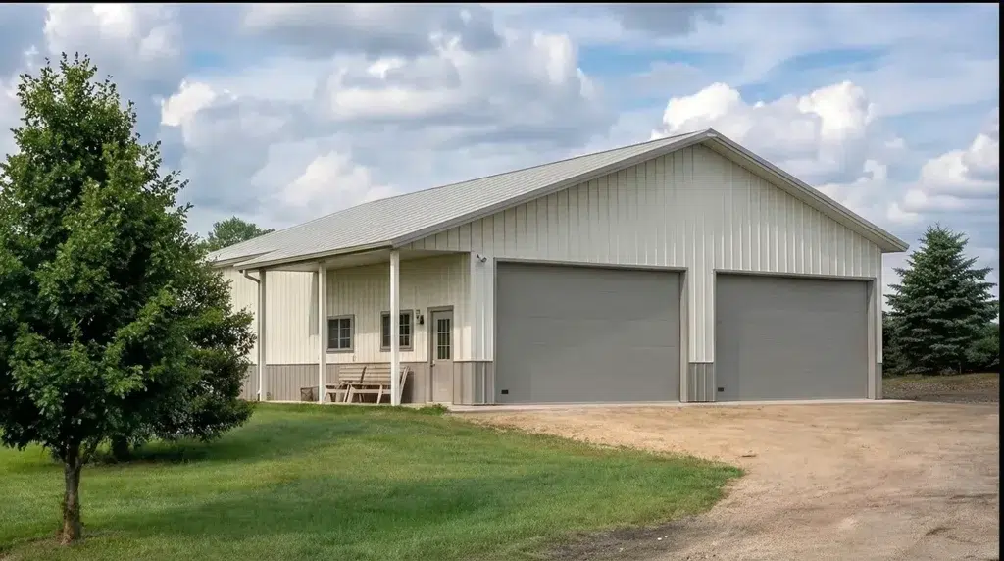
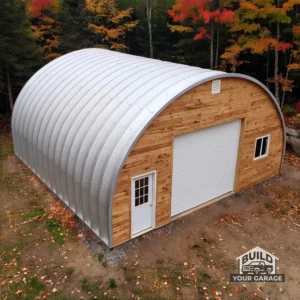
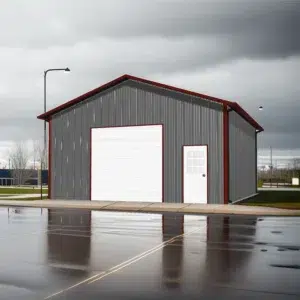
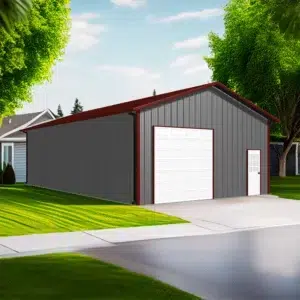
A 60×42 prefabricated metal garage Medicine Hat is a clear-span steel building sized for multiple vehicles plus a serious workshop, storage for toys, or a small business bay. Buyers choose steel because it’s fast to erect, low maintenance, and engineered for local loads. In Medicine Hat, kits are designed to the Alberta Building Code and adapted to your site. See our Alberta Garage Builds to get started.
What fits in this footprint and why buyers pick this style
A 42 ft x 60 ft footprint comfortably accommodates three to four full-size trucks with room for benches and tool storage, or a mix such as two daily drivers, an RV bay with high overhead clearance, and a dedicated work area. The clear-span steel frame eliminates interior posts, so you can plan wide door openings, a centre drive-through, or a partitioned office. Prefabricated rigid frames, secondary purlins and girts, and pre-cut cladding panels arrive as a kit, reducing on-site labour and helping you hit timelines.
How is it engineered for Medicine Hat conditions?
Your garage is engineered to the Alberta Building Code, with the City of Medicine Hat’s snow, wind and frost parameters applied to your exact address. Design accounts for terrain exposure on open prairie, roof snow drifting, and Chinook wind events. We confirm site class, importance category, topographic effects and foundation depth with stamped drawings from an Alberta professional engineer before fabrication.
Cladding, doors and insulation choices
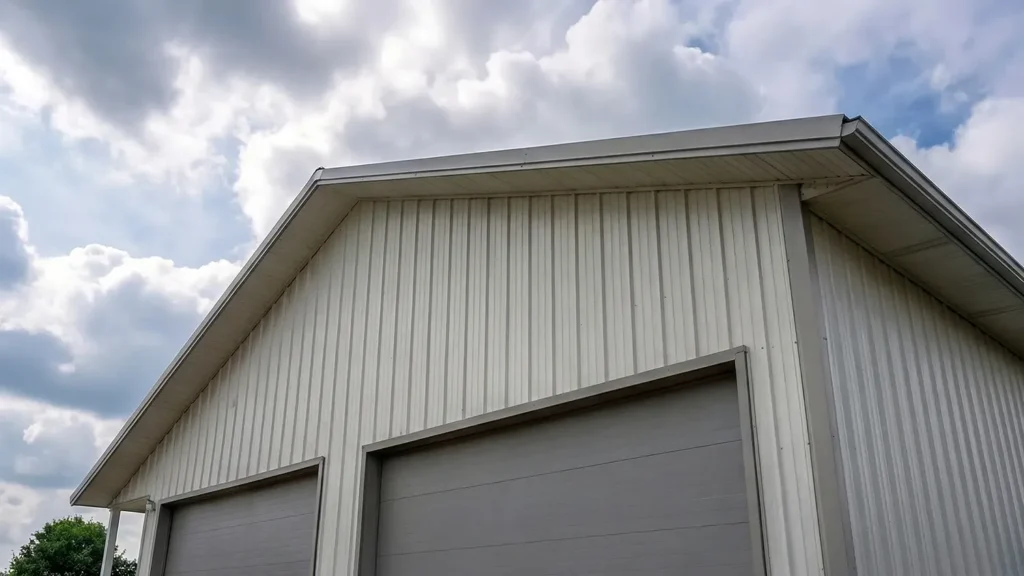
Most owners choose 26- or 24‑gauge steel cladding with durable paint systems, optional wainscot panels, and colour-matched trims. Overhead doors can be arranged on the gable or eave walls—common picks include one oversized RV door plus two standard garage doors, each with high-lift tracks. Add man doors for safe egress and daylighting with insulated windows. For year-round use, specify roof and wall insulation, a thermal break, and vapour control to manage condensation.
How does the kit go together?
After the slab or grade beam is poured and anchor bolts are set per the drawings, crews stand the rigid frames, bolt secondary members, square and plumb the shell, then install roof and wall sheets, doors and trims. Electrical and interior fit-out follow. If you’re comparing sizes, a 40×40 pre-engineered steel garage kit offers similar features on a smaller footprint. Browse ideas in our residential garage builds gallery.
Do I need a permit for a steel garage in Medicine Hat?
Most projects require building and, where applicable, development permits through the City of Medicine Hat. Submissions typically include engineered drawings, a site plan showing setbacks and servicing, and foundation details. We align the package with municipal requirements and confirm local load criteria for your lot before you apply.