
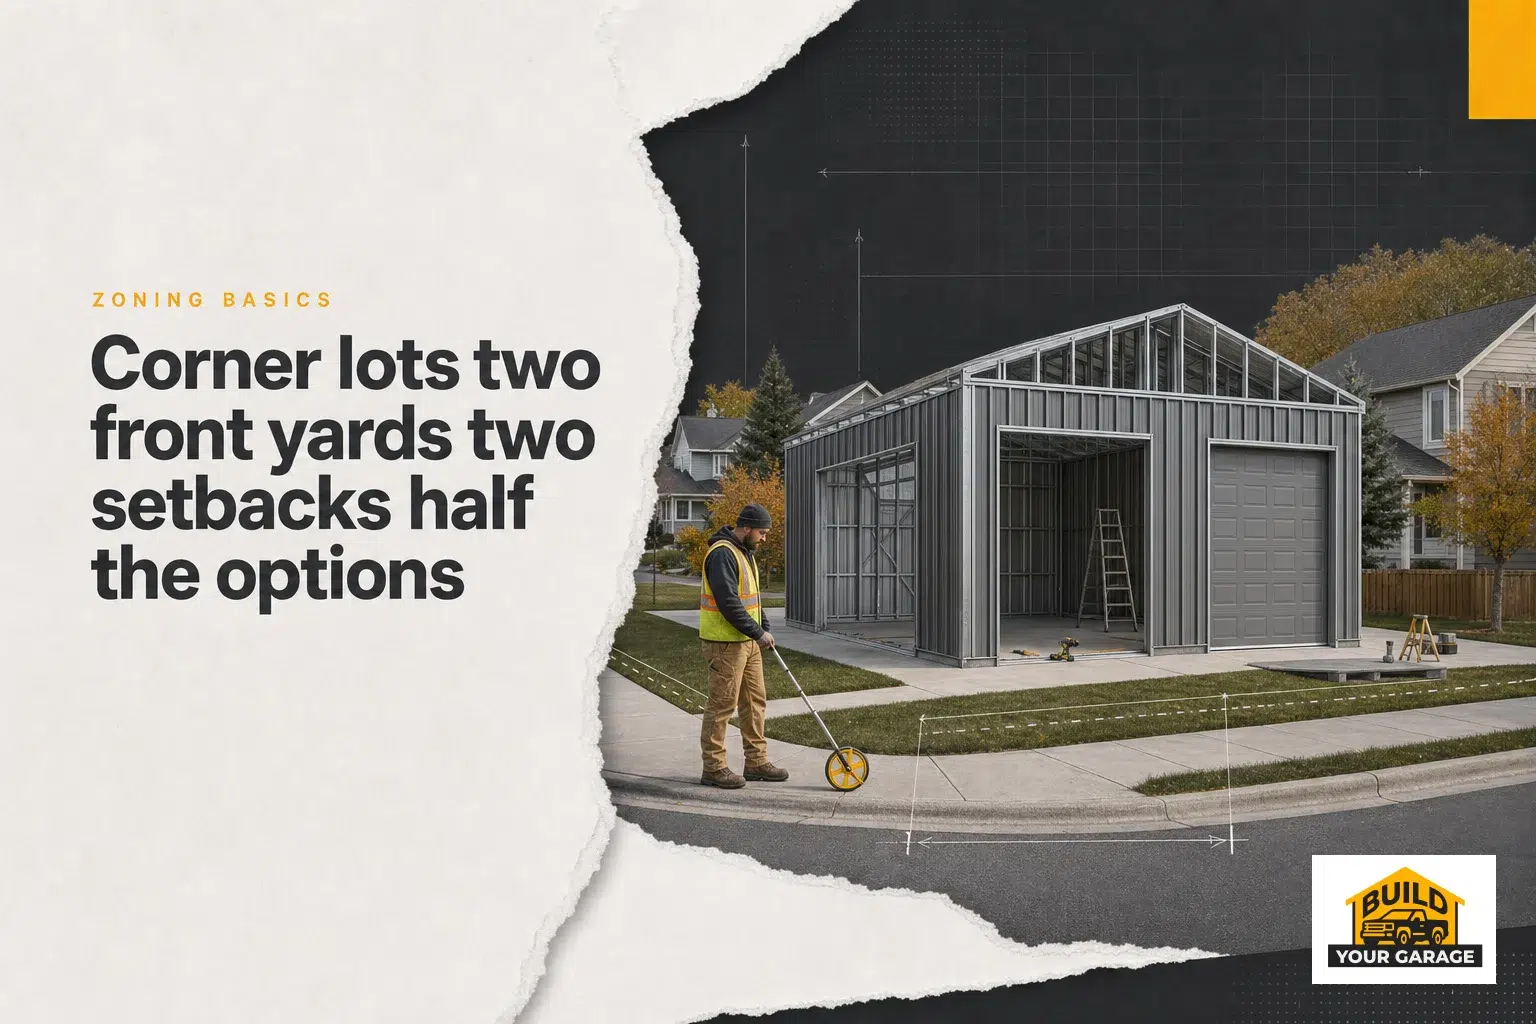
For Canadian property owners, corner lots can present unique challenges when it comes to building a garage. These lots often come with two front yards and two setbacks, dramatically reducing the options available for garage placement. One of the critical considerations here is the corner lot garage setback, which can heavily influence your construction plans. Understanding these limitations can help you make informed decisions and potentially avoid costly mistakes.
Understanding Corner Lot Setbacks
When dealing with corner lots, it’s essential to understand how setbacks work. A setback is the minimum distance that a structure must be from the property line, and on a corner lot, this applies to two sides. This dual requirement can make it tricky to optimize your space effectively. But why do municipalities enforce these setbacks? Primarily, they exist for safety and aesthetic reasons, ensuring adequate visibility at intersections and maintaining a uniform look in residential neighborhoods.
How Setbacks Affect Garage Placement
The restrictions imposed by corner lot garage setbacks can limit your options significantly. For instance, if you are considering installing a 24×36 C-Channel Prefab Garage Kit, you must ensure that the structure complies with setback regulations on both street-facing sides of your property. This may restrict the available space for larger structures or necessitate a smaller garage than initially planned.
Working Within Constraints
Despite these limitations, savvy planning can help you make the most of your corner lot. One approach is considering detached garages, which offer greater flexibility in placement due to their standalone nature. You can explore various Detached Garages options that might fit within your designated building area while still complying with setback requirements.
Navigating Zoning and Permit Regulations
Zoning laws play a pivotal role in your garage construction plans. Understanding these laws is crucial because they determine where you can build on your property and how large the structure can be. Before embarking on any construction project, it’s advisable to consult local zoning ordinances or reach out to your local planning department for clarity.
Moreover, acquiring the necessary building permits is an essential step in this process. For more information on this topic, refer to the Citizens’ Guide to building permits, which provides comprehensive guidance for Canadian property owners.
Maximizing Your Corner Lot’s Potential
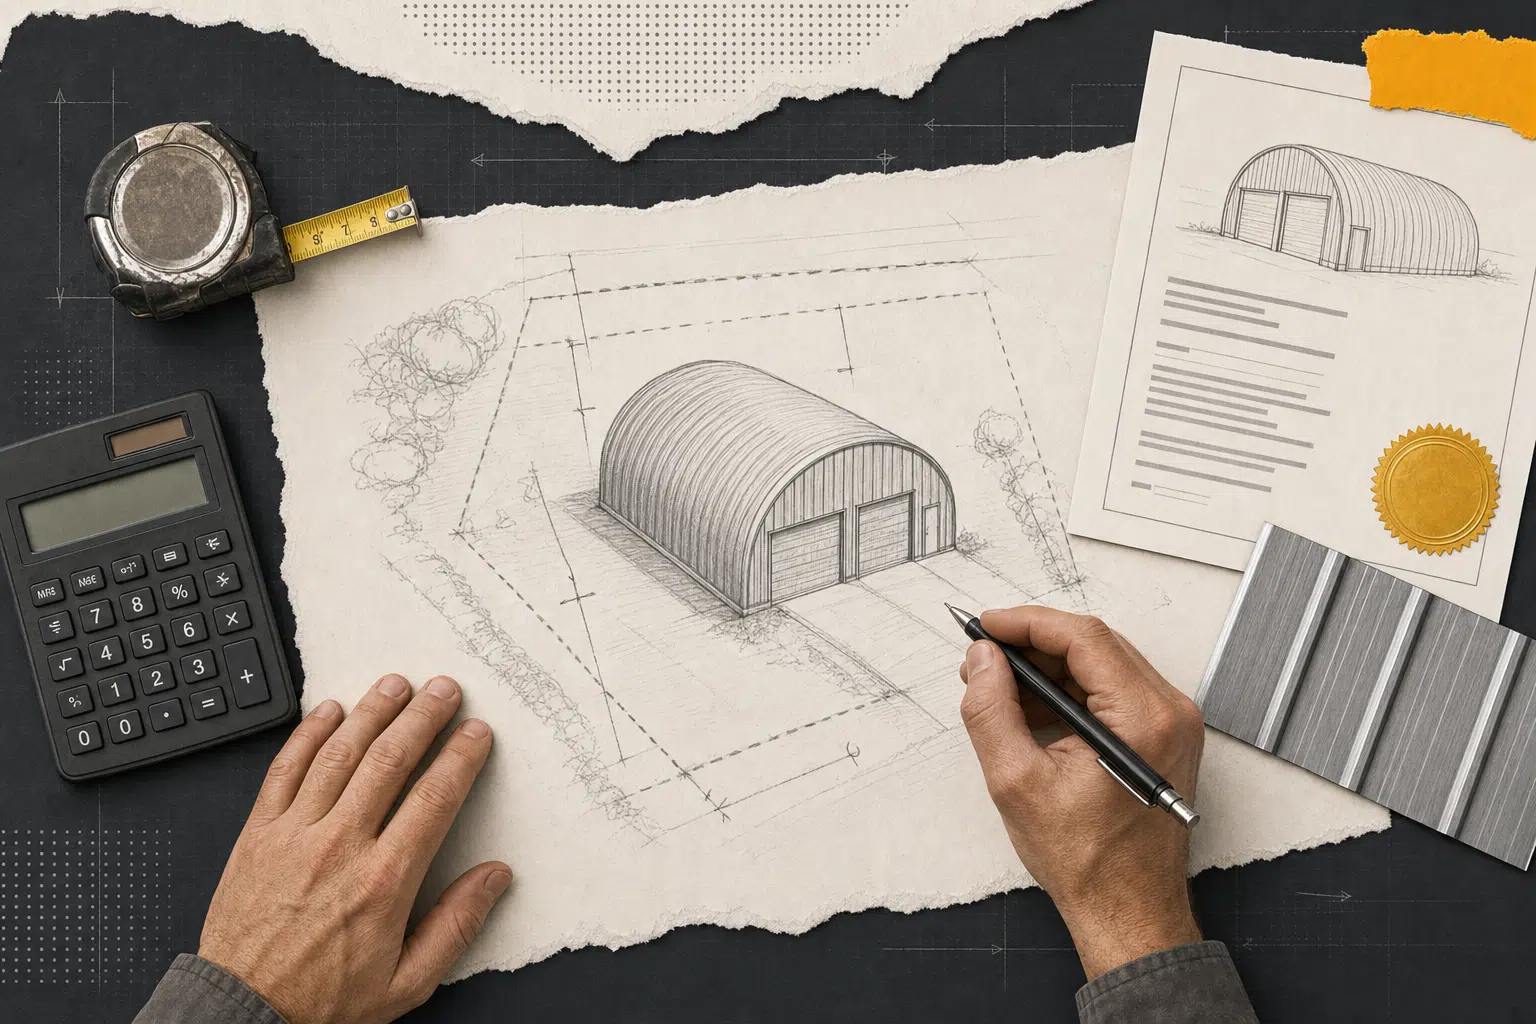
Although corner lots present unique challenges, they also offer distinctive opportunities. One option is to consider innovative designs like Quonset huts, renowned for their durability and versatility. For example, the 20×40 Arched Straight Quonset in Kelowna, BC showcases how such structures can be customized to fit within setback restrictions while providing ample space for storage or vehicles.
Evaluating Garage Size Needs
Determining the appropriate size for your garage is another critical decision. Many homeowners wonder whether a smaller garage will suffice for their needs. For instance, Is 20×20 Big Enough for two cars? This question depends largely on your storage requirements and any additional uses you envision for the space.
Budget Considerations and Cost Calculations
Your budget will naturally influence your choices as well. It’s vital to calculate potential costs based on location-specific factors. Tools like the Calculate your garage cost by location feature can provide valuable insights into expected expenses based on regional differences in materials and labor costs.
Environmental Factors and Additional Considerations
Certain environmental factors may also impact your garage construction plans on a corner lot. If your property is near sensitive areas like floodplains or conservation lands, additional constraints may apply. It’s essential to check if your property falls within such areas by consulting resources like Floodplain and Conservation Land.
The Importance of Professional Guidance
Navigating the complexities of building on a corner lot often requires professional expertise. Consulting with architects or engineers familiar with local regulations can help streamline the process and ensure compliance with all legal requirements.
In conclusion, while corner lots come with their own set of challenges due to dual setbacks and limited options, they also offer unique potential for creative solutions in garage design and placement. By understanding zoning laws, exploring innovative structure types like Quonset huts, evaluating size needs versus budget constraints, and considering environmental factors, Canadian homeowners can make the most of their properties. With careful planning and professional guidance, constructing your dream garage on a corner lot is certainly achievable.