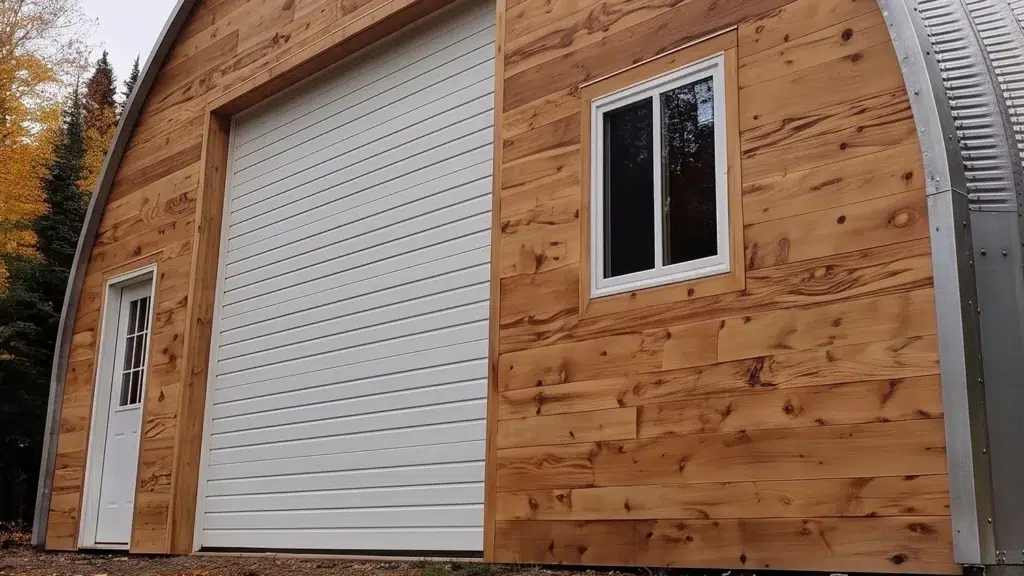
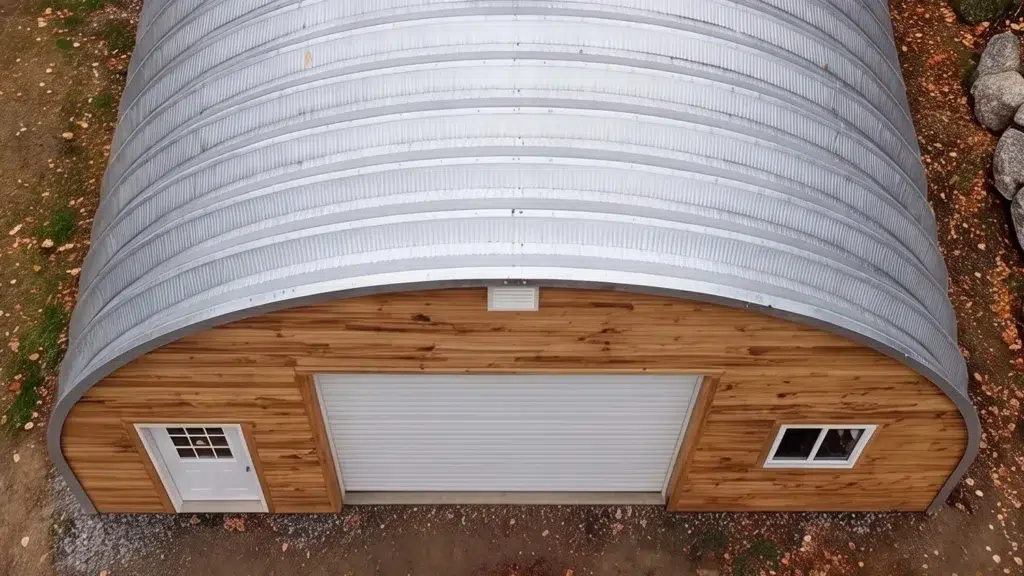
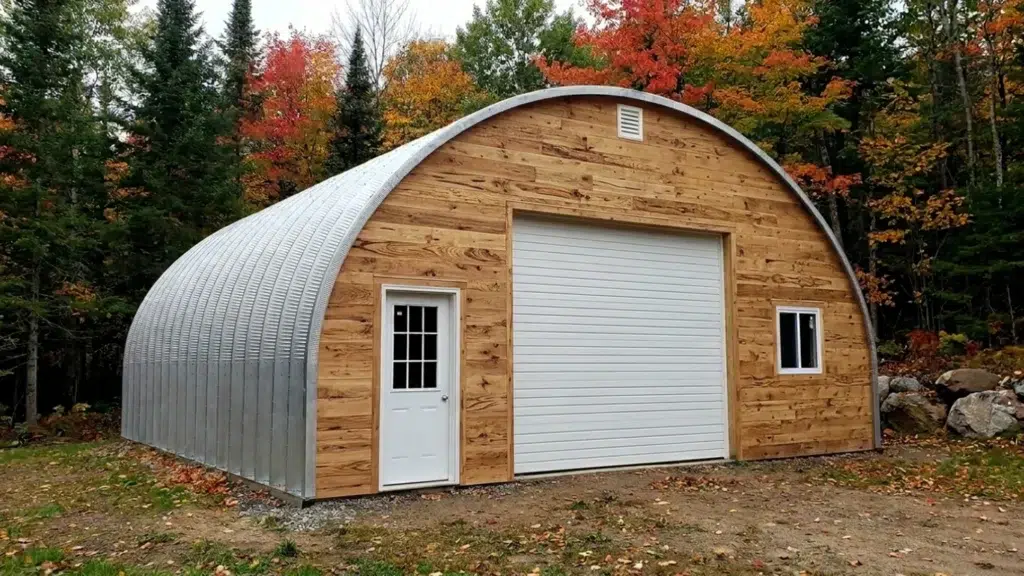
Technical configuration for Kelowna, BC
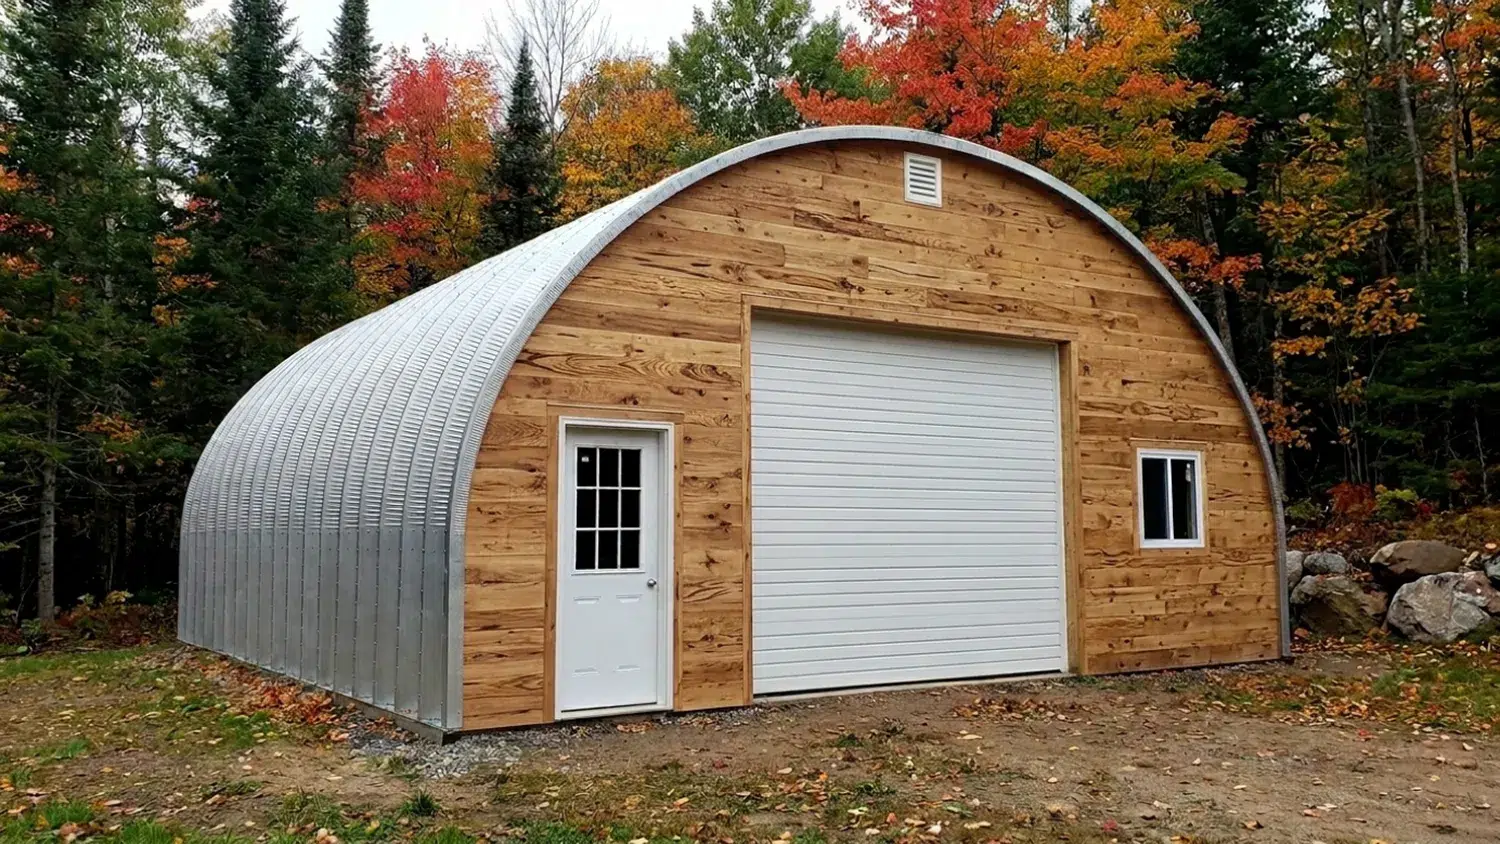
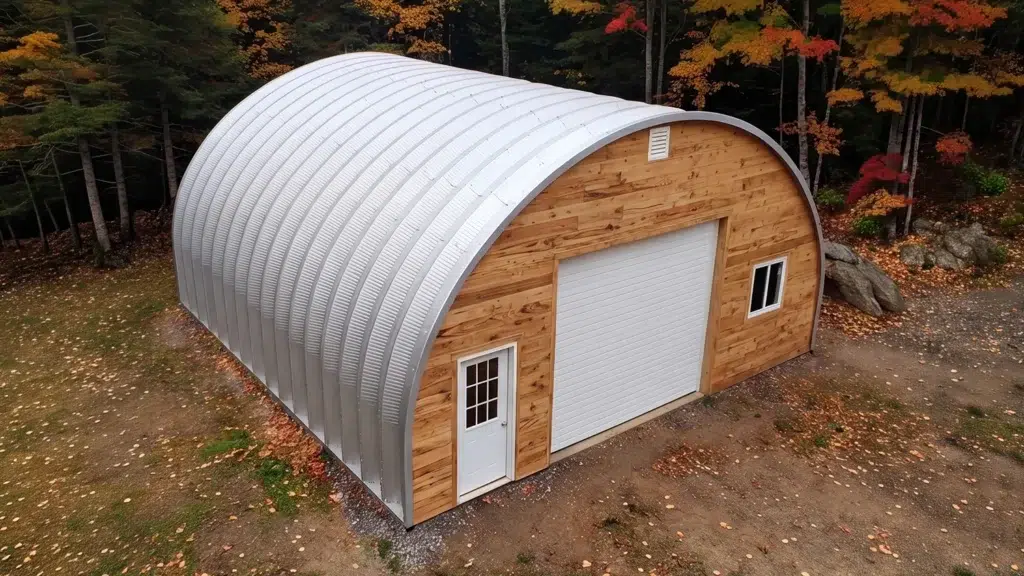
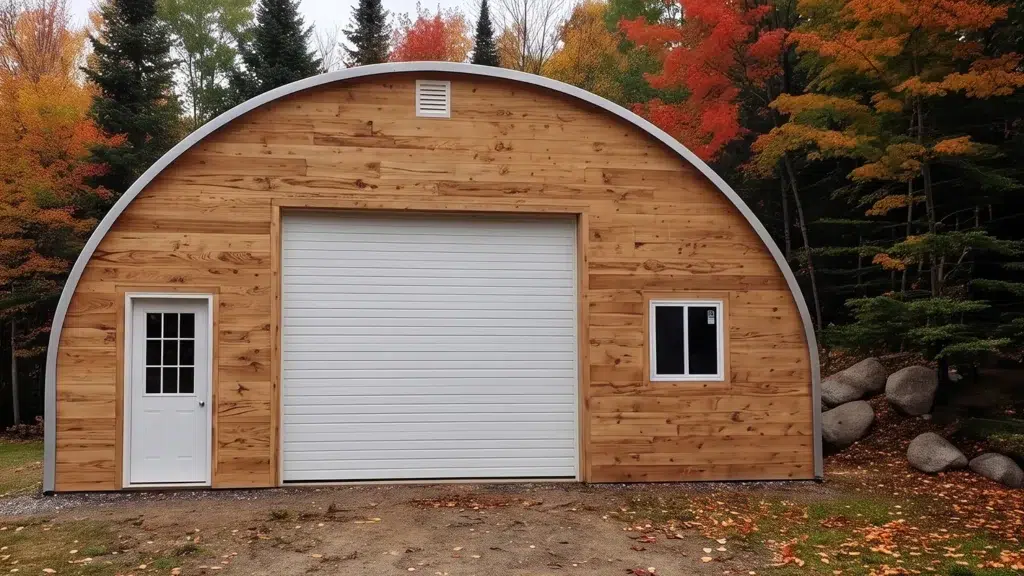
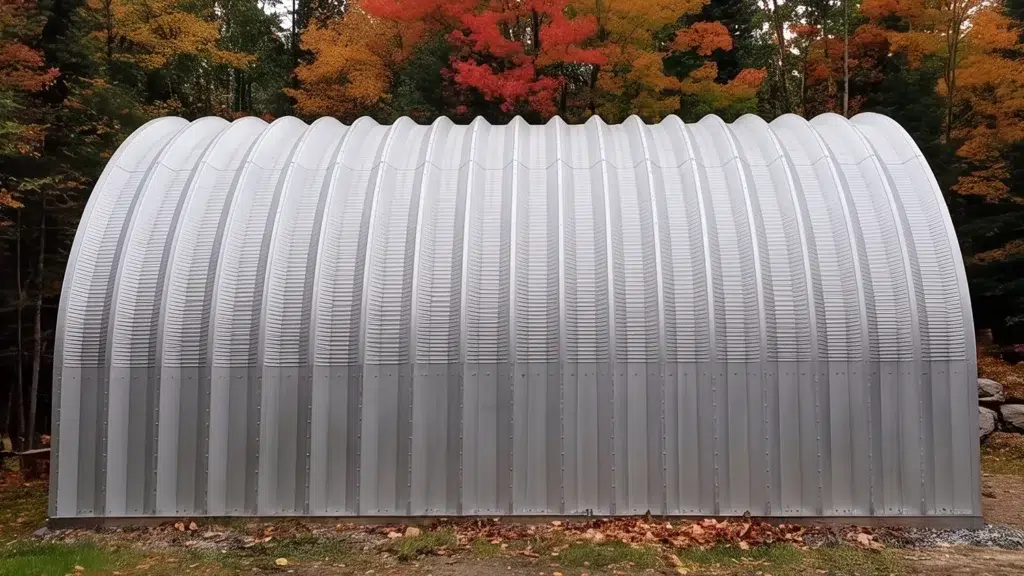
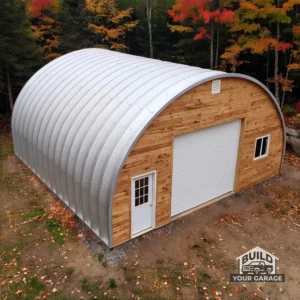
Your 20×40 arched straight Quonset Kelowna configuration uses corrugated, cold‑formed steel arches on straight sidewalls, optimized for site‑specific snow, wind, and seismic loads confirmed for your lot in Kelowna. The curved roof naturally sheds snow; panel gauge, bolt spacing, and arch profile are set by engineered calculations for your elevation, exposure, and terrain category under the British Columbia Building Code (BCBC).
Foundation, frost and anchoring
Foundations are designed to reach below the local frost penetration and to match your soil bearing capacity, which a geotechnical report or municipal data will verify for your address. Common options include a monolithic slab‑on‑grade with thickened edges, strip footings with a perimeter grade beam, or engineered piers with a tie beam. Anchoring typically uses hot‑dip galvanised anchor bolts set in concrete with base angles; alternative anchors (helical or driven) may be specified where excavation is limited. All details, including rebar, vapour barrier, and insulation placement, follow BCBC and your engineer’s sealed drawings.
Snow, wind and seismic performance
Design roof snow load in Kelowna is influenced by elevation, exposure to wind, and roof thermal conditions. Wind pressures vary with terrain and building height. Your kit’s engineering confirms these site‑specific values, detailing arch gauge, endwall framing, and fastener schedules. Valley gusting and BC’s seismic provisions are addressed through diaphragm action of the arch system, endwall bracing, and anchorage specified by a B.C. professional engineer.
Corrosion, cladding and condensation control
For Okanagan freeze‑thaw and summer heat, we recommend AZM (Galvalume) or pre‑painted panels with factory coil coatings, gasketed fasteners, and isolation between steel and concrete (sill gasket or epoxy). Adding roof insulation with a vapour retarder and ridge/eave ventilation helps control condensation. Coastal‑grade coatings can be selected if your site is highly humid or near de‑icing spray routes.
What permits do I need for a 20×40 arched straight Quonset Kelowna?
Permitting in Kelowna follows BCBC. Expect: zoning review (use, height, setbacks), site plan, engineered structural drawings, foundation/geotechnical information, and, if required, development or hillside permits. Use these comparables for context: 50×36 Prefabricated Steel Garage Kit in Kamloops, British Columbia, 30 x 50 Arched Straight Quonset in Kingston, Ontario. Confirm current submittal checklists and timelines directly from Kelowna building permit requirements.
Next steps
Ready to move from concept to engineered drawings for your lot in Kelowna? Review the structural specs, included hardware, and upgrade options—then browse the exact kit. Shop this steel building kit and view the kit details and pricing below.