-

- Durable Quonset steel structure in scenic Alberta.
-
- Durable Quonset garage in Red Deer, ideal for Canadian climates.
-
- Durable 20×20 steel Quonset in Red Deer, Alberta.
-
- Durable steel garage in Red Deer, Alberta.

Nestled in Red Deer’s unpredictable weather, this 20×20 peaked-dome Quonset kit delivers unbeatable durability and rapid assembly. Its arched design effortlessly sheds snow and endures Alberta’s temperature swings, providing a…
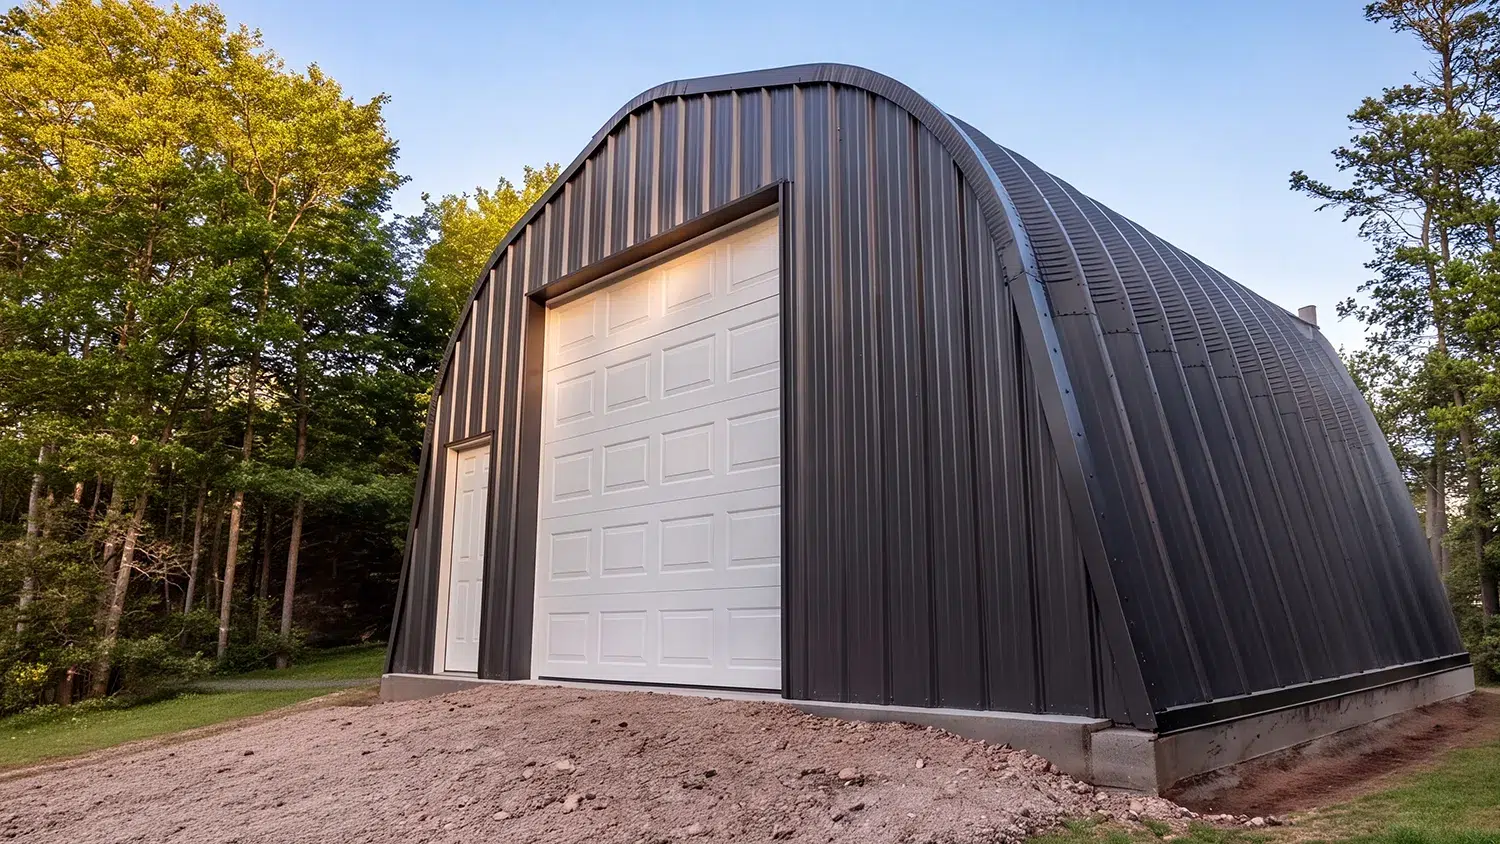
Overview
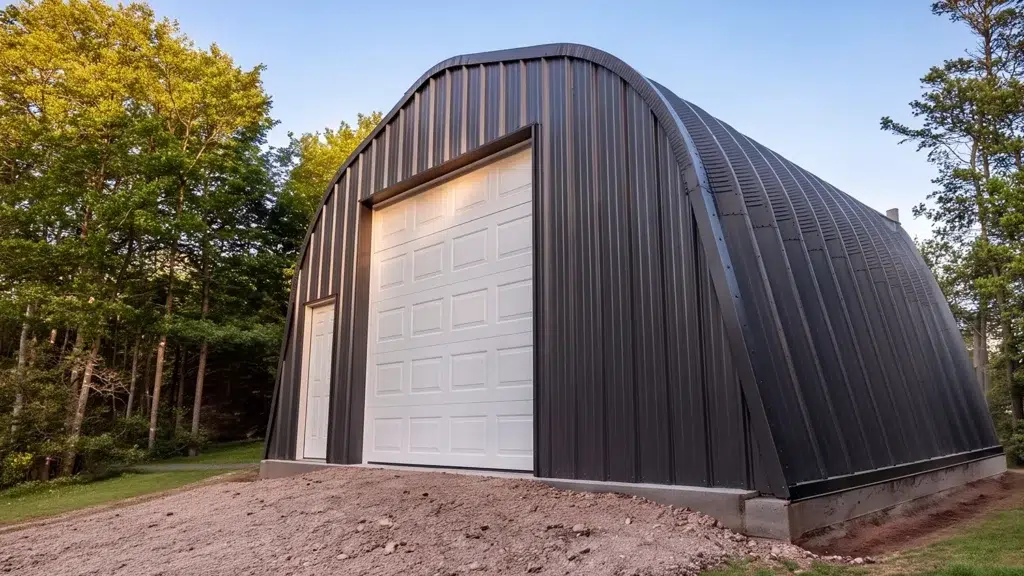
A 20×20 peaked dome Quonset in Red Deer is a compact, arch‑style steel garage suited for a car or truck, tools, and seasonal storage. Searchers for “20×20 peaked dome Quonset Red Deer” want a durable, low‑maintenance building that stands up to Alberta weather; galvanised steel delivers strength, quick assembly, and long life. See our province-wide options here: Alberta Garage Builds.
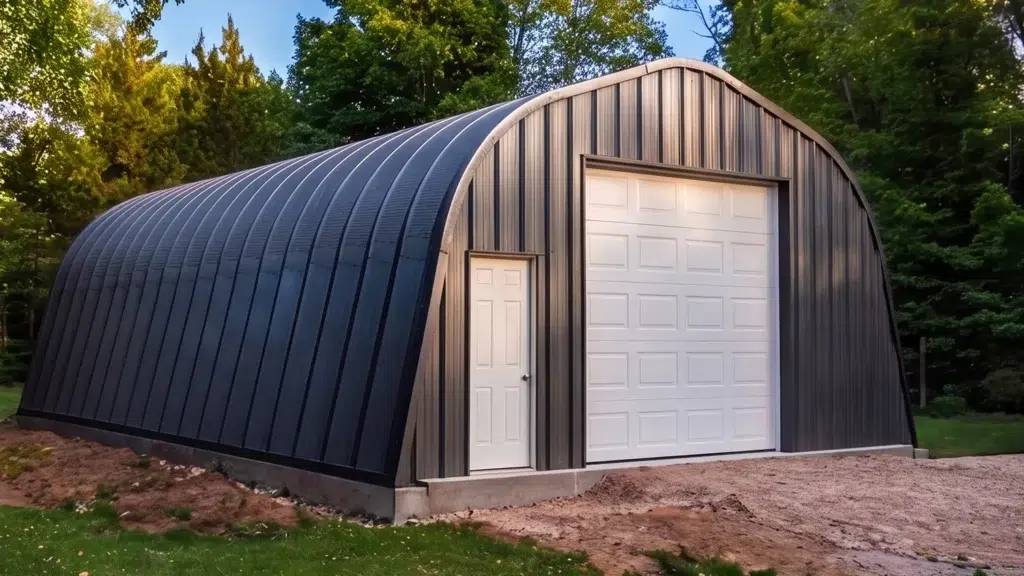
This style uses high-strength, bolt‑together steel arches with a slightly pitched crown, giving more headroom along the centreline than a classic half‑round. On a 20 ft x 20 ft footprint, you’ll comfortably fit a single vehicle with perimeter shelving, or a pair of ATVs/sleds plus a workbench. Many buyers choose it for equipment storage, hobby space, or a low‑profile backyard garage that assembles fast from a kit. Explore the exact package: 20×20 Peaked Dome Quonset Kit.
Your kit is engineered to the Alberta Building Code, with site‑specific snow, wind, and exposure values verified for your Red Deer address. Municipal requirements vary across the city based on elevation, open terrain, drifting potential, and shielding from nearby buildings or trees. We provide engineered drawings for permits, foundation details, and anchorage sized for your soil and slab design, helping manage snow shedding and roof drainage around neighbouring structures and fences.
– Layout: One full‑size vehicle plus storage; or a compact workshop with 2–3 major tools and clear central aisle. Clear spans mean no interior posts.
– Doors: Choose a roll‑up or sectional overhead door on an endwall, with optional man door. For yard access, some add a rear man door.
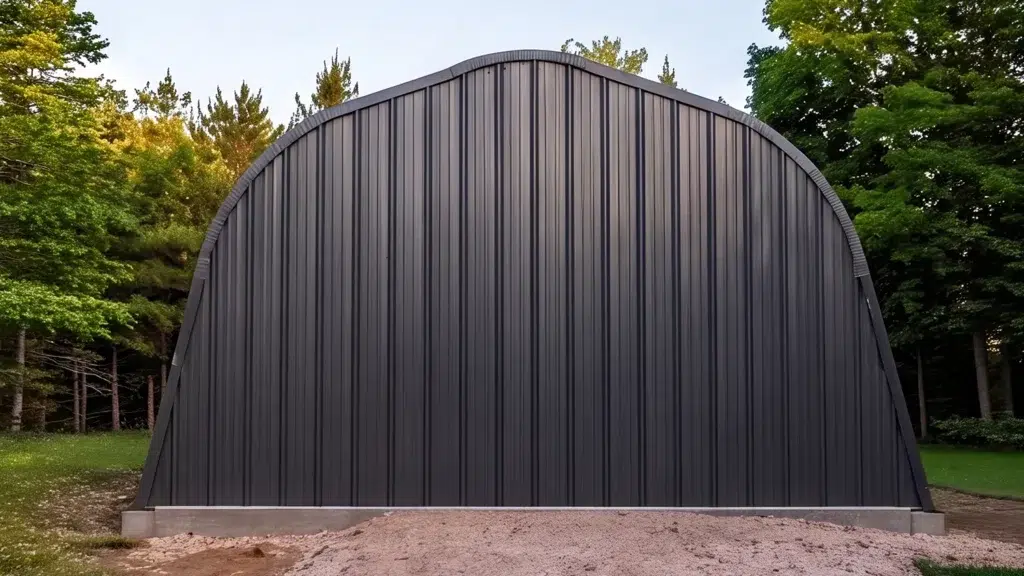
– Cladding and finish: Galvanised corrugated steel arches are standard; colour‑coated panels and insulated endwalls are common upgrades. Endwalls can be steel or wood‑framed to suit door and window placements.
– Insulation: Many owners add vapour barrier and blanket or spray foam to control condensation and improve comfort.
Arches are bolted on the ground in manageable segments, raised, and fastened together, then anchored to a slab or perimeter footing. Endwalls are framed, doors/windows installed, and closures/sealants complete the weather‑tight shell. DIYers appreciate the repeatable panel pattern and minimal cutting, while local crews can accelerate the build. See real-world use cases in our Residential Garage Builds gallery.
Most enclosed garages require building and development permits in the City of Red Deer. Thresholds for permits, setbacks, maximum height, and frost protection are set municipally and confirmed for your lot. We coordinate stamped drawings, foundation details, and documentation to support your application under the Alberta Building Code.
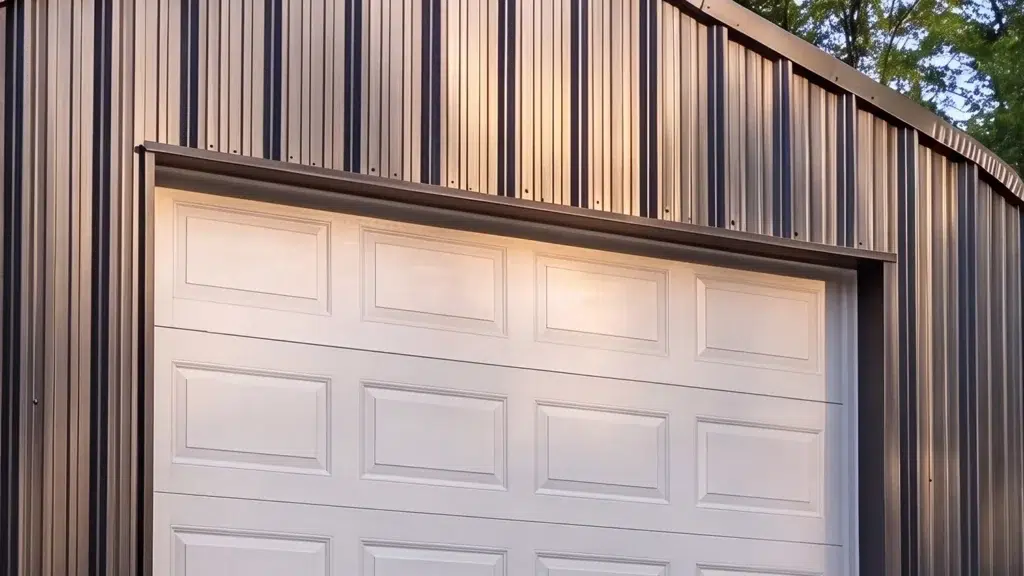
Building Kits From 30×30 Garages to 200×400 Hubs
Each steel building kit represents the pinnacle of engineering precision and material quality. Built with commercial-grade steel and designed to meet rigorous standards, these structures deliver exceptional durability and performance. From compact garages to large industrial spaces, every kit component undergoes strict quality control to ensure lasting value and structural integrity.




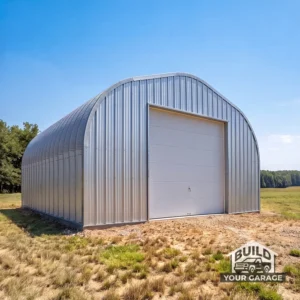
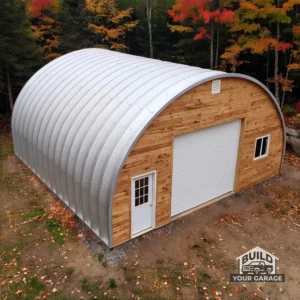
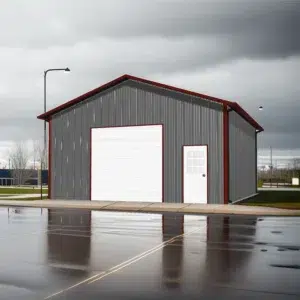
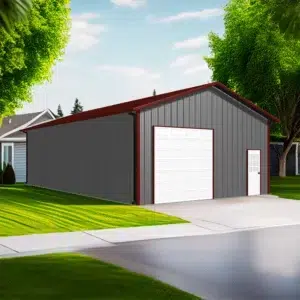
A 20 ft x 20 ft footprint keeps the 20×20 peaked dome Quonset Red Deer build efficient while the arched profile pushes roof loads into the foundation. The ribbed steel shell, bolted through base plates, forms a continuous diaphragm that resists wind uplift and lateral forces typical of Central Alberta.
Foundation choice is driven by soil bearing, drainage, and frost conditions on your lot. Common options include:
– Thickened-edge slab-on-grade with cast-in anchors
– Perimeter grade beam on piles or piers with a floating slab
– Engineered screw piles with a steel grade beam for poor soils
Embedment is set below the local seasonal frost penetration as confirmed for your site; an Alberta engineer specifies rebar, anchor type (cast-in bolts, mechanical or epoxy anchors), and spacing to meet the Alberta Building Code and the City of Red Deer conditions.
The peaked dome Quonset sheds drifting better than flat roofs and transfers snow and wind loads through curved corrugations into the footings. Design loads are established from the Alberta Building Code using your site’s exposure, topography, importance category, and historical climate data. Final values are confirmed on engineered drawings stamped for Red Deer.
For road salt spray, chinook-driven freeze/thaw, and condensation risk, we recommend:
– Galvanized or Galvalume-coated panels (e.g., G90 or AZ-coated steel) with factory paint where desired
– Closed-cell foam or batt insulation with a sealed vapour retarder to limit interior condensation
– Non-absorbent base flashing, closure strips, and eave details to manage meltwater
Explore similar steel solutions here: 60×42 Prefabricated Metal Garage in Medicine Hat, Alberta and 30 x 40 Peaked Straight Quonset in Brandon, Manitoba.
Most projects require a development review and a building permit under the Alberta Building Code, plus separate electrical/gas permits if services are added. Expect to provide a site plan with setbacks, engineered building and foundation drawings, slab and grading details, and locate utilities and drainage routes. Confirm current submittal items, fees, and inspections on the City’s page: Red Deer garage permit requirements.
Ready to size and anchor this arch properly for your lot? Browse the exact kit, review the stamped engineering and cladding options, and view the kit details and pricing below to shop this steel building kit for Red Deer.
In Red Deer, Alberta, obtaining a building permit for a 20x20 peaked dome Quonset involves complying with local zoning and the Alberta Building Code. You'll need to submit detailed plans and engineered drawings to the city for approval. It's essential to contact the Red Deer municipal office to confirm specific requirements and documentation needed for your project.
Anchoring the foundation for a 20x20 peaked dome Quonset in Red Deer requires consideration of local soil conditions and frost depth, both of which can be confirmed with the municipality or an engineer. The foundation must be designed to withstand Alberta's climatic conditions, ensuring stability and compliance with the Alberta Building Code.
Yes, a 20x20 peaked dome Quonset in Red Deer must be engineered to handle local snow and wind loads, as specified by the Alberta Building Code. It's crucial to consult with an engineer to ensure the structure meets the required specifications for Red Deer's climate conditions.
For a 20x20 peaked dome Quonset in Red Deer, using galvanized or coated steel cladding is recommended to prevent corrosion. This type of cladding is designed to withstand Alberta's weather conditions and prolong the lifespan of your structure. Confirm with your builder or supplier that the cladding meets local durability standards.

















