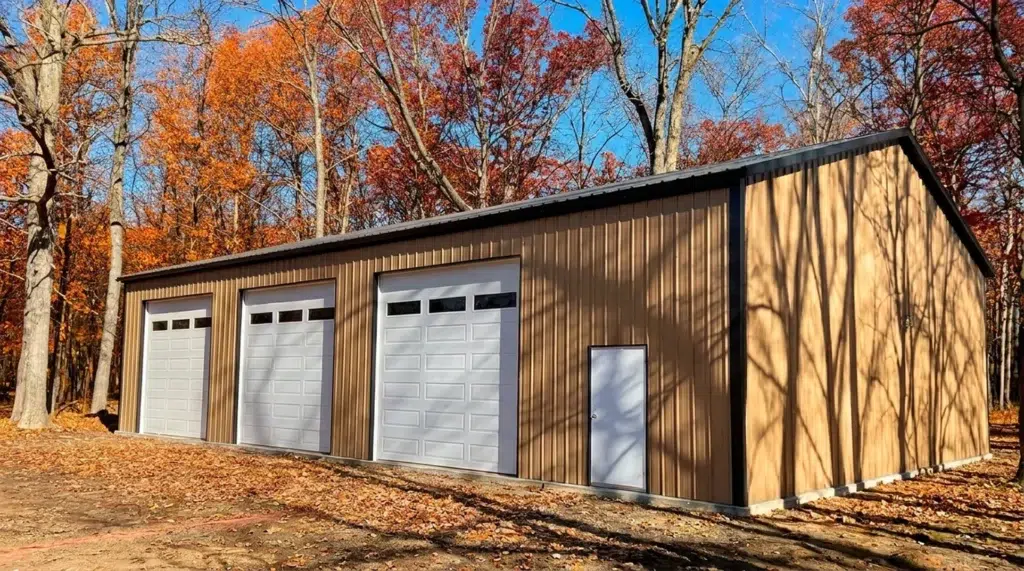
Buyer’s Guide: Choosing and Building a 3-Car Garage Kit
A 3 car garage kit typically delivers three vehicle bays or two bays plus a permanent workshop. In this size class—common footprints include 30×30 rigid frame, 30×40, and long-bay C-channel such as the 24×48 C-Channel Prefab Garage Kit, along with larger quonset options—confirm door stacking, turning clearances, workbench depth, and circulation before you lock width, length, eave height, and door heights.
What foundation does a 3 car garage kit require?
Typical solutions are selected by soil, frost depth, and frame type:
– Thickened-edge monolithic slab for speed where soils are competent.
– Slab-on-grade with perimeter frost wall for colder regions or heavier point loads.
– Grade beam with piers or helical piles for poor soils or quonset arches.
All foundations need a compacted granular base, vapour barrier, rebar per engineered drawings, and anchor bolts or embedded plates matched to rigid frame, C‑channel, or quonset systems. An engineer sizes footings to the National Building Code of Canada (NBCC) and local frost depth.
Do I need a permit for an oversized DIY garage?
Across Canada, municipal size thresholds and exemptions vary. Three-bay footprints almost always require a building permit and zoning review for setbacks, lot coverage, height, driveway width, and drainage. Expect to submit a site plan, engineered building and foundation drawings, and, where required, frame or truss shop drawings. Provincial codes adopt or amend the NBCC—confirm with your local authority. See our guide to garage permit requirements in Canada.
How do snow, wind, and big doors affect engineering?
NBCC climatic data by postal code governs frame sizing, purlin/girt spacing, connections, and cladding fasteners. High ground snow loads (plus drift at eaves) and prairie/coastal wind pressures can drive heavier members and stiffer bracing. Multiple wide openings may need portal or moment frames; choose door widths/heights early so headers and lateral systems are engineered correctly.
DIY assembly or hire a local builder?
Rigid-frame and C‑channel kits bolt up with a telehandler/boom lift; quonset arches are repetitive panel assemblies. Competent DIY crews can erect the shell with standard tools and lifting gear, while concrete finishing, electrical, and gas are typically licensed trades. For complex sites, tight schedules, or inspections, our matched local builder can handle foundations, erection, and coordination. For unbiased best-practice guidance, see the Canadian Home Builders’ Association.
Ready to price your build? Request a quote above: enter your postal code to get matched with a vetted local builder and receive a local, engineered price for your site and loads.