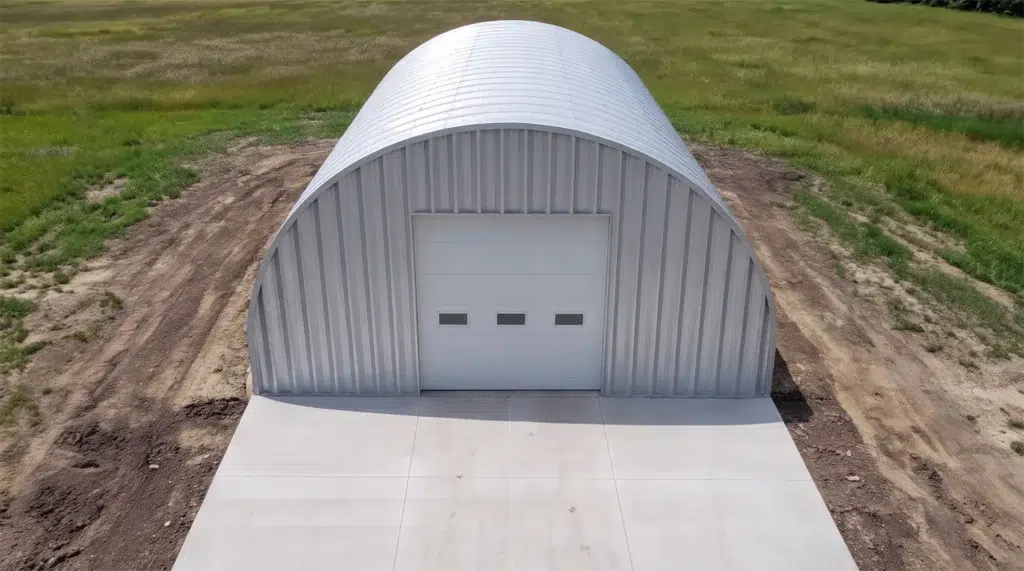
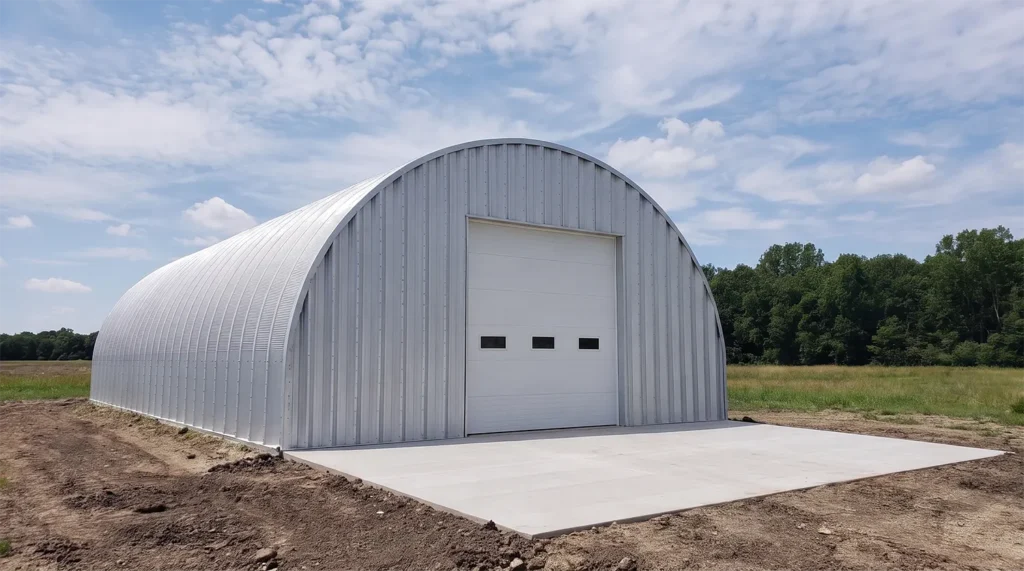
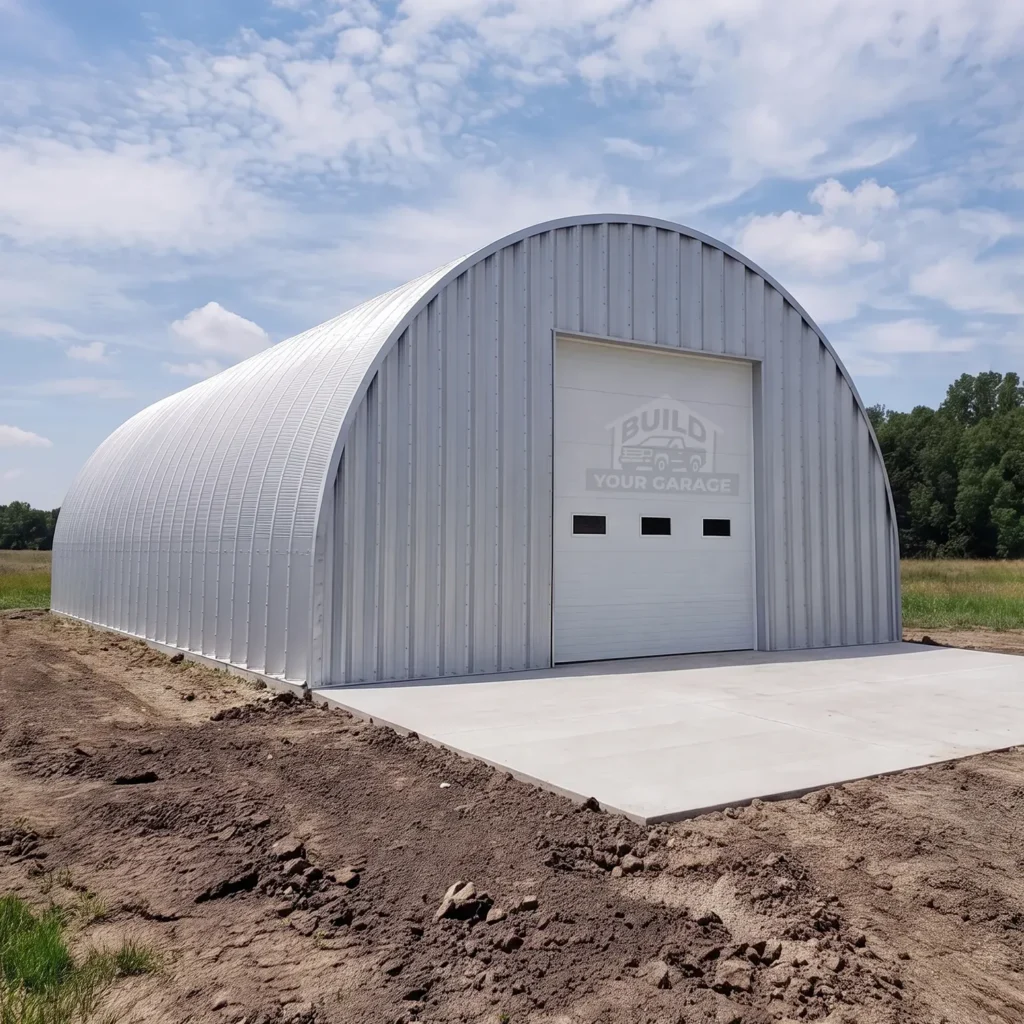
40 x 50 Arched Quonset in Charlottetown, Prince Edward Island

Discover how our 40×50 arched Quonset kit in Charlottetown became the perfect match for coastal demands. Engineered for Prince Edward Island’s unique climate and space constraints, it delivers swift assembly,…

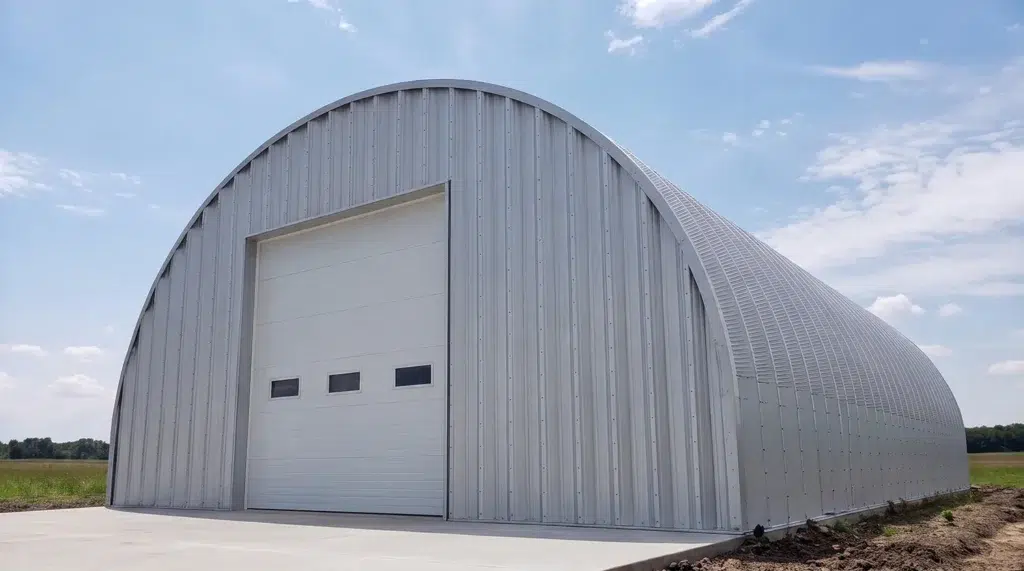
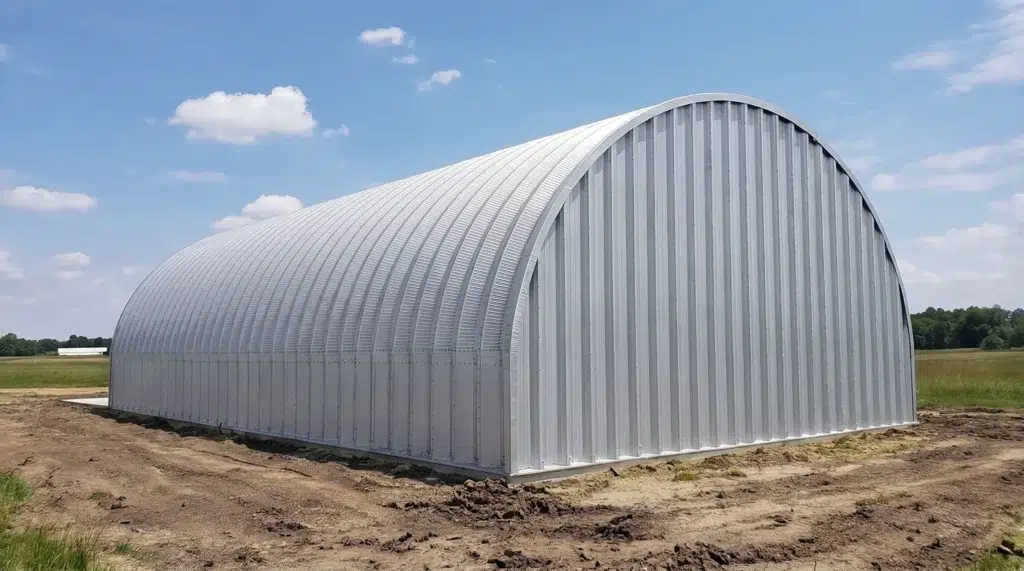
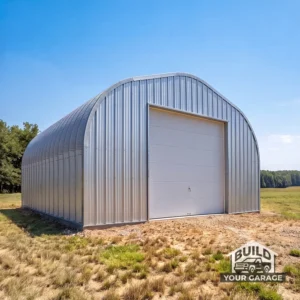
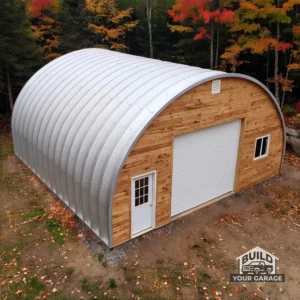
40x50 arched Quonset steel garage in Charlottetown, PEI.

Overview

40x50 Arched Quonset Hut Kit

Residential Garage Builds

A 40×50 arched Quonset in Charlottetown is a steel, arch-style building that delivers clear-span space for vehicles, tools, small business storage, or a hobby shop. The curved profile sheds weather, the shell is low-maintenance, and the footprint fits two to four vehicles plus workspace. When people search “40×50 arched Quonset Charlottetown,” they want durable, coastal-ready storage with simple assembly and strong resale value.

Explore local requirements and vetted builders through our province page: Prince Edward Island Garage Builds. A 40 ft by 50 ft footprint provides approximately 2,000 square feet of column-free area—room for a pair of full-size trucks, a boat on trailer, shelving along both sides, and a central workbench, or a compact commercial bay with racking and a mezzanine at the endwall.

What permits and engineering do I need in Charlottetown?

Quonset kits for Charlottetown are engineered to the Prince Edward Island Building Code (as adopted in PEI), with site-specific confirmation of ground snow load, wind exposure (open/coastal sites can govern), seismic, and frost depth. Municipal permitting checks zoning (setbacks, height), use (residential vs. commercial), and foundations. Loads vary by neighbourhood and terrain; your stamped drawings reflect your exact lot conditions in Charlottetown.

How the arched steel system goes together

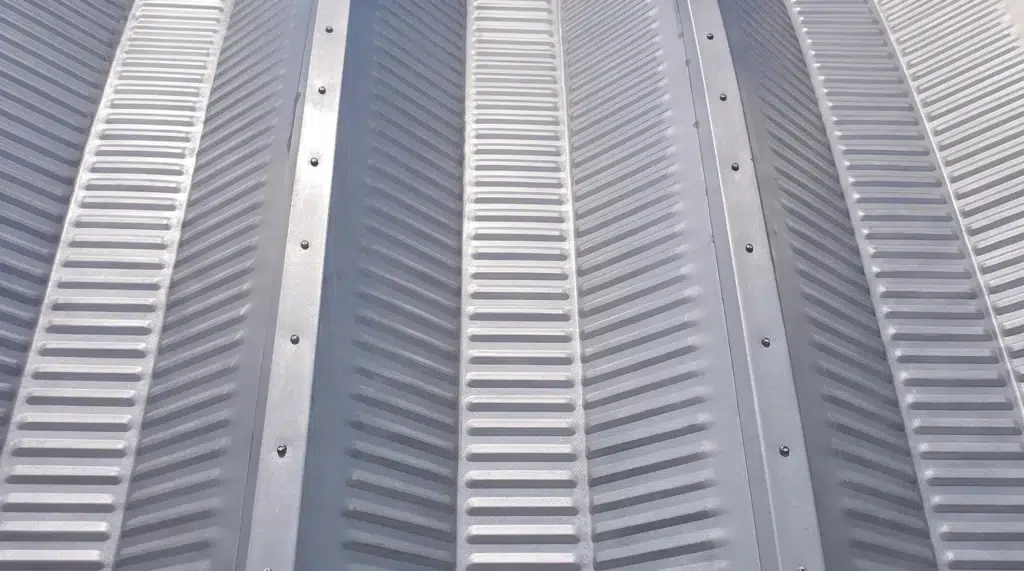
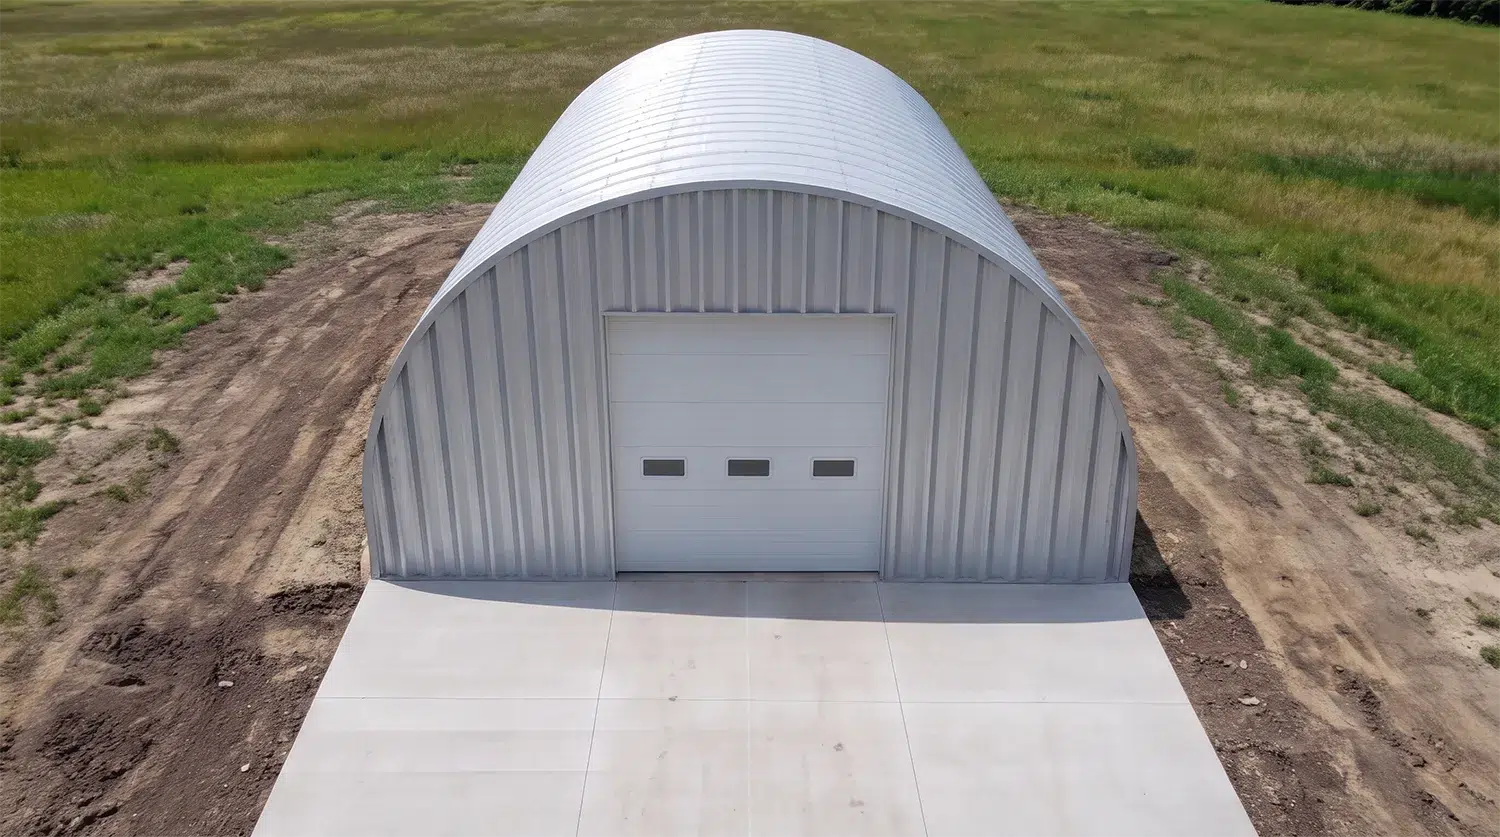
Curved, corrugated Galvalume or pre-painted steel panels bolt together on the ground to form arches, then lift and anchor to a slab or perimeter grade beam. Endwalls are custom—steel framed or wood stud—to accept overhead doors, man doors, and windows. The clear-span interior maximises floor area, and the arch sheds snow and wind efficiently, a plus in PEI’s coastal climate.

Doors, cladding, and insulation choices

– Cladding: corrosion-resistant coatings and stainless or coated fasteners are recommended for salt-air exposure.
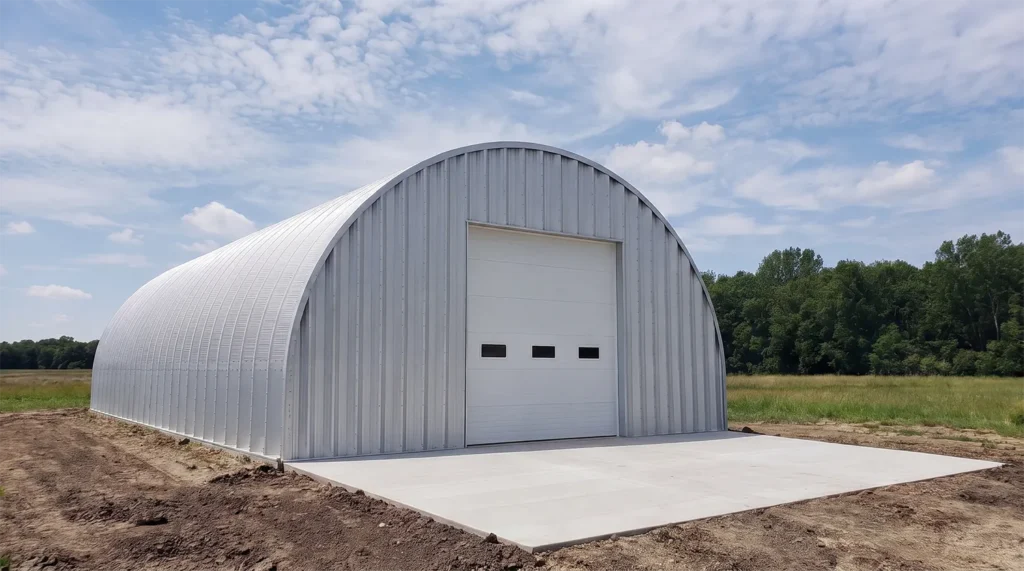
– Doors: a common layout is a 10–12 ft wide overhead at one end with a secondary man door; larger RV/boat doors fit well on a 40 ft gable.
– Insulation: add a vapour control layer and rigid or spray foam to manage condensation; liner panels protect insulation in work bays.

For specs and model options, see the 40×50 Arched Quonset Hut Kit. For layout ideas and finishes chosen by Canadian homeowners, browse our Residential Garage Builds.

40 x 50 Arched Quonset in Charlottetown, Prince Edward Island Gallery

Pre-engineered Steel Building Kits

Building Kits From 30×30 Garages to 200×400 Hubs

Each steel building kit represents the pinnacle of engineering precision and material quality. Built with commercial-grade steel and designed to meet rigorous standards, these structures deliver exceptional durability and performance. From compact garages to large industrial spaces, every kit component undergoes strict quality control to ensure lasting value and structural integrity.

Engineering, configuration and coastal durability

A 40 ft x 50 ft arch profile suits narrow urban lots while maximizing interior clearance. For a 40×50 arched Quonset Charlottetown buyers typically choose factory endwalls or framed stud endwalls to place overhead doors, man doors and glazing where site access allows. Insulation options include roof-only or full envelope with thermal breaks. Cladding is usually AZM/Al-Zn (Galvalume) with marine-grade paint systems and stainless or coated fasteners to handle salt air. For context on similar steel arches, see our builds in other climates: Quonset Garage Building in Truro, Nova Scotia and 20×20 Quonset Hut Garage in Moose Jaw, Saskatchewan.

Foundations, frost and anchoring in Charlottetown

Foundation type is driven by soil conditions, drainage and use. Common choices are:
– Monolithic slab or thickened-edge slab engineered to extend below the locally determined frost penetration, or designed as a frost-protected shallow foundation where permitted.
– Perimeter strip footings with a slab-on-grade.
– Helical piles or pier footings with a grade beam when soils are variable.
Anchoring uses cast-in anchor bolts or post-installed mechanical/adhesive anchors on a level concrete haunch. Your engineer will set reinforcement, vapour barrier and insulation details to meet the Prince Edward Island Building Code requirements for energy and frost protection.

How does a 40×50 arched Quonset Charlottetown handle snow and wind?

The arch sheds snow uniformly, reducing accumulation compared with flat or low-slope roofs. Final design is based on the site’s code snow and wind parameters, exposure to coastal winds, topography, endwall openings and potential drifting at eaves or near adjacent structures. We supply engineer-sealed drawings reflecting the Prince Edward Island Building Code for your exact address, including purlin spacing (if specified), panel gauge, and fastener schedules. Condensation control can include factory-applied liners or closed-cell spray foam, paired with ridge or gable ventilation.

Permits and inspections in Charlottetown

Charlottetown typically requires a Development/Building Permit with a site plan, engineered drawings, foundation details and, where applicable, energy compliance documentation. Use the City’s page to confirm current submittal requirements, fees and inspection stages: Charlottetown building permits. Structural design is reviewed against the Prince Edward Island Building Code by municipal staff; geotechnical recommendations and utility clearances are coordinated by the owner’s team.

Ready to move forward in Charlottetown, Prince Edward Island? Tell us your door placements, insulation plan and foundation preference, then browse the exact kit. Shop this steel building kit with confidence—view the kit details and pricing below.

40 x 50 Arched Quonset in Charlottetown, Prince Edward Island FAQs

Do I need a permit to build a 40x50 arched Quonset in Charlottetown, PEI?

Yes, a building permit is required for constructing a 40x50 arched Quonset in Charlottetown. You should contact the local municipal office to confirm the specific requirements and documentation needed for your application, including site plans and engineered drawings that comply with the Prince Edward Island Building Code.

What type of foundation is recommended for a 40x50 arched Quonset in Charlottetown?

For a 40x50 arched Quonset in Charlottetown, a solid foundation is crucial to ensure stability and longevity. The choice of foundation should consider local soil conditions, frost depth, and anchoring requirements. Consulting with a local engineer or builder will help determine the most suitable foundation type, such as a concrete slab or pier system.

How does the 40x50 arched Quonset handle snow and wind loads in Charlottetown?

The 40x50 arched Quonset is designed to manage snow and wind loads effectively, but it's essential to ensure it meets the specific load requirements for Charlottetown as per the Prince Edward Island Building Code. Local environmental factors, such as prevailing wind patterns and snowfall, will influence the engineering specifications, which should be confirmed with your builder or engineer.

What cladding options are available for a 40x50 arched Quonset in coastal Charlottetown?

In coastal Charlottetown, selecting the right cladding for your 40x50 arched Quonset is crucial to combat corrosion from salt air. Options include galvanized steel or specialized coatings designed for marine environments. Discuss with your builder to choose a cladding solution that ensures durability and complies with local building standards.

40x50 arched Quonset hut steel building in an open field

Love this build? Shop the exact kit.

Starting Deposit:
$15,000.00
View Kit Details & Pricing