-

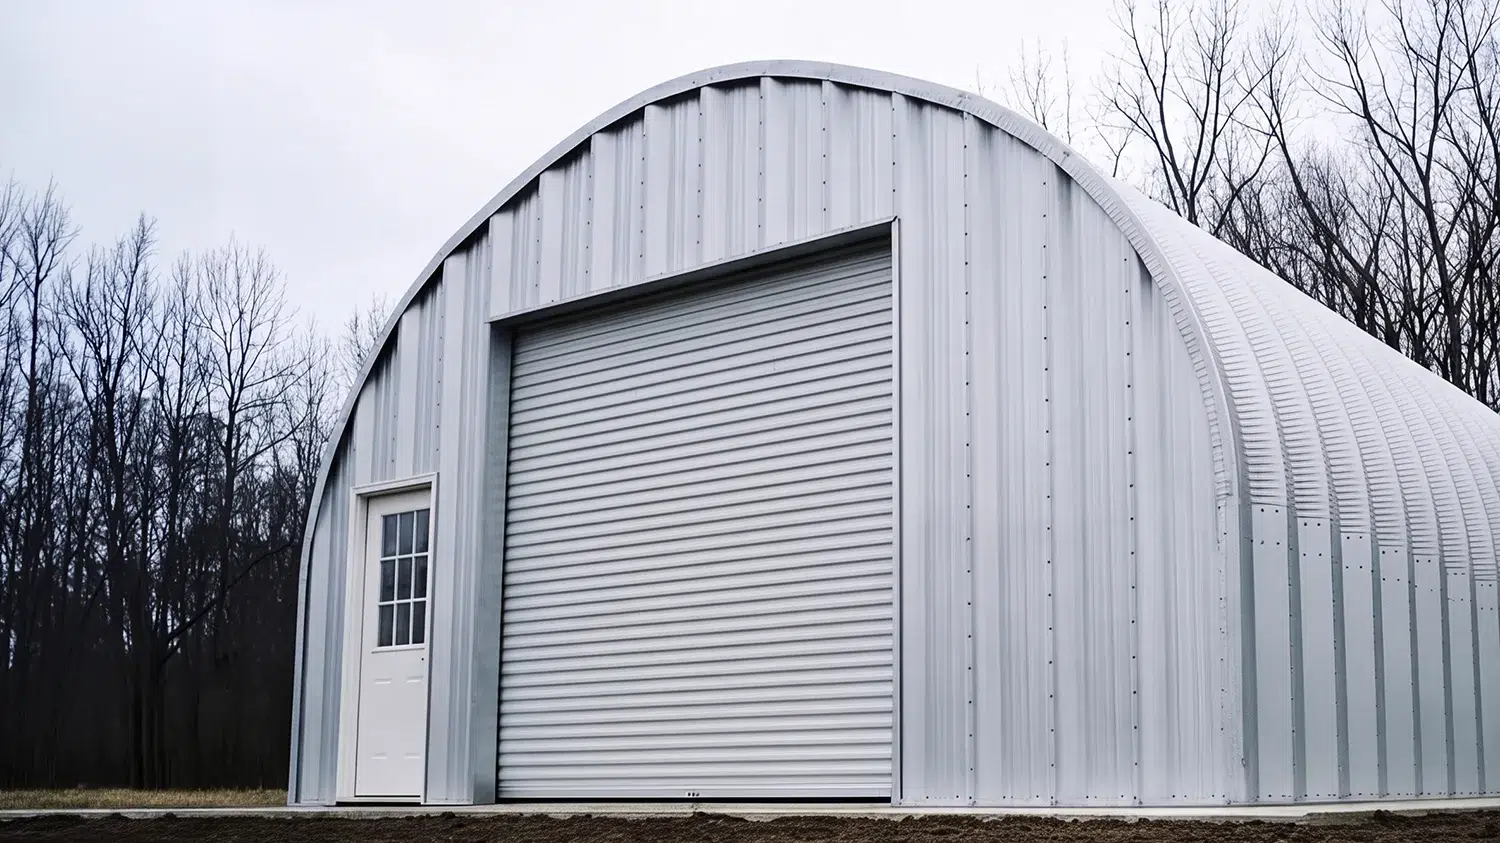
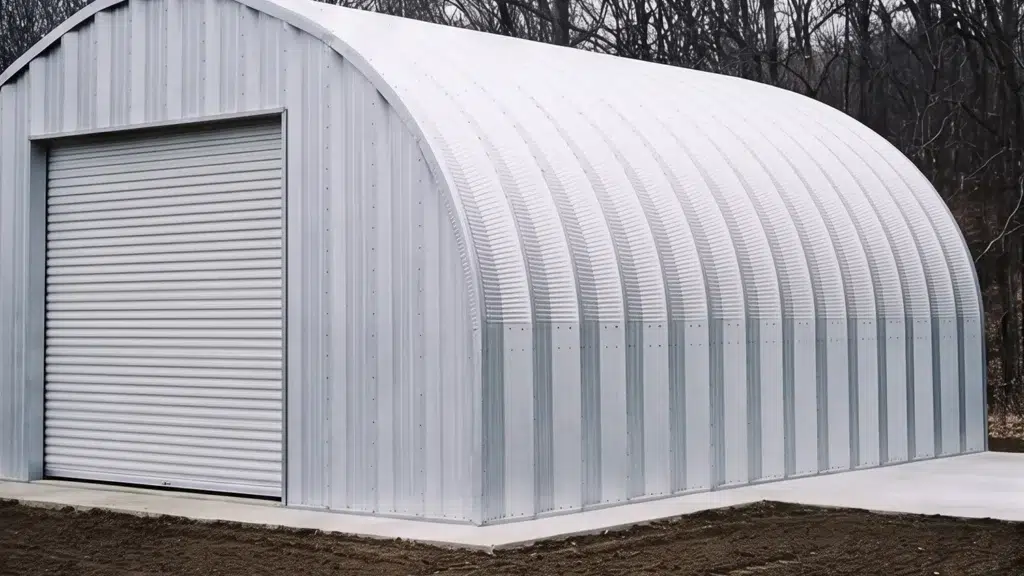
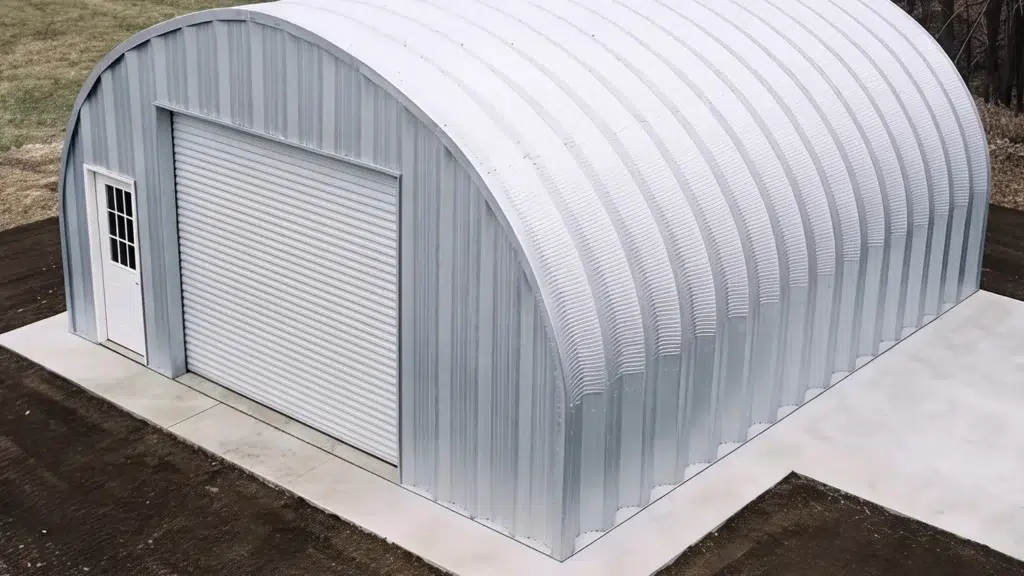
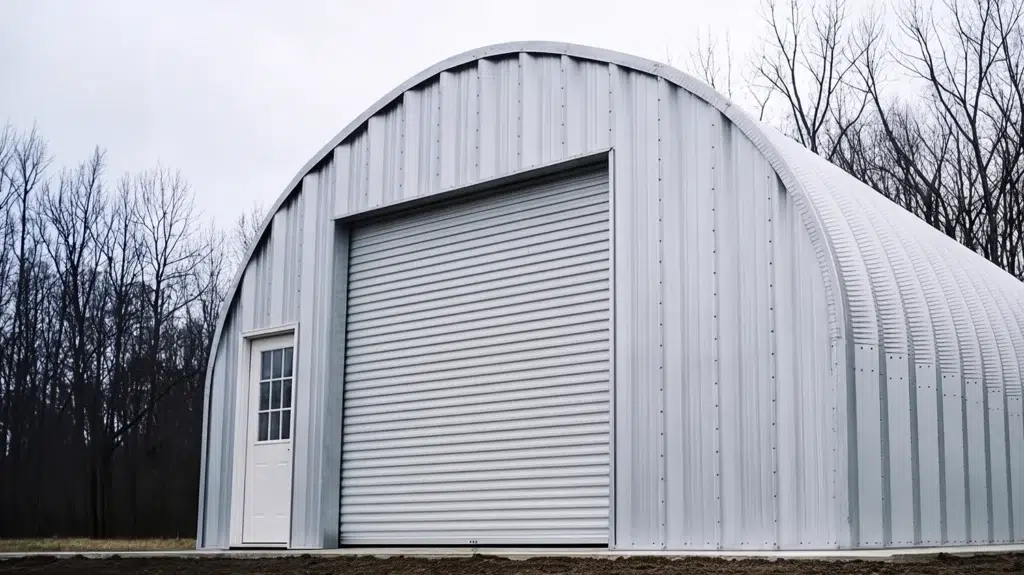
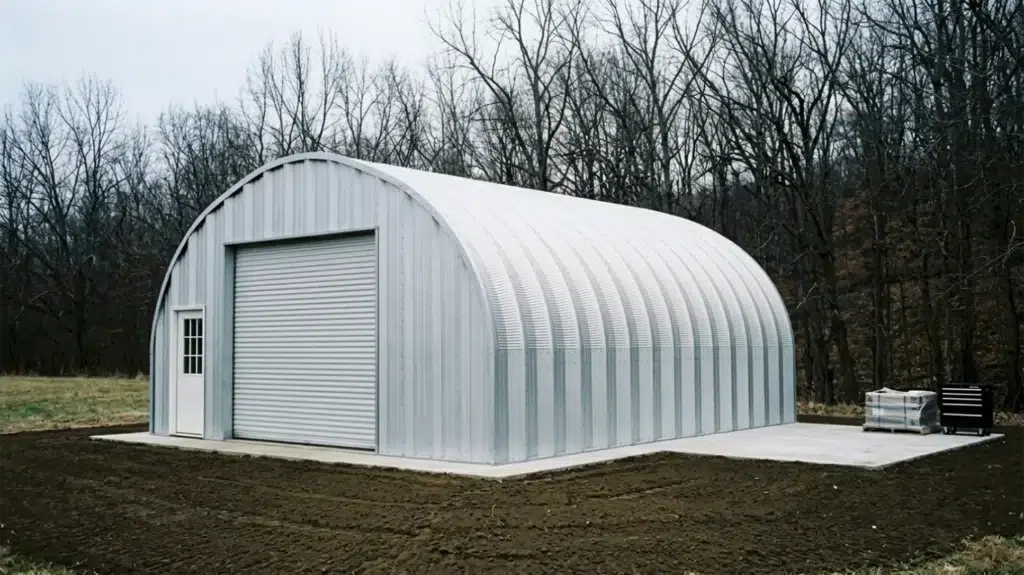
- Durable Quonset garage in Truro, Nova Scotia.
-
- Durable Quonset garage in Truro, Nova Scotia.
-
- Durable Quonset garage in Truro, built to withstand Canadian weather.
-
- Durable Quonset garage in Truro, Nova Scotia.

Discover how our modular Quonset garage kit transformed a Truro property into a resilient, weather-resistant workspace. Custom-cut for Nova Scotia’s fluctuating climate, this pre-engineered solution ensured speedy assembly, robust snow-load…
Overview
A Quonset garage building Truro is a curved, all-steel garage that’s popular for vehicle storage, hobby space, and small workshop use. The arch profile sheds weather, resists corrosion, and goes up quickly from pre‑engineered panels. Buyers choose it for durability, clear-span interior space with no posts, and low maintenance—ideal for Truro’s coastal-maritime climate and freeze–thaw cycles.
A 36 ft by 50 ft footprint comfortably fits two to four vehicles (or a mix of trucks, ATVs, and a boat), plus room for workbenches, racking, and seasonal gear. The clear span makes it easy to reconfigure for woodworking, detailing, or light equipment storage. For broader regional context, see Nova Scotia Garage Builds.
Kits are stamped to the Nova Scotia Building Code Regulations and designed for the specific conditions at your Truro address. Roof and wall design loads reflect local snow exposure, topography, wind off Cobequid Bay, and terrain category on your lot. Final values are confirmed from municipal data and site particulars, then sealed on your drawings for permit review.
– Endwalls: All-steel endwalls for maximum longevity, or framed endwalls to integrate custom doors, windows, or a partial timber facade.
– Overhead doors: Common choices are one large central overhead door for a truck/boat, or two standard doors for daily drivers. Add a man-door for quick access.
– Cladding: Galvanized or colour-coated steel panels with matching trim; coastal-friendly finishes help resist salt spray.
– Thermal options: Add roof and endwall insulation, thermal breaks, and vapour control if you plan heated storage or year-round shop use.
Explore specs on the matching 36×50 Arched Quonset Hut Kit and browse completed use-cases in our Residential Garage Builds.
Arched panels are bolted together on the ground, lifted into place, and anchored to a slab or perimeter footing as specified on your engineered drawings. Crews then install endwalls, doors, and trims, followed by optional insulation and interior finishes. The modular system makes it approachable for seasoned DIYers or efficient for a local crew, with minimal waste and low ongoing maintenance.
Most enclosed garages require a building permit. Submittals typically include engineered drawings sealed to the Nova Scotia Building Code Regulations, site plan, and foundation details matched to local frost-protection requirements. We coordinate designs so your loads, foundations, and anchorage reflect your exact site conditions in Truro before you apply.
Building Kits From 30×30 Garages to 200×400 Hubs
Each steel building kit represents the pinnacle of engineering precision and material quality. Built with commercial-grade steel and designed to meet rigorous standards, these structures deliver exceptional durability and performance. From compact garages to large industrial spaces, every kit component undergoes strict quality control to ensure lasting value and structural integrity.




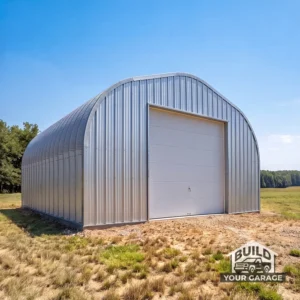
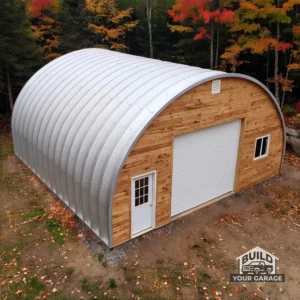
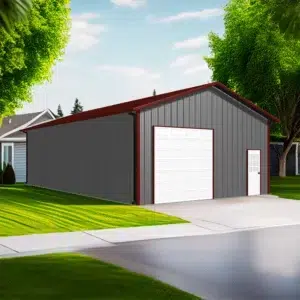
A 36 ft x 50 ft arch-profile is a strong fit for coastal Nova Scotia. The curved ribs shed drift and transfer roof loads directly to the foundation. For a Quonset garage building Truro, we size the gauge, rib spacing, and anchor layout to the site’s exposure, topography and terrain category, then confirm local design snow and wind values for your civic address under the Nova Scotia Building Code Regulations. If your site is open to Bay of Fundy winds or experiences drifting, we can tighten rib spacing or up-gauge panels and endwalls to meet the engineer’s sealed design.
– Snow: The arch reduces accumulation and directs forces to the slab or grade beam. We confirm the site-specific ground snow and importance category, and the engineer details purlin spacing (if used), rib spacing, and fastener patterns accordingly.
– Wind: Coastal exposure and topography drive uplift and lateral loads. We use sealed anchor layouts, heavier base plates where needed, and bracing at endwalls or around large doors.
Local frost protection is based on soil type, drainage, and municipal guidance. Typical options include:
– Monolithic slab with thickened edge or slab-on-grade with grade beam, insulated to the depth required by the engineered design.
– Perimeter grade beam on piers or helical piles with a floating slab inside.
– Isolated pier footings for seasonal use, where appropriate.
Anchoring uses mechanical or adhesive anchors sized to the engineered uplift and shear; edge distances and embedment are detailed on the stamped drawings. Drainage, vapour barriers, and perimeter insulation are coordinated to Nova Scotia code and your slab’s intended use (parking, workshop, or storage).
For salt air and freeze–thaw, we recommend AZM (Galvalume) coated steel, optional factory paint systems, and corrosion-resistant fasteners. Consider interior liners to manage condensation, eave and ridge ventilation, and gutters/snow guards tailored to local runoff patterns. See similar coastal builds: 30 by 30 Steel Garage in Lunenburg, Nova Scotia and regional arched profiles like the 40 x 50 Arched Quonset in Charlottetown, Prince Edward Island.
Truro typically requires a development permit and a building permit under the Nova Scotia Building Code Regulations. Expect to submit a site plan with setbacks, engineered foundation and building drawings, and coordinate inspections (footing/foundation, structural, final). Confirm current submittals, fees, and any zoning considerations on the municipality’s page for Truro building permits.
Ready to move forward on your 36 × 50? Tell us your site conditions and intended use, then browse the exact kit. You can view the kit details and pricing below and shop this steel building kit configured for Truro.
In Truro, you must contact the local municipal office to obtain a building permit for your Quonset garage. They will provide specific requirements based on the Nova Scotia Building Code, including any necessary site plans and engineered drawings to ensure compliance with local regulations.
A solid foundation is crucial for a Quonset garage, typically involving a concrete slab or perimeter footing. The design must account for local soil conditions and frost depth, which can be confirmed with municipal guidelines or an engineer familiar with Truro's requirements.
Your Quonset garage must be engineered to withstand the specific snow and wind loads for Truro as dictated by the Nova Scotia Building Code. Confirm these loads with the municipality or consult with a local engineer to ensure your structure is adequately designed.
In Truro's coastal environment, selecting cladding with a high resistance to corrosion is important. Galvanized or coated steel panels are recommended, and it's advisable to consult with local suppliers to ensure the materials meet the environmental demands specific to the area.

















