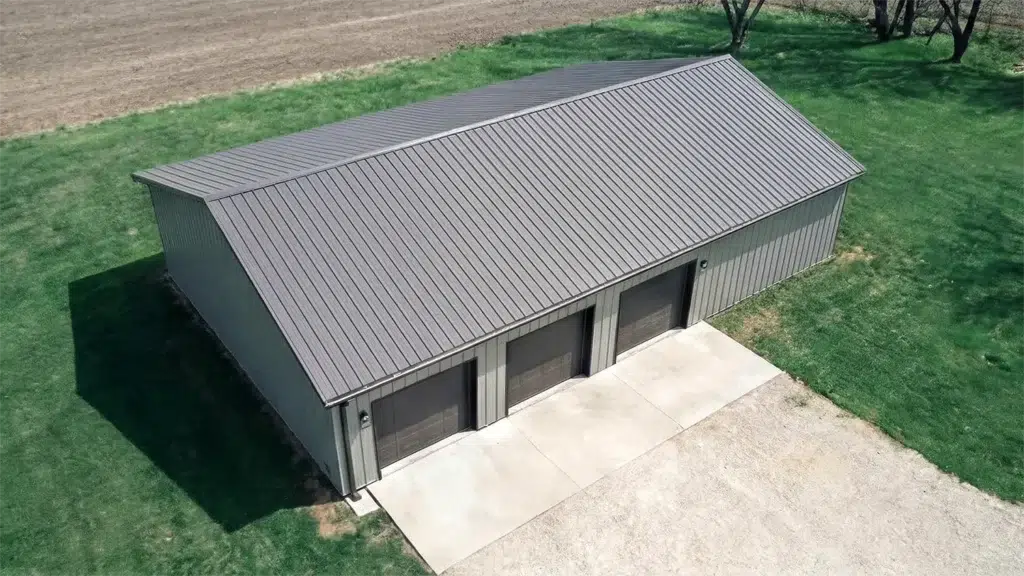
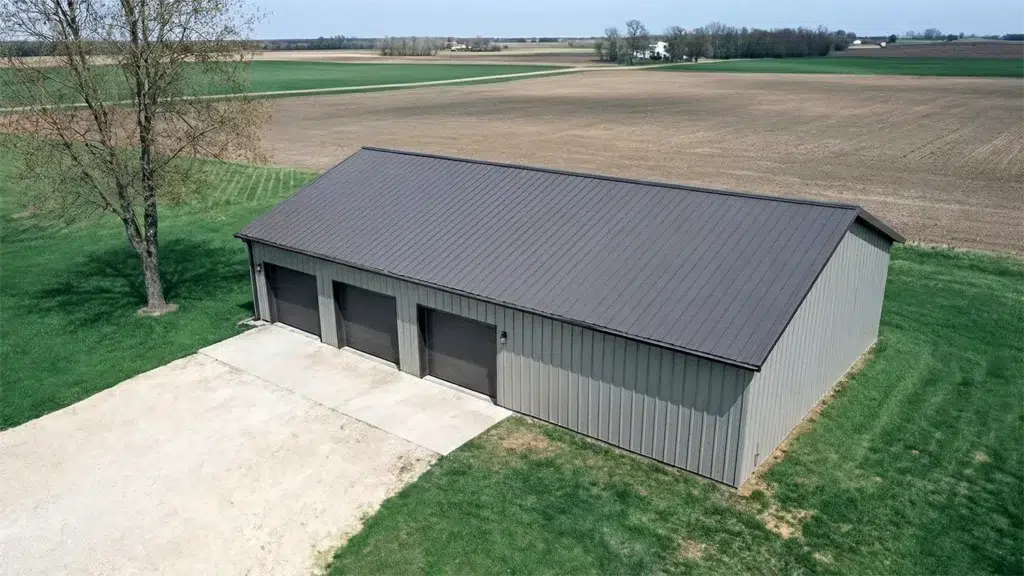
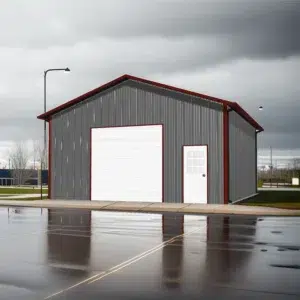
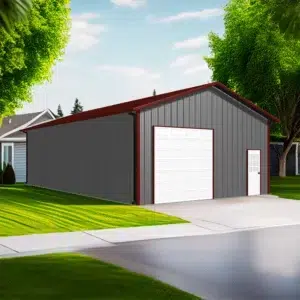
60×42 Residential Metal Garage Building in Sudbury, Ontario

Built to withstand Sudbury’s heavy snow and harsh winters, this 60x42 metal garage kit offers exceptional strength, energy efficiency, and swift assembly. Tailored to local codes with customizable storage and…

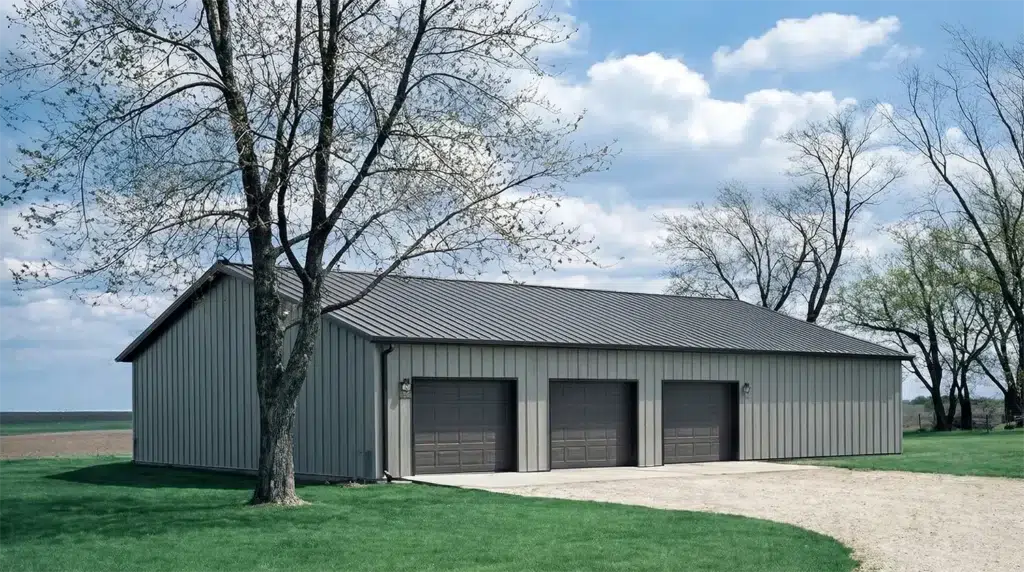
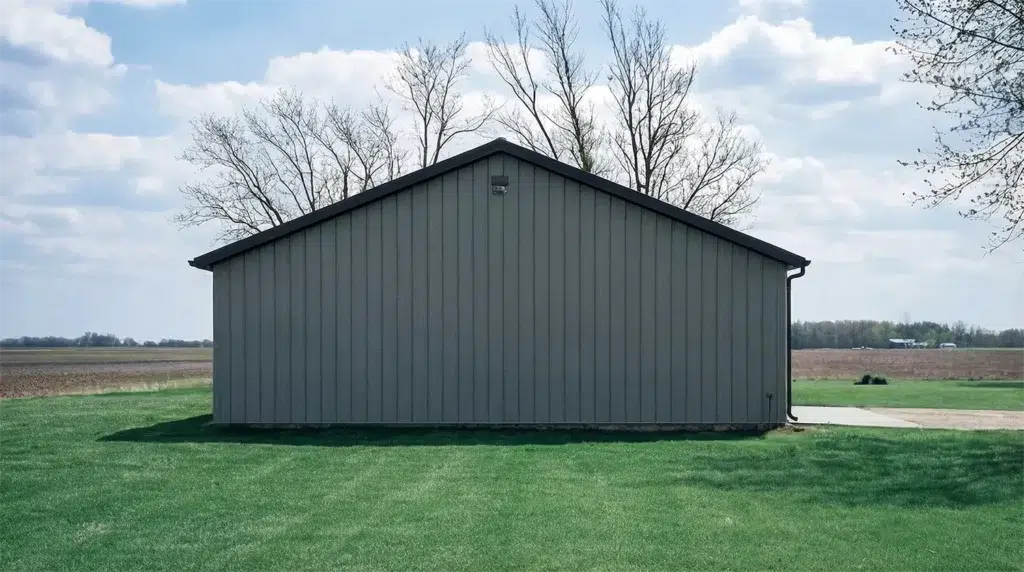
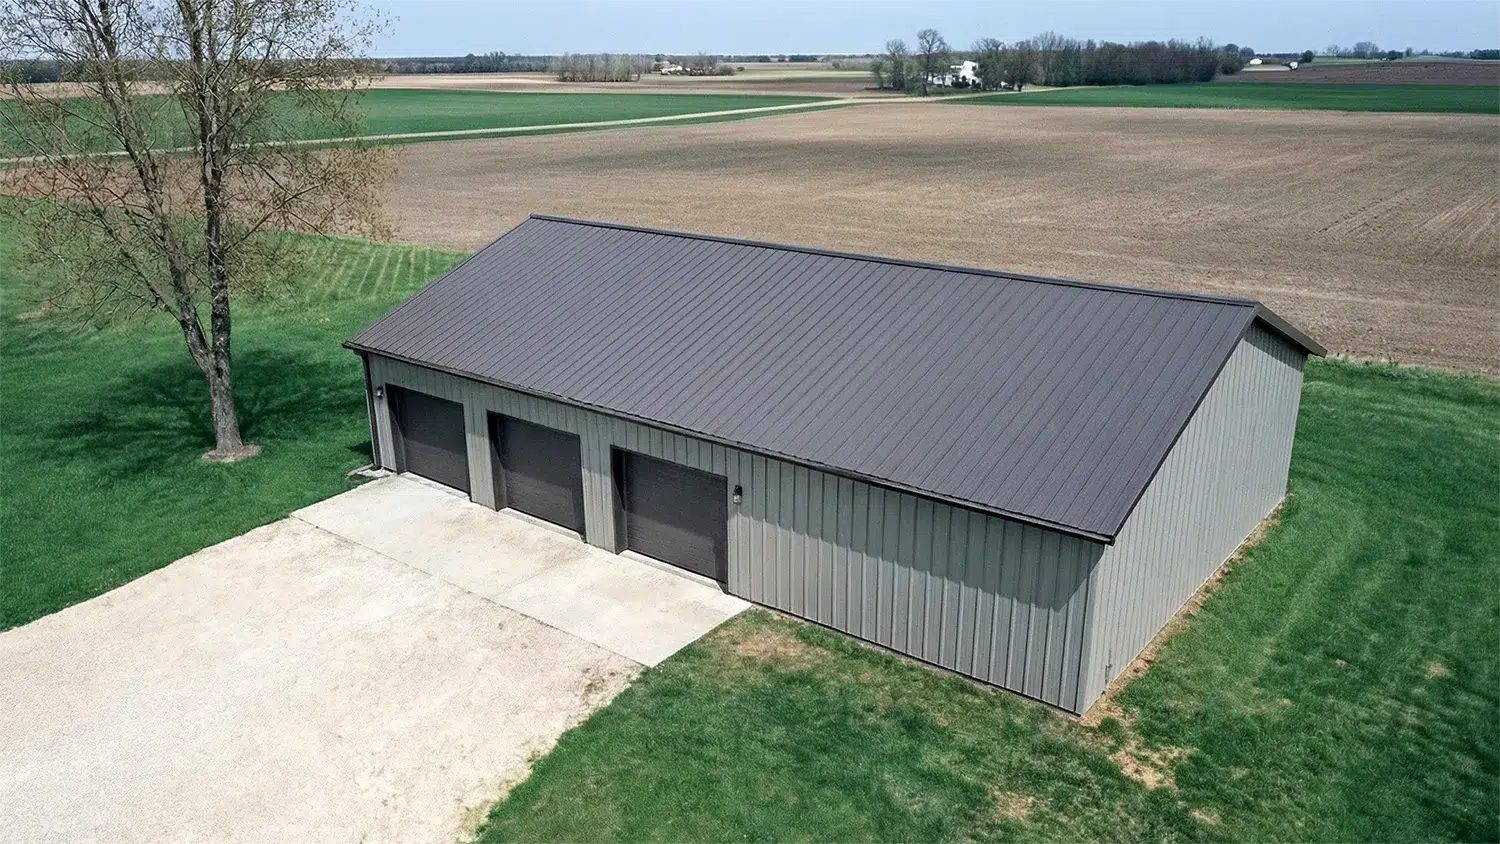
60x42 steel residential garage in Sudbury Ontario with three doors.

Overview

40x40 Pre-Engineered Steel Garage Kit

Residential Garage Builds

A 60×42 residential metal garage Sudbury is a durable, low‑maintenance steel building sized for multiple vehicles, a workshop and year‑round storage. Homeowners choose steel for clear spans, quick assembly and reliable performance in Northern Ontario weather. This footprint suits everyday parking plus space for tools, toys and a clean, heated work bay—without the rot, warping or pests that affect wood.

Whether you prefer a straight‑wall rigid‑frame or an arched Quonset profile, we model your layout, door placements and insulation around your lot and driveway. Every kit is engineered to the Ontario Building Code and calibrated to the City of Greater Sudbury’s confirmed site loads for snow, wind and terrain exposure. Start with our province overview: Ontario Garage Builds.

What permits and loads apply in Sudbury, Ontario?

The City of Greater Sudbury sets permit requirements and reviews drawings against the Ontario Building Code. Design loads vary by location and elevation within the municipality—roof snow load, wind exposure (open vs. sheltered), importance category and soil conditions are verified for your address. We provide sealed drawings and anchor reactions for your foundation engineer, ensuring the steel frame, connections and cladding meet OBC requirements for your exact site.

How this footprint works on a residential lot

A 42 ft by 60 ft plan comfortably fits three to four vehicles, or two pickups plus a boat on a trailer, with aisle space for a workbench, compressor and storage racks. Many owners add a dedicated hobby bay with a two‑post lift, a sled or ATV corner, and overhead storage or a partial mezzanine (where permitted). Typical options include:
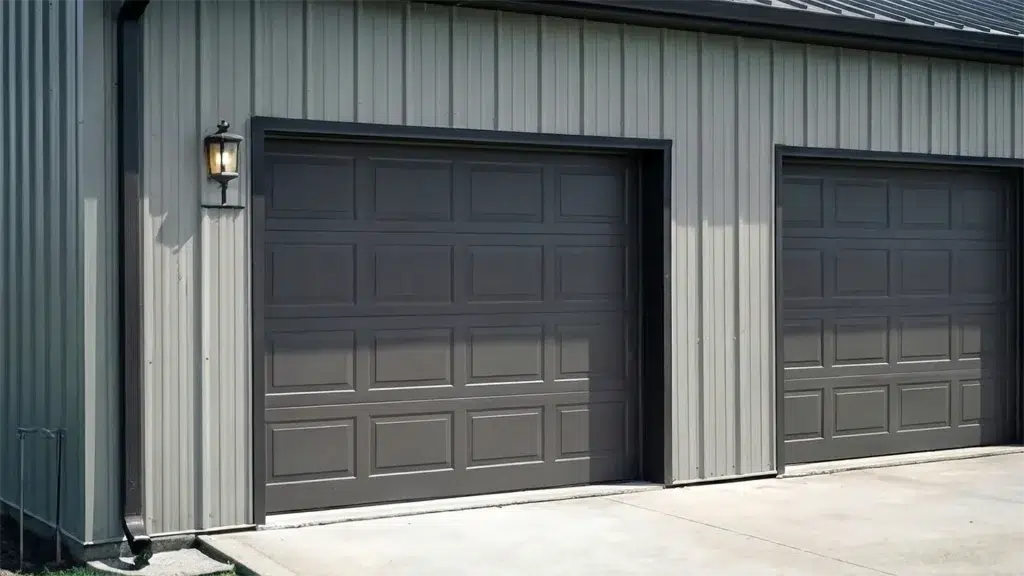
– Overhead doors (single or multiple), often 9×8 to 12×12 depending on vehicle height
– A separate man door and a few insulated windows for daylight
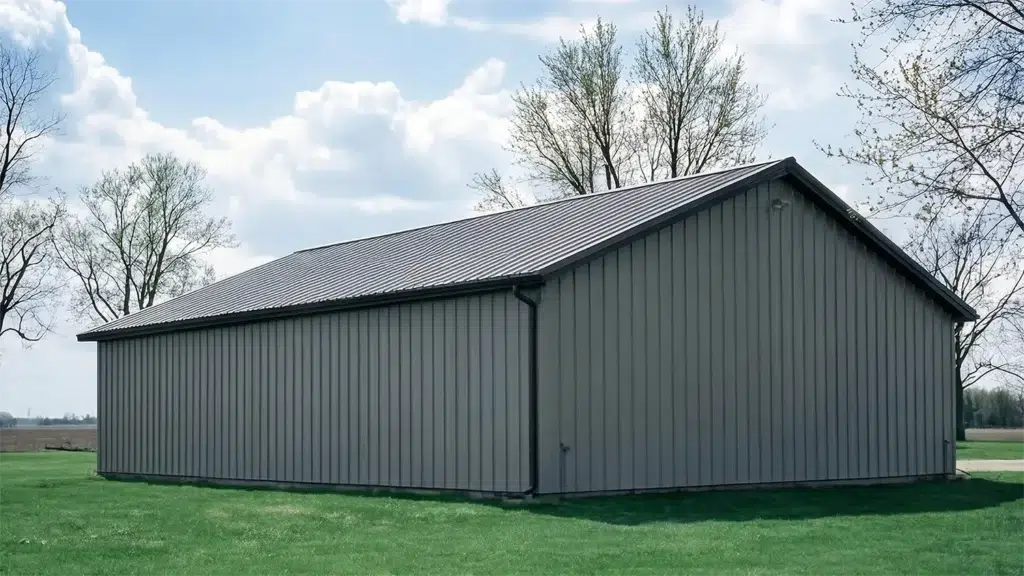
– 26‑ or 24‑gauge steel cladding in colour‑matched panels with trims and snow guards
– Vapour‑controlled insulation packages for heated use

How the steel kit goes together

Pre‑engineered frames arrive ready to bolt together: primary rigid frames, base plates and anchor bolts; then secondary purlins and girts; finally roof and wall sheeting, flashings and closures. Erectors like the predictable fit, and homeowners appreciate reduced maintenance over time. Compare frame approaches with our pre‑engineered steel garage kit overview, and browse finishes and layouts in our residential garage builds.

60×42 Residential Metal Garage Building in Sudbury, Ontario Gallery

Pre-engineered Steel Building Kits

Building Kits From 30×30 Garages to 200×400 Hubs

Each steel building kit represents the pinnacle of engineering precision and material quality. Built with commercial-grade steel and designed to meet rigorous standards, these structures deliver exceptional durability and performance. From compact garages to large industrial spaces, every kit component undergoes strict quality control to ensure lasting value and structural integrity.

Engineering, loads and building system

A 60×42 residential metal garage Sudbury build is engineered to the Ontario Building Code (OBC) with site‑specific snow and wind loads confirmed for your Sudbury address. Our steel frame and roof system are designed so purlin spacing, gauge, and connections meet the required factored loads. Roof pitch and panel profile are selected to manage shedding and drift; valleys and leeward zones get reinforced fastening patterns per stamped drawings. Lateral stability is handled with bracing, portal frames, or shear walls as required by the engineer.

For corrosion resistance in Northern Ontario’s freeze‑thaw and road‑salt environment, buyers typically choose Galvalume or pre‑painted panels with a proven coating system, plus trim and closures that protect cut edges. Add roof and wall condensation control (insulated panels or a membrane) and specify eave/ ridge ventilation to reduce moisture. See other Ontario steel builds for context: 30 x 50 Arched Straight Quonset in Kingston, Ontario and 30×40 Steel Garage for Car Collectors in Sarnia, Ontario.

What foundation works best in Sudbury?

Foundation type is driven by use, soils, and the OBC frost protection requirement confirmed for your lot. Common options include:
– Thickened‑edge slab with perimeter insulation
– Grade beam on piers/sonotubes
– Full footing and stem wall with slab

Your structural engineer (licensed in Ontario) sizes footings, rebar, anchor bolts, and embeds. Anchoring is detailed to resist combined uplift, shear, and overturning from wind and snow; edge distances and epoxy specs are shown on the stamped foundation plan.

60×42 residential metal garage Sudbury — do I need a permit?

In Greater Sudbury, building permits follow the OBC. Typical steps are zoning review (setbacks, height, lot coverage), site plan or entrance approvals if triggered, engineered steel building drawings, a stamped foundation design, a complete application with plot plan, and inspections (footing, framing, insulation if applicable, and final). Always confirm submittals, fees, and current timelines on the official page for Greater Sudbury building permits.

How will the roof handle Sudbury snow and wind?

Your site’s ground snow load, exposure, importance category, and topography determine the design values. We provide Ontario‑stamped drawings showing roof panel gauge, purlins, fastener schedules, and drift provisions tailored to your address.

Ready to turn plans into reality in Sudbury? Browse the exact kit, see what’s included, and view the kit details and pricing below to shop this steel building kit with confidence.

60×42 Residential Metal Garage Building in Sudbury, Ontario FAQs

Do I need a permit for a 60x42 residential metal garage in Sudbury, Ontario?

Yes, you will need a building permit for constructing a 60x42 residential metal garage in Sudbury. The specific requirements and application process can be confirmed with the local municipal building department. They will provide guidance on the necessary documentation and inspections required under the Ontario Building Code.

What foundation is required for a 60x42 residential metal garage in Sudbury?

The foundation for a 60x42 residential metal garage in Sudbury must be designed to accommodate local soil conditions and frost depth. An engineer will determine the appropriate foundation type, such as a concrete slab or pier system, based on these factors and the Ontario Building Code requirements. Always consult with a professional to ensure compliance.

How does the snow and wind load affect a metal garage in Sudbury, Ontario?

In Sudbury, snow and wind loads are significant considerations due to the region's climate. The Ontario Building Code specifies that structures must be engineered to withstand local snow and wind loads. It's essential to consult the engineered drawings and local building authorities to ensure your 60x42 residential metal garage meets these safety standards.

What type of cladding is suitable for a metal garage in Sudbury's climate?

For a metal garage in Sudbury, cladding should be durable and resistant to the local climate, which includes cold winters and potential corrosion. Steel panels with a high-quality protective coating are recommended to ensure longevity and low maintenance. Consult with your builder to choose materials that meet both aesthetic and environmental needs.

40x40 pre-engineered steel garage kit with three doors.

Love this build? Shop the exact kit.

Starting Deposit:
$17,500.00
View Kit Details & Pricing