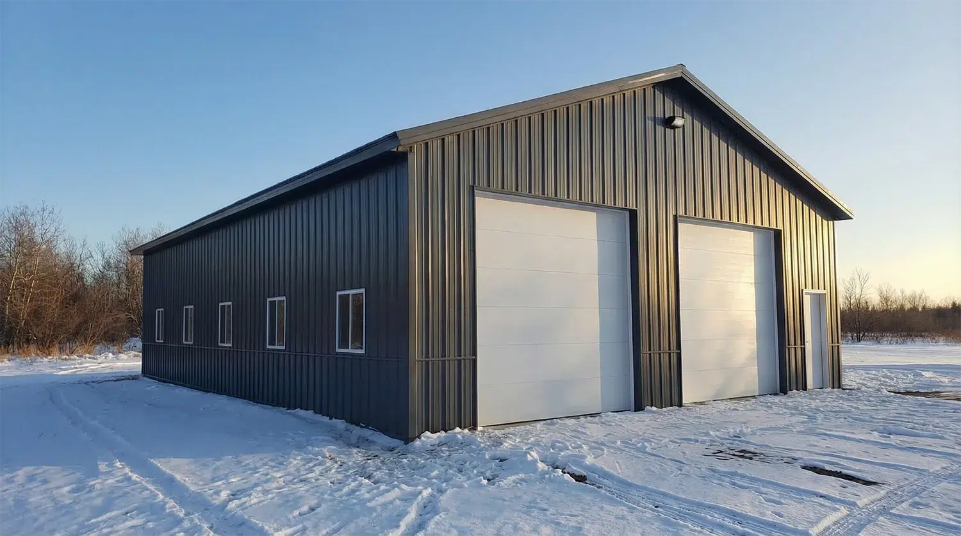
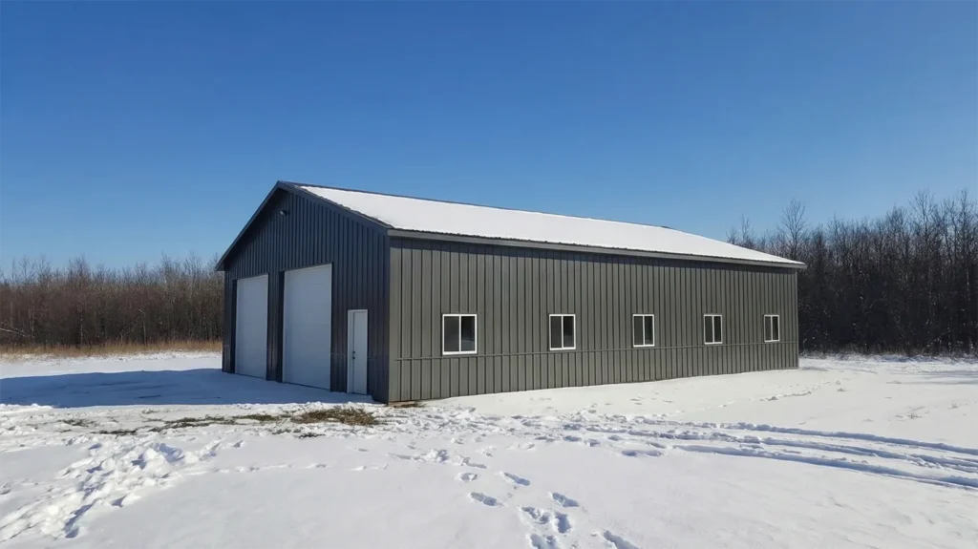
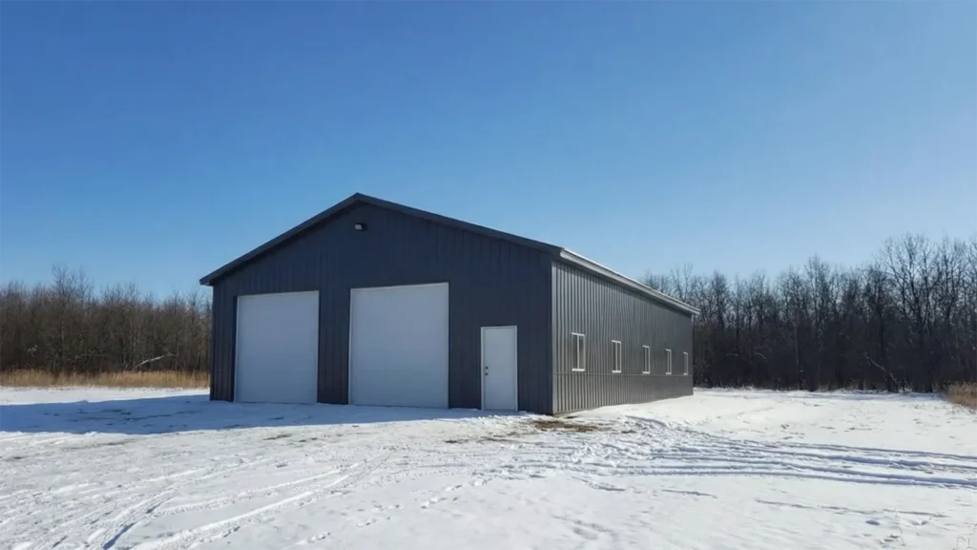
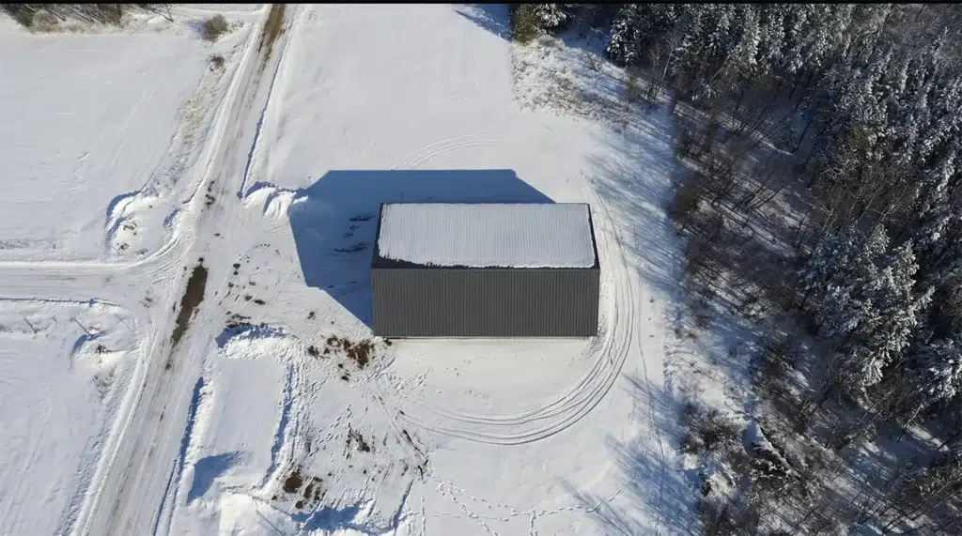
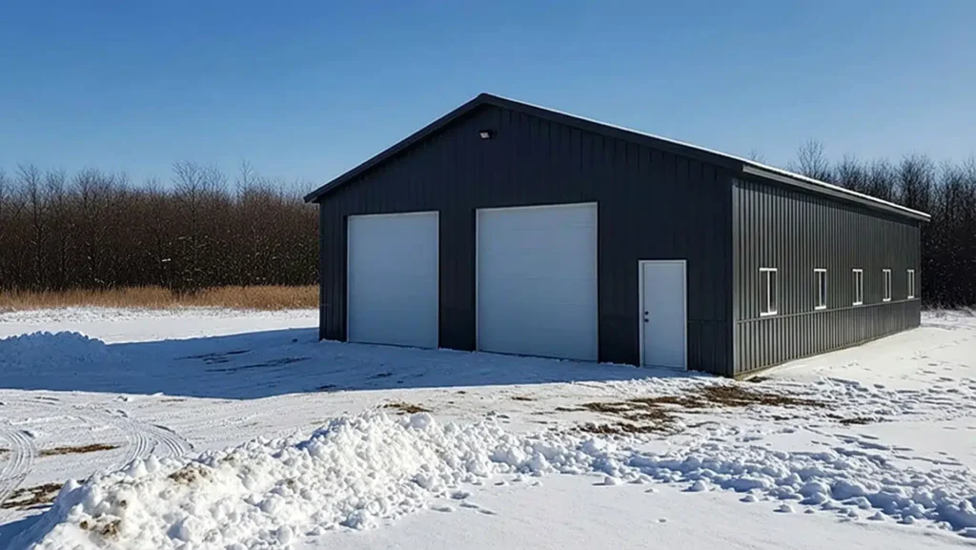
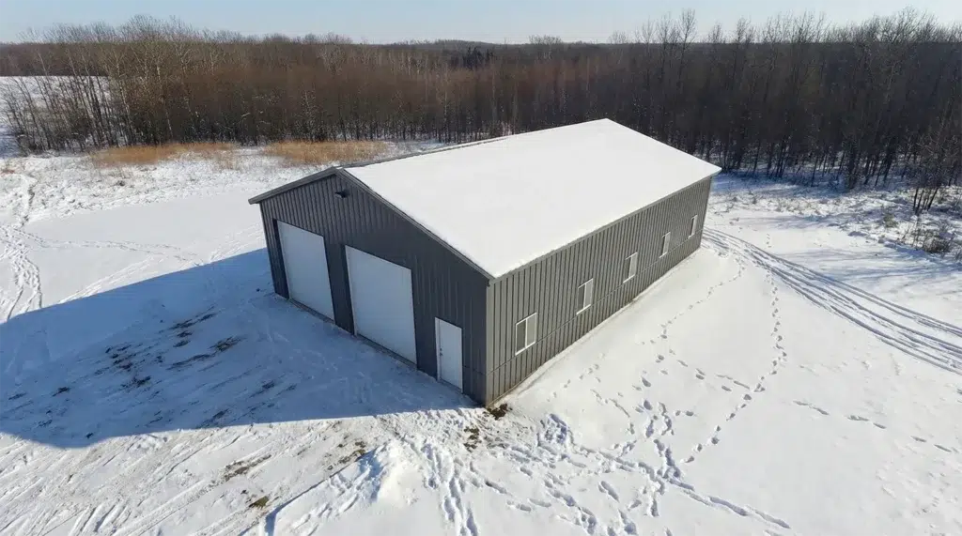
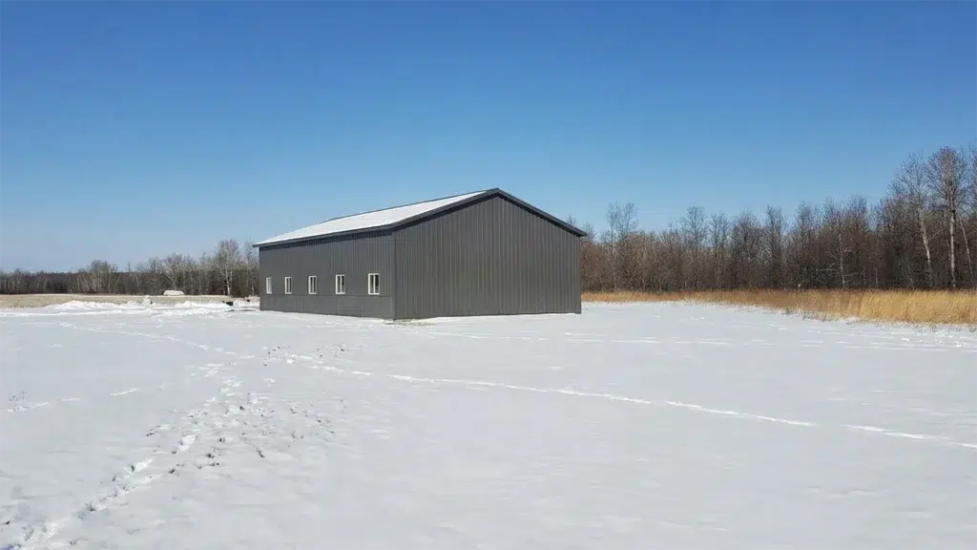
A 30×40 steel garage Sarnia is a durable, low‑maintenance workshop and storage building sized for car collectors, hobby mechanics, and small fleets. The 1,200 sq. ft. footprint suits multiple vehicles plus lifts and workbenches. Steel is chosen for strength, straight walls for racking, fast assembly, and fire and pest resistance—ideal for Sarnia’s lake‑effect winters and breezy shoulder seasons.
Why this size works for car collectors in Sarnia
At 30 ft by 40 ft, most buyers plan three to four cars in flexible bays, with room for a two‑post lift, detailing station, and parts storage. Long‑roof vehicles, small boats, or a side‑by‑side can fit with smart door placement. The clear‑span interior keeps the floor plan open for manoeuvring and future re‑configurations. See where we build and permit support via Ontario Garage Builds.
What does a garage this size cost and permit like in Sarnia, Ontario?
Total cost depends on frame style (C‑channel prefab versus arch‑style), cladding profile and coating, insulation, door package, and site work (slab, drainage, and utilities). Permits are issued by the local authority based on the Ontario Building Code, with snow, wind, and frost parameters set by the municipality and confirmed for your specific address. Engineered drawings are sealed for Ontario and detail foundation, anchorage, and lateral bracing to suit Sarnia’s terrain, lake‑effect snow drifting, and wind exposure.
Steel choices, cladding and doors
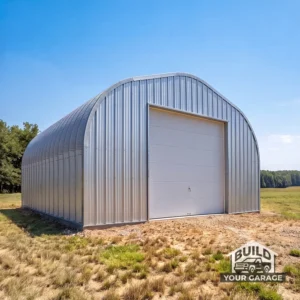
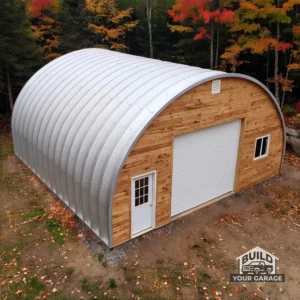
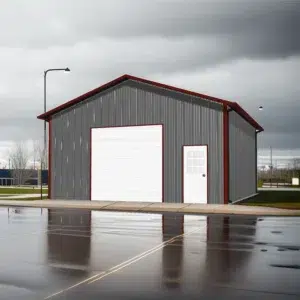
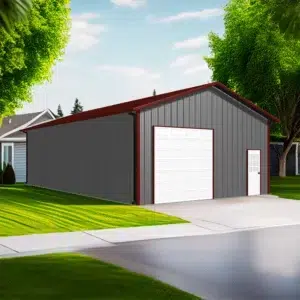
– Frame options: a straight‑wall C‑channel kit delivers vertical walls for shelving and lifts; a Quonset arch can be attractive for pure storage.
– Cladding: choose ribbed steel panels with a durable paint system; coastal‑adjacent properties often add extra corrosion protection.
– Openings: typical layouts use one or two wide overhead doors for tandem parking, a dedicated service door, and tempered windows for daylight. Consider high‑lift tracks if you’re installing a hoist, and insulated panels to reduce condensation and noise.
How the kit goes together
A prefab package arrives with pre‑punched, bolt‑together members, fasteners, trim, and erection drawings. After slab prep and anchor placement, the frame assembles bay by bay, followed by purlins/girts, cladding, and doors. Electrical, insulation, vapour control, heating, and interior finishes come next. Explore the matching 30×40 Prefab Garage Kit, and browse finished ideas in our Residential Garage Builds.
Every Build Your Garage package is engineered to the Ontario Building Code for the site conditions in Sarnia, with confirmed snow, wind, and frost design values and the right foundation for your soil and drainage plan.