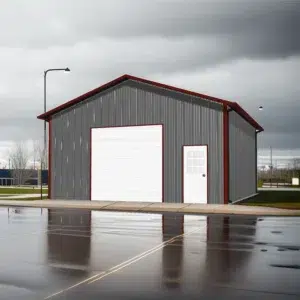
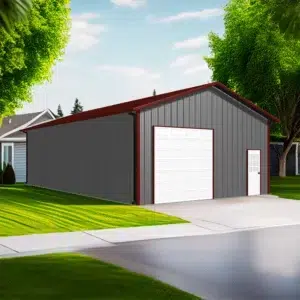
30 x 40 Peaked Straight Quonset in Brandon, Manitoba

Nestled in Brandon’s variable climate, this 30×40 peaked straight Quonset kit delivers unmatched strength and weather resistance. Its curved peak design sheds snow efficiently, while the clear-span interior adapts seamlessly…

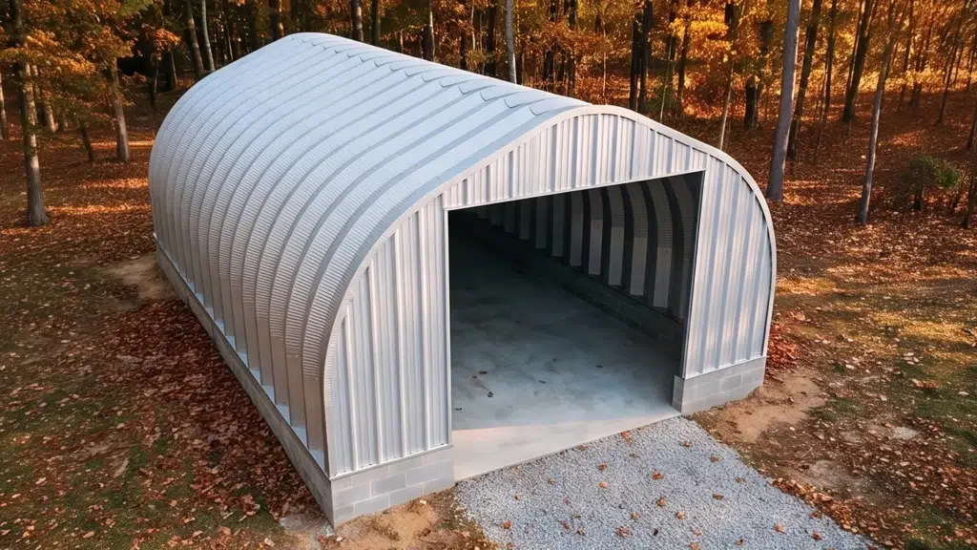
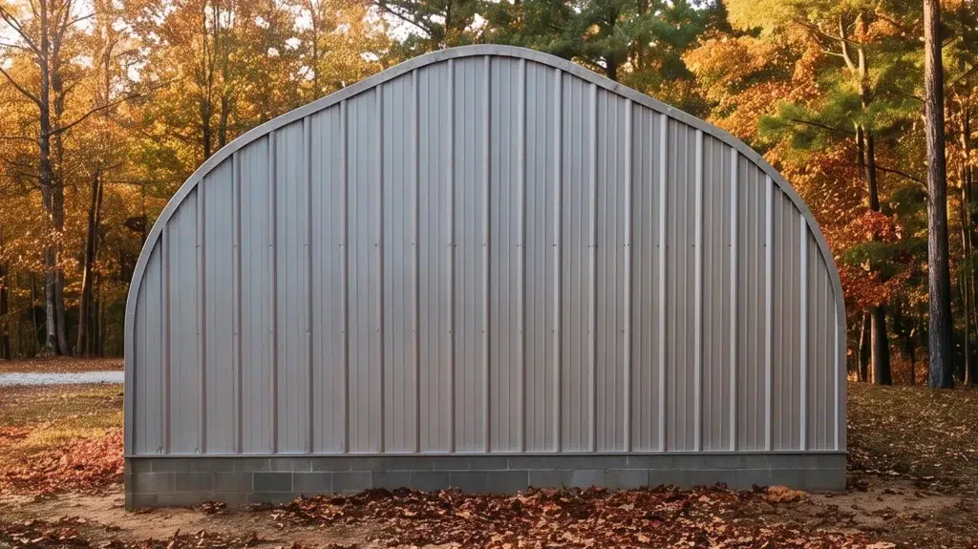
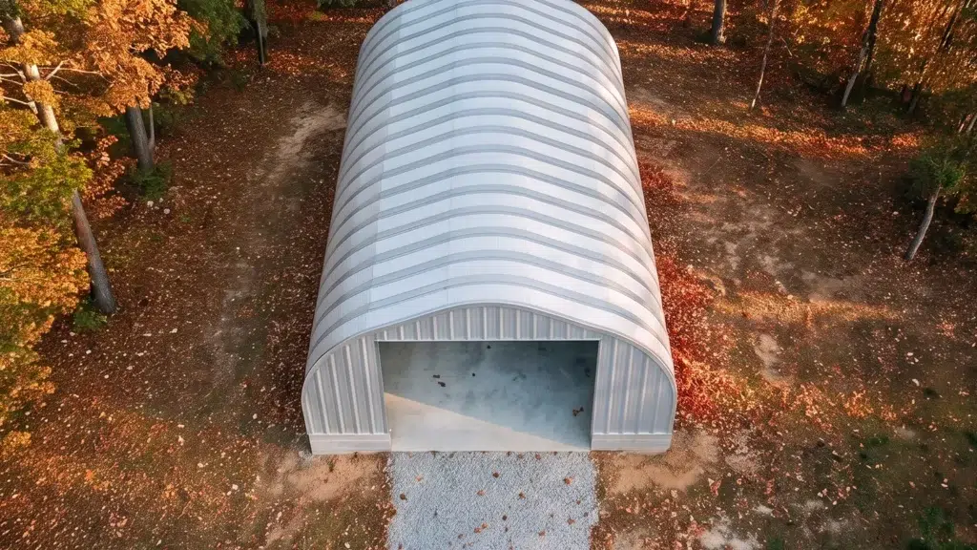
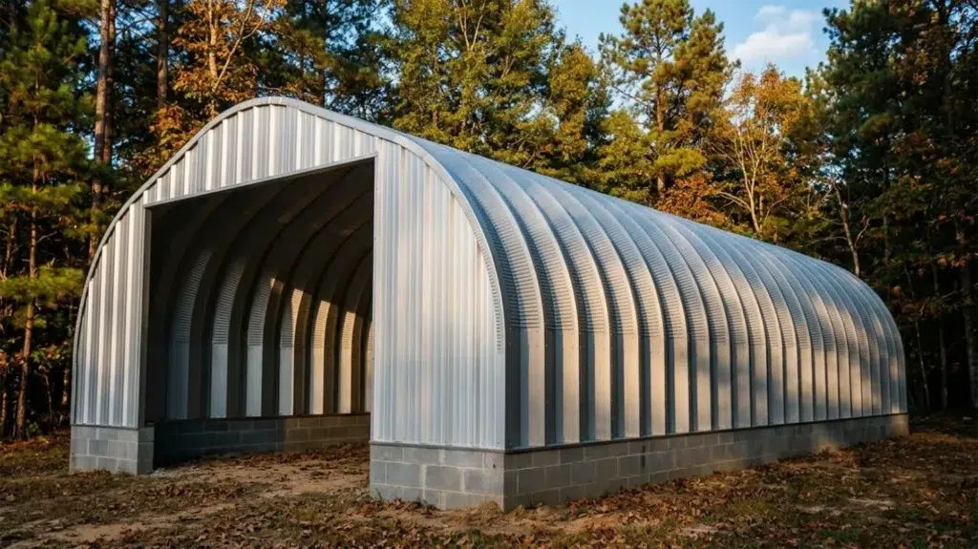
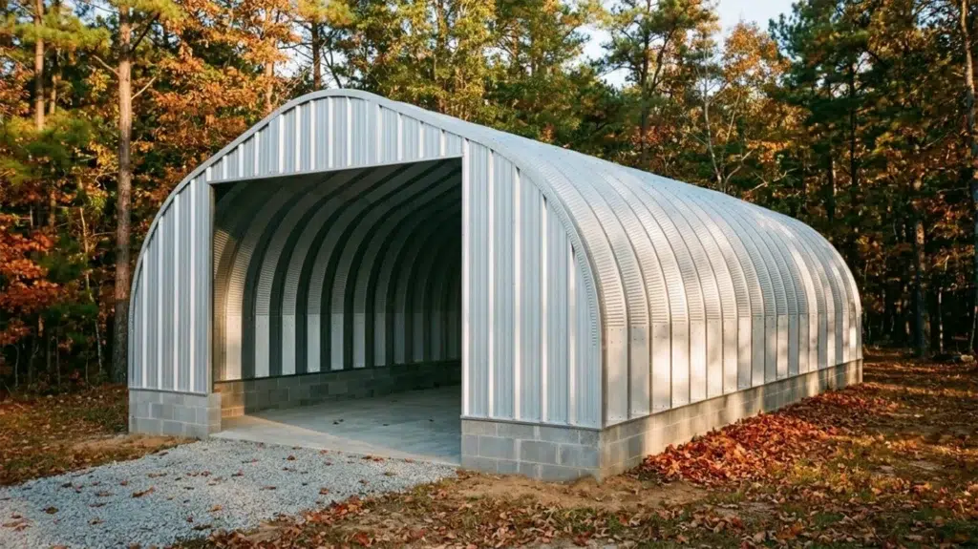
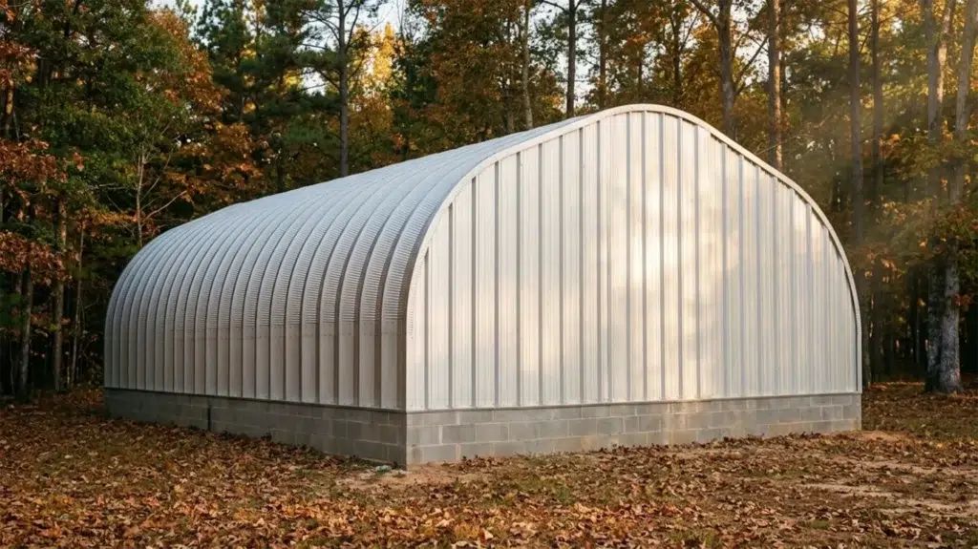
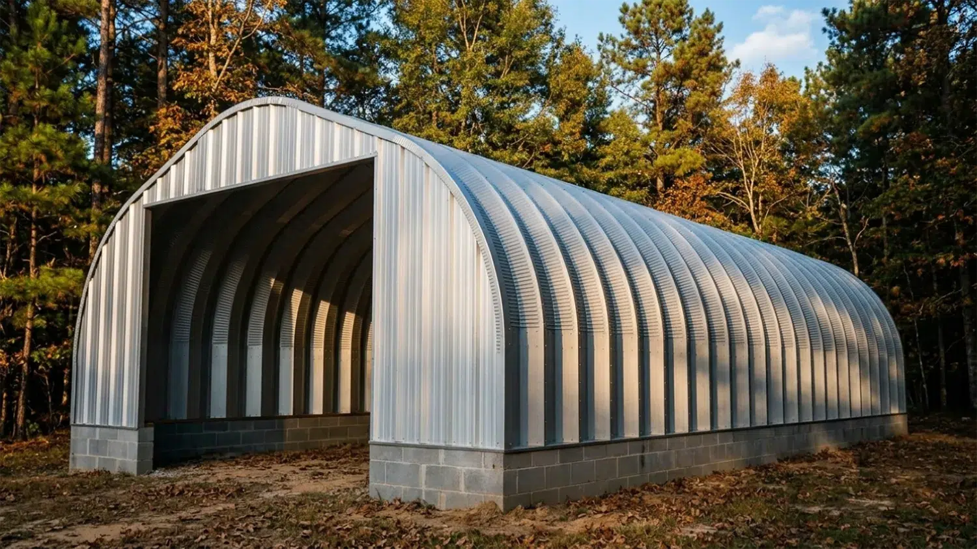
30x40 peaked Quonset steel building in Brandon Manitoba surrounded by trees

Overview

30x40 Peaked Straight Quonset Kit

Residential Garage Builds

A 30×40 peaked straight Quonset Brandon is a steel arch building with straight sidewalls and a peaked roofline, popular for two-vehicle garages, workshops and farm storage around Brandon, Manitoba. Buyers choose it for strength, quick assembly and low maintenance in prairie weather. See Manitoba Garage Builds to understand how we match your kit and builder locally.

Why this peaked straight Quonset works in Brandon

The peaked straight profile gives you usable vertical wall height for racking, doors and hoists, while the arch system sheds snow efficiently. A 30 ft by 40 ft footprint typically fits two full-size trucks with workbenches, or one vehicle plus a side bay for a sled, mower or small tractor. There’s room for tall shelving, and many buyers frame a short mezzanine at an endwall for seasonal storage. Explore the matched 30×40 Peaked Straight Quonset Kit for specs and options.

What about wind, snow and permits in Brandon, Manitoba?

Kits are engineered to the Manitoba Building Code with site‑specific design loads confirmed for your address. In Brandon, flat terrain and open exposures can drive higher wind design, and drifting can increase roof snow loading; both are accounted for using local terrain category, exposure, importance category and soil conditions. Your permit set includes engineered drawings stamped for Manitoba, anchor details for your foundation type and endwall framing layouts. The City of Brandon confirms permit requirements and fees based on use and scope.

Cladding, doors and colours

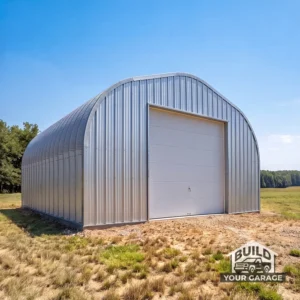
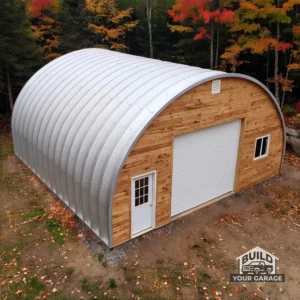
Galvanized steel arches are the structure and roof. Endwalls can be steel or framed (wood or steel) to accept standard overhead doors, man doors and windows. Common choices include a 9–12 ft overhead door for trucks, a 3 ft man door and insulated endwall panels. Colour options on endwall steel and trim let you match house or farm buildings; insulation packages and vapour control are available for heated shops.

How the kit goes together

Panels bolt together on the slab or grade beam, creating self‑supporting arches. Anchors are set per the engineered detail, then endwalls, doors and trim finish the shell. Local builders familiar with Brandon soils and weather streamline the pour, erection and fit‑out. See ideas in our Residential Garage Builds gallery.

30 x 40 Peaked Straight Quonset in Brandon, Manitoba Gallery

Pre-engineered Steel Building Kits

Building Kits From 30×30 Garages to 200×400 Hubs

Each steel building kit represents the pinnacle of engineering precision and material quality. Built with commercial-grade steel and designed to meet rigorous standards, these structures deliver exceptional durability and performance. From compact garages to large industrial spaces, every kit component undergoes strict quality control to ensure lasting value and structural integrity.

Engineering, foundation and site conditions

A 30 ft by 40 ft footprint gives efficient storage and clear-span utility, and our 30×40 peaked straight Quonset Brandon configuration is engineered to the Manitoba climate and the buyer’s site conditions. The arched roof with straight sidewalls sheds snow efficiently while the frame spacing, gauge and fastener schedule are set to the site’s confirmed ground snow load, wind exposure, importance category and terrain. Loads are verified for Brandon under the Manitoba Building Code by stamped drawings specific to the civic address.

Foundation, frost and anchoring

Permanent installations in Brandon typically anchor to concrete: a thickened-edge slab, grade beam with slab, or frost-protected shallow foundation. The required depth is governed by local frost penetration, soil bearing capacity and whether the slab is heated; a geotechnical review or municipal guidance confirms the target. Anchor bolts in a continuous footing or grade beam secure the base plates; pier/grade-beam solutions can be used where soils dictate. For interior comfort and slab longevity, consider underslab insulation, a vapour barrier, and thermal breaks at the perimeter.

Cladding, corrosion and building envelope

For Prairie freeze–thaw and road salt exposure, corrosion-resistant coatings such as AZM (Galvalume) or pre‑painted systems are recommended, with stainless or zinc-aluminium fasteners. If conditioned, add a continuous interior vapour retarder and insulation (liner panel, blanket, or spray-applied) to control condensation. Eave details and endwall flashing are detailed to manage drifting and meltwater away from doors.

What permits are needed for a 30×40 peaked straight Quonset Brandon buyer should plan for?

Brandon requires building permit review under the Manitoba Building Code, with site plan, engineered drawings, and, where applicable, zoning confirmation, foundation details and energy compliance for heated use. Snow, wind and frost design values are not one-size-fits-all; they’re determined by your exact location, exposure and use. Confirm current submittal requirements, fees and inspections with the City at Brandon building permits.

For inspiration on similar steel arch builds across Canada, see the 40 x 50 Peaked Straight Quonset in Corner Brook, Newfoundland and Labrador and a northern equipment garage application in the Straight Quonset Building Equipment Garage in Whitehorse, Yukon.

30×40 peaked straight Quonset Brandon — tailored to your lot

Ready to plan your Brandon build? Review the engineered specs, anchoring options and envelope choices, then browse the exact kit for this footprint. Shop this steel building kit and view the kit details and pricing below.

30 x 40 Peaked Straight Quonset in Brandon, Manitoba FAQs

Do I need a building permit for a 30x40 peaked straight Quonset in Brandon, Manitoba?

Yes, you will need a building permit to construct a 30x40 peaked straight Quonset in Brandon. Permitting requirements are determined by the local municipality, so it's important to consult with the Brandon municipal office to understand specific documentation and approval processes needed for your project.

What foundation is recommended for a 30x40 peaked straight Quonset in Brandon?

For a 30x40 peaked straight Quonset in Brandon, a sturdy foundation is crucial to withstand local soil and frost conditions. Options such as concrete slab or pier foundations are common. The foundation type should be chosen based on site-specific soil analysis and confirmed with local building regulations.

How does the 30x40 peaked straight Quonset handle snow and wind loads in Brandon, Manitoba?

The 30x40 peaked straight Quonset is engineered to handle the snow and wind loads typical in Brandon, Manitoba. Local climate conditions, such as snow accumulation and wind exposure, influence the engineering specifications. It's essential to verify these specifications with the Manitoba Building Code and local authorities to ensure compliance.

What are the options for cladding and corrosion resistance for a Quonset in Brandon?

For a Quonset in Brandon, cladding options include galvanized steel or pre-coated metal panels that offer excellent corrosion resistance. Given Manitoba's climate, choosing materials with protective coatings can enhance durability. It's advisable to discuss with your builder about the best materials suited for local environmental conditions.

30 x 40 steel Quonset garage in autumn forest setting.

Love this build? Shop the exact kit.

Starting Deposit:
$10,000.00
View Kit Details & Pricing