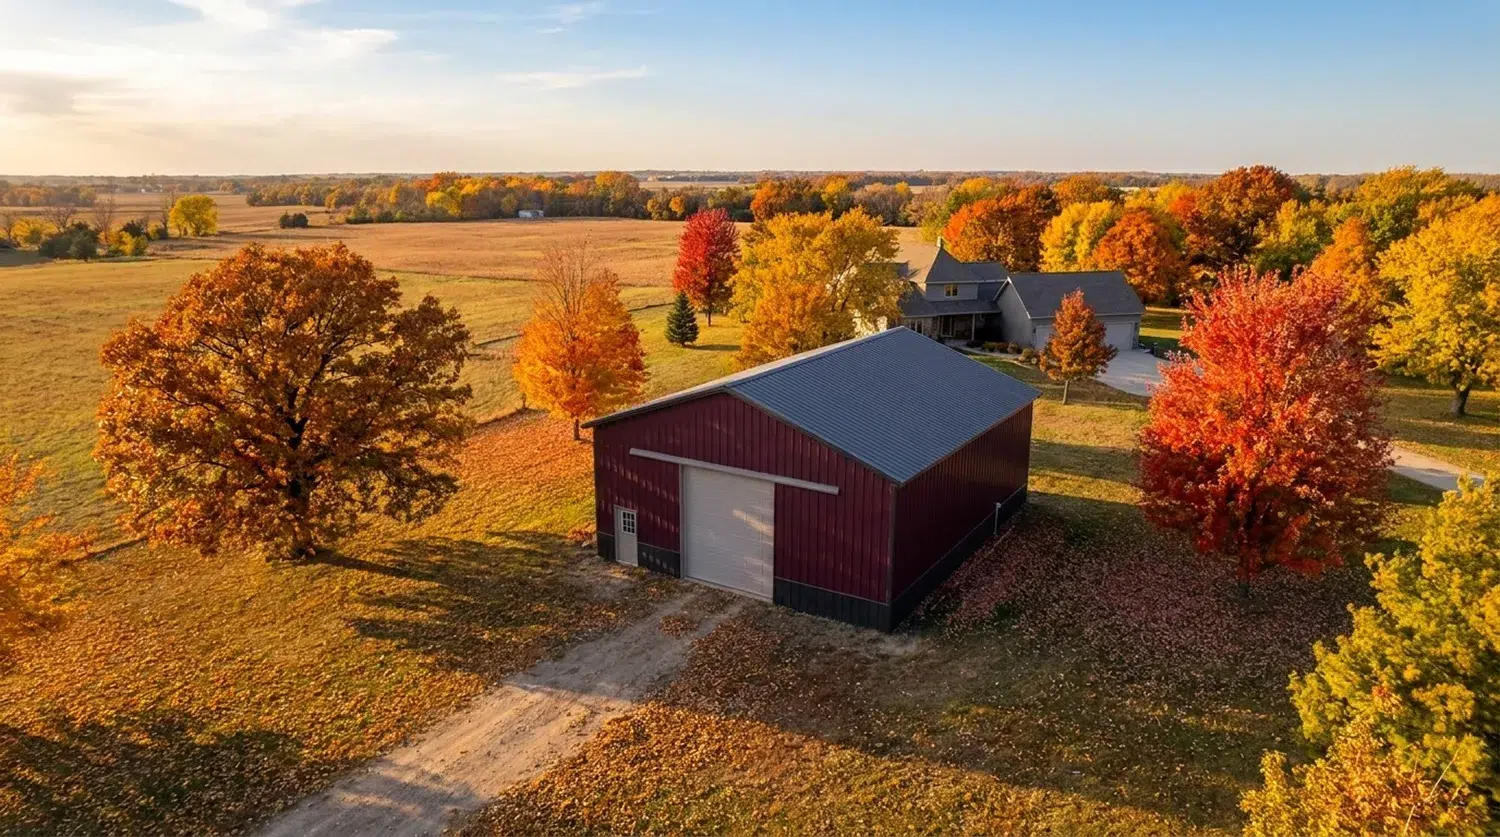
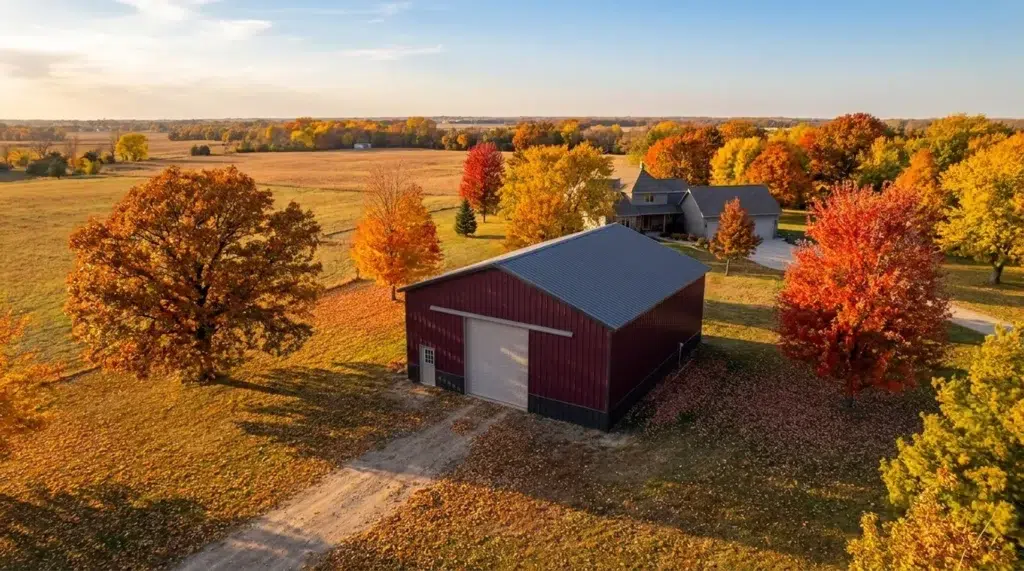
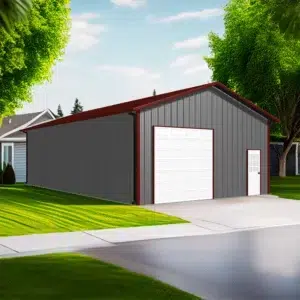
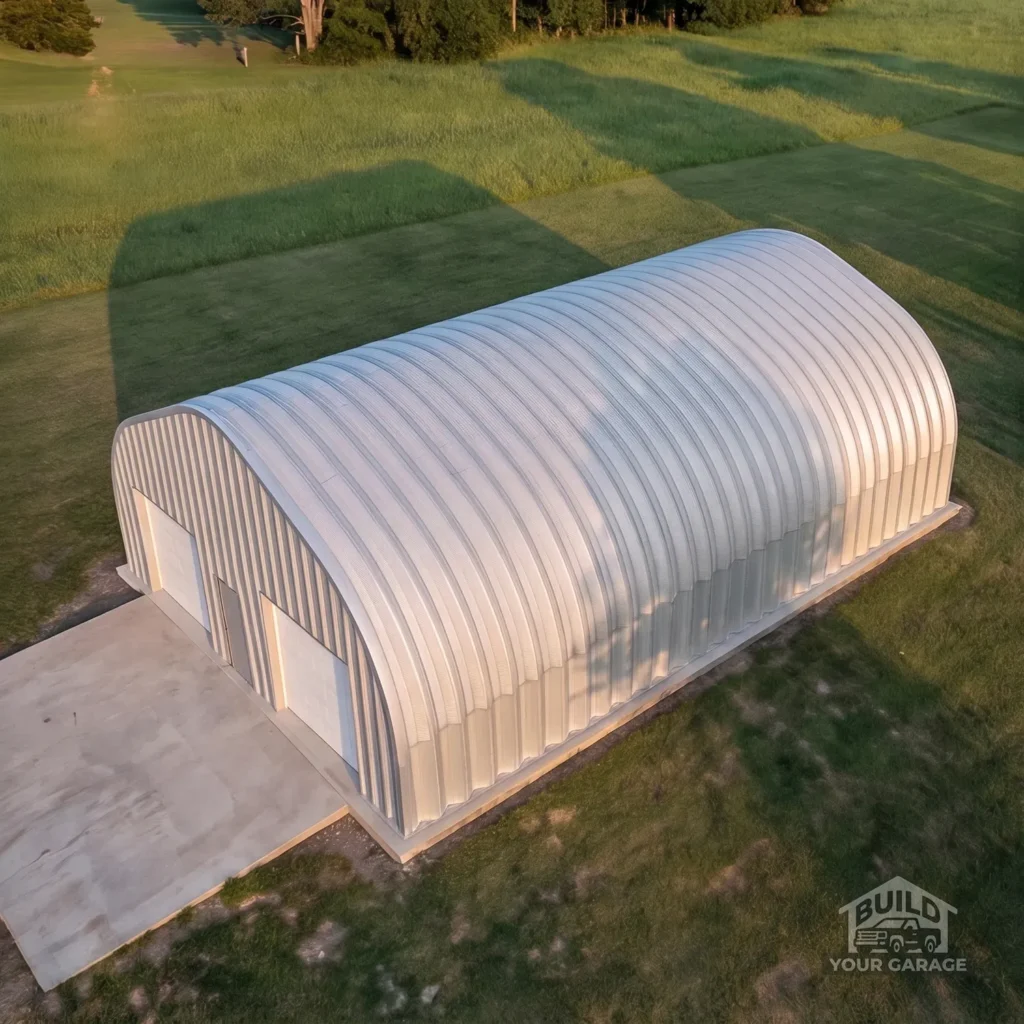
- Sturdy steel garage in picturesque Sherbrooke, Quebec.
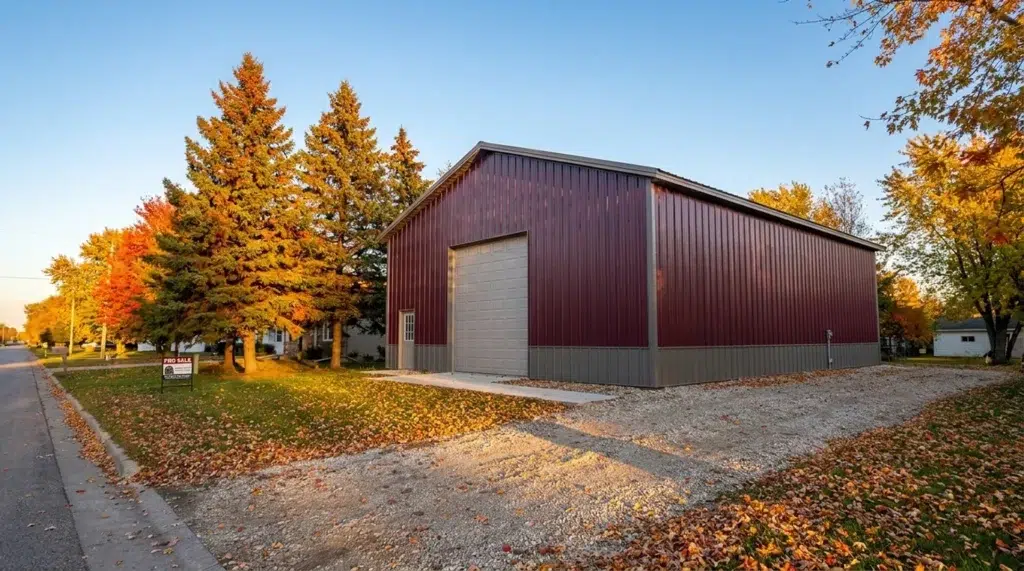
- Durable steel garage in scenic Sherbrooke, Quebec.
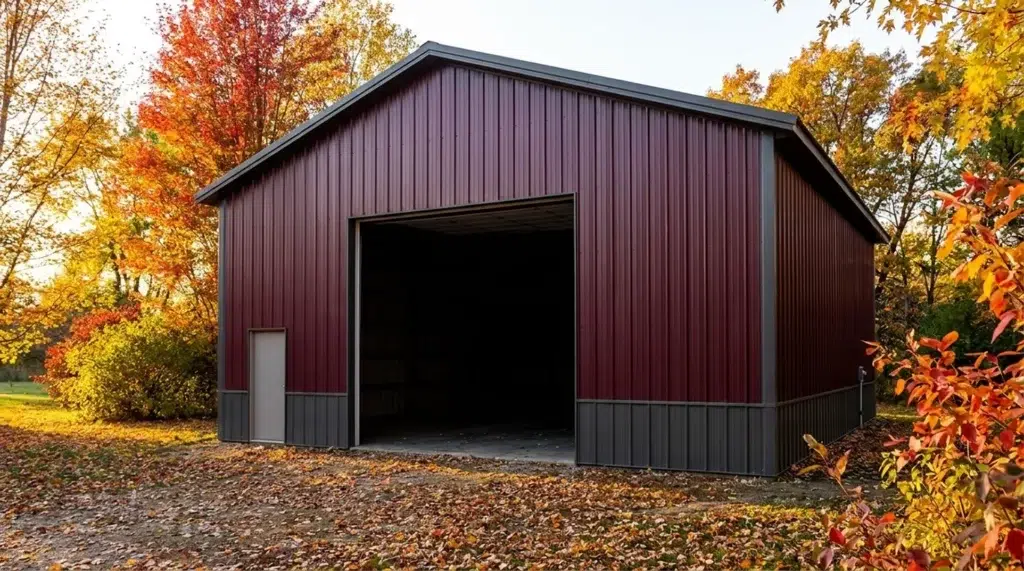
- Durable 40×50 metal garage in scenic Sherbrooke, Quebec.
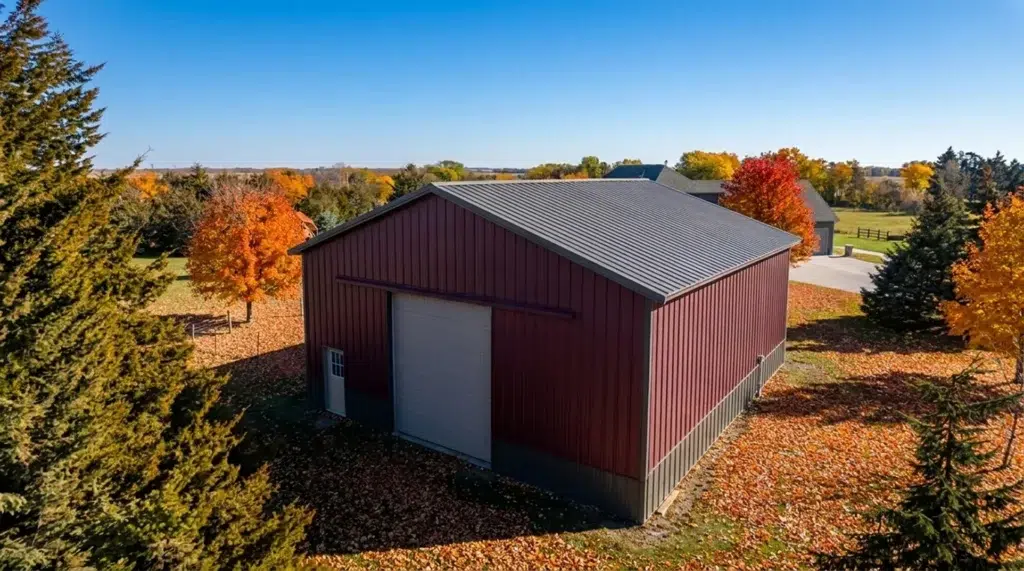
- Durable steel garage amidst Quebec’s vibrant fall foliage.
Nestled against Sherbrooke’s changing climate, our 40x50 steel garage kit delivers unmatched durability and spacious versatility. Engineered for heavy snow loads and harsh temperatures, this customizable building offers quick assembly…

Overview
Looking for a 40×50 steel garage Sherbrooke? This is a versatile 2,000‑sq‑ft building sized for two to four vehicles plus a workshop, storage, or light commercial use. Buyers choose steel for durability, fast assembly, and low maintenance, all engineered for Sherbrooke’s climate. Explore local options and vetted builders through our Quebec Garage Builds page.
At roughly 12.2 m by 15.2 m, a 40×50 plan typically accommodates:
– Two full-size trucks, a compact car, workbenches and racking; or
– A tandem bay for a boat or trailer; or
– A lift bay with clear floor area for maintenance.
Common eave heights range from about 3.7 m to 4.9 m to allow taller doors, mezzanines, or a hoist. Interior layout is column-free in Quonset styles and can be largely open with rigid-frame steel buildings, giving flexibility for storage aisles and equipment.
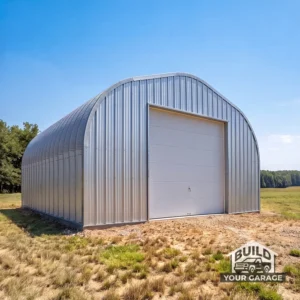
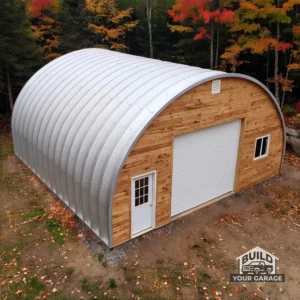
You can choose a straight-wall rigid-frame for conventional looks and easy wall storage, or a curved-arch Quonset for maximum interior volume per dollar and simple assembly. A popular option here is our 40×50 Peaked Straight Quonset Kit, which pairs the efficiency of arches with a peaked profile that sheds snow effectively.
Kits arrive pre‑engineered and precut. Rigid frames or arch panels anchor to a slab‑on‑grade with a thickened edge or to a perimeter frost wall, as specified by your engineer. Panels bolt together, then purlins/girts, cladding, trims, and weather‑seals are installed. Door packages typically include one or two insulated overhead doors (often 3.0–3.7 m wide) and at least one insulated man door. Cladding is usually Galvalume or pre‑painted steel; buyers often add insulation, vapour barrier, and roof/translucent panels for light.
Design is stamped to the Quebec Construction Code (Code de construction du Québec, Chapitre I – Bâtiment), with site‑specific snow, wind, seismic and frost conditions verified for your address. In Sherbrooke, ground snow, exposure to valley winds, surrounding terrain, roof slope, and building importance category all influence the final design. Municipal permitting confirms setbacks, height limits, drainage, and driveway access; we coordinate drawings to meet those requirements.
See how homeowners use this size in our residential garage examples.
Building Kits From 30×30 Garages to 200×400 Hubs
Each steel building kit represents the pinnacle of engineering precision and material quality. Built with commercial-grade steel and designed to meet rigorous standards, these structures deliver exceptional durability and performance. From compact garages to large industrial spaces, every kit component undergoes strict quality control to ensure lasting value and structural integrity.


A 40×50 steel garage Sherbrooke buyers select is engineered for Estrie’s climate, site exposure, and municipal zoning. The 40 ft x 50 ft footprint uses a pre-engineered steel frame with sealed calculations and shop drawings suited to the lot’s wind exposure category and roof snow accumulation patterns confirmed for the address.
Your foundation design is stamped by a Québec engineer to meet the Québec Construction Code (Chapter I – Building, adopting the NBC with Québec amendments). Frost protection depth is determined locally by soil type, drainage, and elevation; the engineer will size a monolithic slab with thickened edges or perimeter strip footings with interior piers accordingly. Base plates are anchored with mechanical or epoxy set anchor bolts sized to the uplift and shear reactions at each column line. Where slabs are heated, insulation and vapour control are detailed to manage freeze–thaw and condensation.
Roof purlin spacing, panel gauge, and frame baying are set to site-specific ground snow load, drift zones, and wind exposure confirmed for your lot. The engineered package addresses leeward/suction zones, eave drift, and load combinations. Optional snow retention and eave ice detailing are available to manage sliding and splashback at doors.
For Sherbrooke’s wet winters, we recommend galvanized or Galvalume-type coated steel panels, factory paint systems rated for road-salt environments, and stainless or coated fasteners. Additions like anti-condensation fleece, a continuous vapour barrier, and insulated panels or cavity insulation help control condensation and improve energy performance.
Most projects require a municipal permit in Sherbrooke. The City confirms zoning compliance (setbacks, height, lot coverage), driveway access, and any architectural constraints. Expect to submit: a site plan, foundation design sealed in Québec, engineered building drawings, and, where applicable, drainage details and heritage approvals. Inspections typically include footing/foundation, structural framing, and final. Always confirm current requirements on the City’s page: Sherbrooke building permits.
For inspiration on steel garage configurations, see our builds in other climates: 60×42 Residential Metal Garage Building in Sudbury, Ontario and 30 by 30 Steel Garage in Lunenburg, Nova Scotia.
Ready to plan your Sherbrooke build? Browse the exact kit, review the engineered specs, and view the kit details and pricing below to move forward with confidence.

In Sherbrooke, you need to obtain a building permit for constructing a 40x50 steel garage. The requirements include submitting detailed plans and ensuring your project complies with the Quebec Building Code. It's important to check with the local municipality for any specific zoning regulations or additional documentation needed.
Anchoring your 40x50 steel garage in Sherbrooke involves considering local soil conditions and frost depth, as specified by local building codes. A proper foundation is crucial and should be designed by an engineer to ensure stability and compliance with the Quebec Building Code. Consult with a local expert to determine the best anchoring method for your site.
Sherbrooke experiences significant snow and wind loads, which must be factored into the design of your 40x50 steel garage. The Quebec Building Code requires that these loads be determined by local environmental conditions and verified by engineered drawings. It's essential to work with a professional to ensure your garage can withstand the local climate.
For a 40x50 steel garage in Sherbrooke, it's advisable to use corrosion-resistant cladding materials that can withstand the local climate. Galvanized steel or coated panels are popular choices due to their durability and resistance to rust. Consulting with a local supplier can help you choose the best option for long-term performance.