40 x 50 Peaked Straight Quonset in Corner Brook, Newfoundland and Labrador

Experience hassle-free installation and ultimate resilience with our 40x50 peaked straight Quonset kit in Corner Brook. Tailored for Newfoundland’s rugged climate, this arch-style steel building delivers rapid setup, exceptional snow-load…

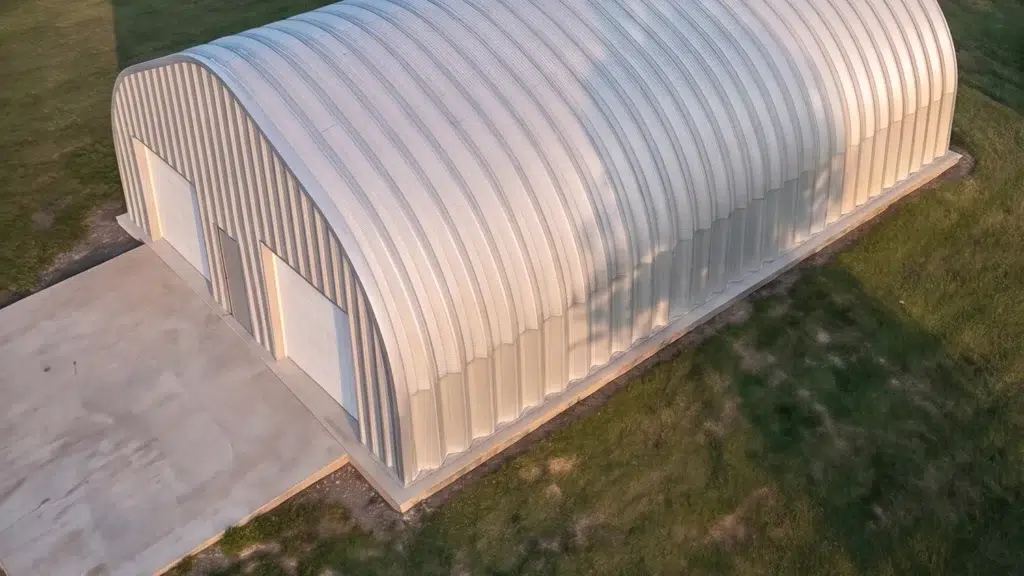
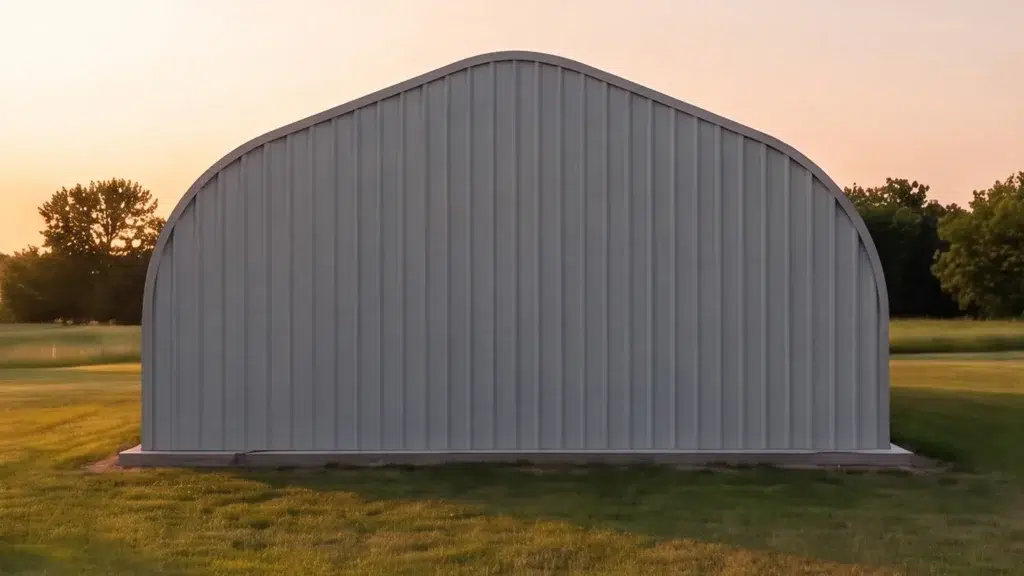
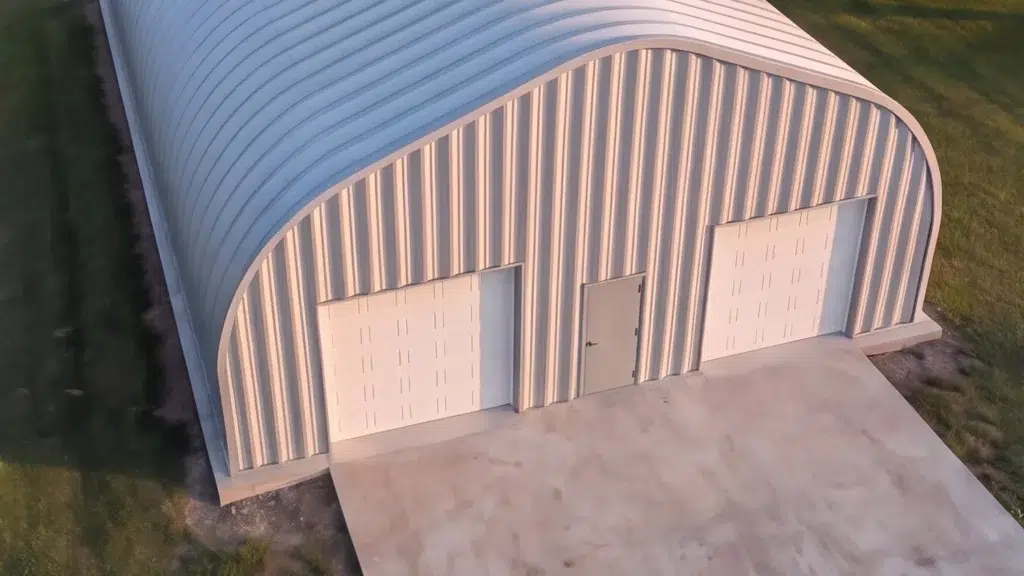
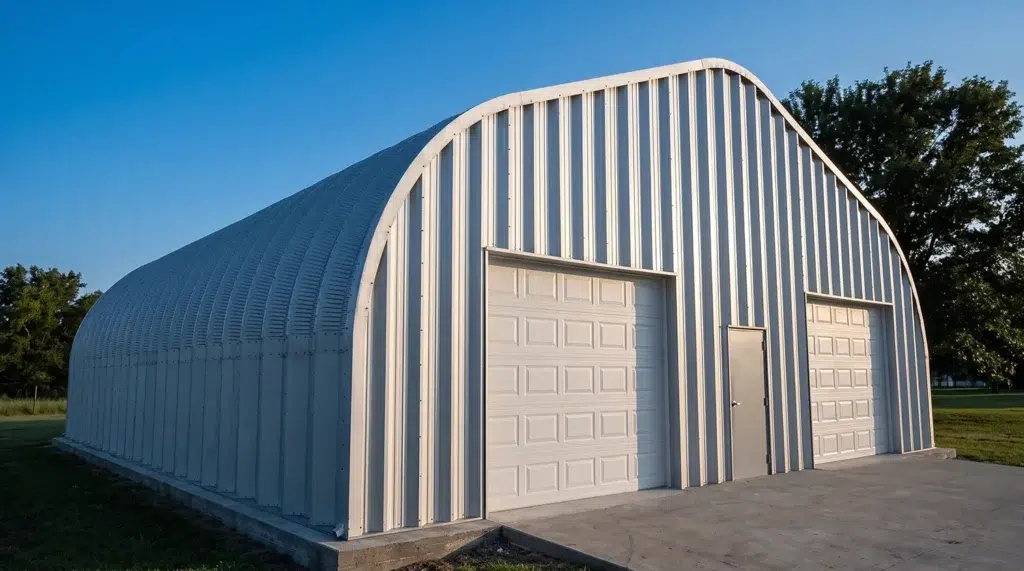
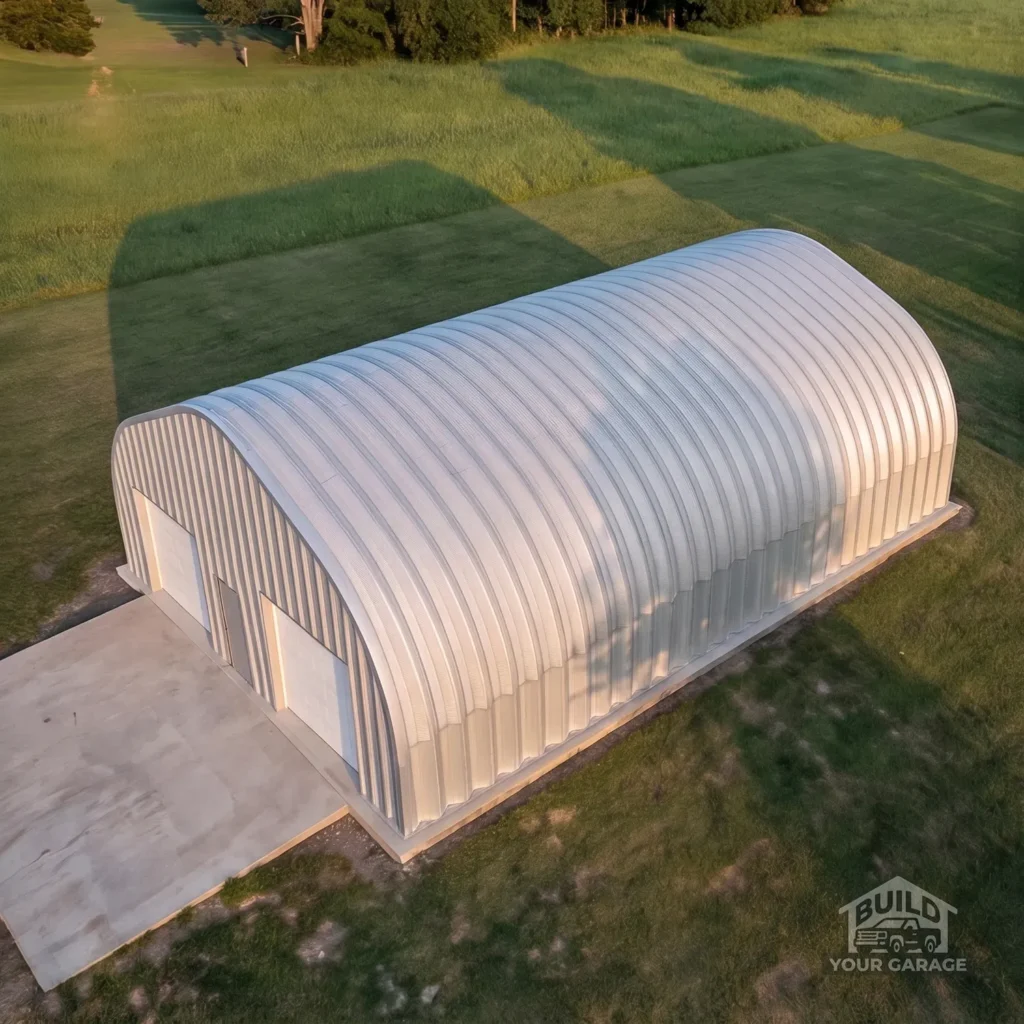
40x50 peaked steel Quonset garage in grassy area.

Overview

40x50 Peaked Straight Quonset Kit

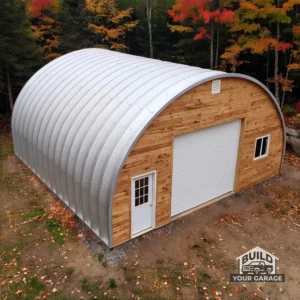
Residential Garage Builds

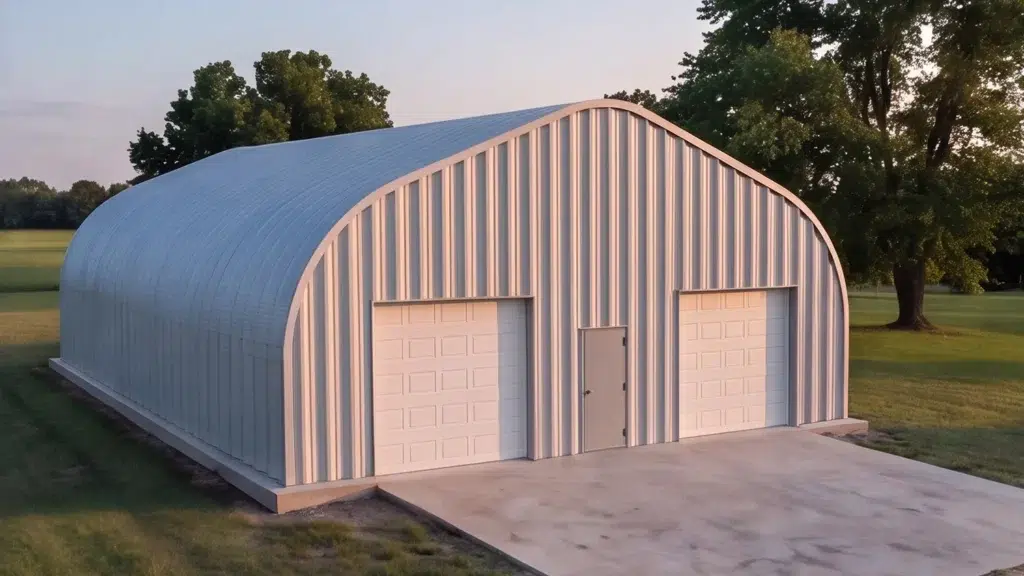
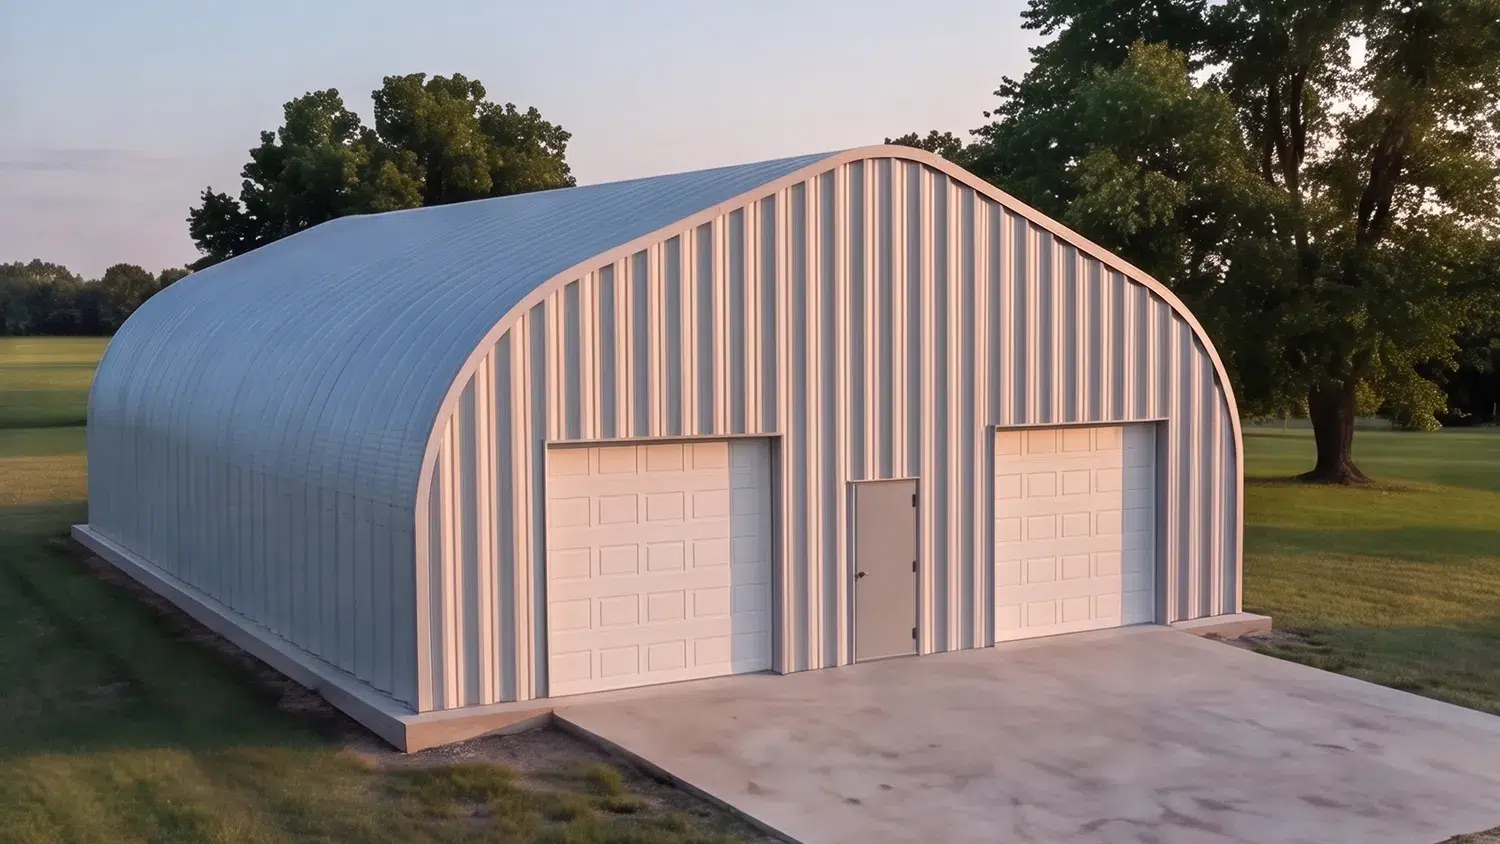
A 40×50 peaked straight Quonset Corner Brook is a steel building with straight sidewalls and a peaked roofline, popular for vehicle storage, workshop space, and small commercial use. The 2,000 sq. ft. footprint fits trucks, boats, tools and a mezzanine, while corrosion‑resistant steel stands up to coastal weather. Buyers choose it for strength, low maintenance, and fast, bolt‑together construction tailored to Corner Brook conditions.

What is a peaked straight Quonset and why choose this style?

This profile uses vertical sidewalls to maximise usable interior width, then transitions to a peaked roof for added headroom and snow‑shedding. With no interior columns, you get clear spans for lifts, racking and trailers. Panelised, corrugated steel arches bolt together on site, creating a rigid shell that handles wind and drifting snow common on the west coast of Newfoundland.

Newfoundland and Labrador Garage Builds covers how we match your kit and installer locally, including site checks and permitting support in Corner Brook.

How much space do you really get with this footprint?

At roughly 2,000 sq. ft., many buyers plan:
– Four standard vehicles with work aisles, or two pickups plus a boat on trailer
– A dedicated woodworking or mechanical bay with a parts room
– Space for an enclosed office or washroom under a partial mezzanine
Ceiling height varies with arch profile; the peaked roof allows taller centre clearance for lifts or stacked storage while straight sides keep wall space usable.

What permits and snow/wind requirements apply in Corner Brook?

Your drawings are engineered for the exact site conditions—local ground snow load, exposure to wind on hilly terrain, and foundation bearing—confirmed at your address and reviewed to the Newfoundland and Labrador Building Code. We coordinate stamped drawings suitable for municipal permit intake and foundation design appropriate to your soil and frost conditions.

Cladding, doors and assembly choices

– Cladding: Galvanised or colour‑coated steel panels with optional insulation packages to control condensation and improve winter comfort.
– Openings: Choose framed endwalls with overhead or roll‑up doors, man doors, and window placements sized to your vehicles and workflow.
– Build process: Anchor the base to a slab or perimeter footing, then assemble arches with bolted seams and install endwalls, trim and doors. Most owners appreciate the predictable fit‑up and minimal cutting.

Explore the matching kit: 40×50 Peaked Straight Quonset Kit and see real-world uses in our Residential Garage Builds gallery.

40 x 50 Peaked Straight Quonset in Corner Brook, Newfoundland and Labrador Gallery

Pre-engineered Steel Building Kits

Building Kits From 30×30 Garages to 200×400 Hubs

Each steel building kit represents the pinnacle of engineering precision and material quality. Built with commercial-grade steel and designed to meet rigorous standards, these structures deliver exceptional durability and performance. From compact garages to large industrial spaces, every kit component undergoes strict quality control to ensure lasting value and structural integrity.

Engineered for Newfoundland’s West Coast

A 40×50 peaked straight Quonset Corner Brook kit pairs the efficient arch system with straight sidewalls for usable wall height and easy interior layouts. Structural design is stamped to the National Building Code of Canada as adopted by Newfoundland and Labrador, with site‑specific snow, wind, and seismic parameters set for your lot conditions (terrain exposure, topography, elevation, and drifting patterns).

What foundation suits a 40×50 peaked straight Quonset Corner Brook?

Common options include a thickened‑edge slab or a perimeter grade beam with interior slab, sized from geotechnical bearing and the local frost design depth verified for your site. Anchor bolts are cast into concrete to match the engineered base plates; edge reinforcement and rebar development lengths follow the sealed foundation drawings. For heated slabs, consider underslab insulation and a vapour barrier to manage frost heave and moisture. Drainage (swales or perimeter tile) keeps water away from the footing in freeze–thaw cycles.

Snow, wind and anchoring strategy

The peaked arch profile sheds snow efficiently, and design accounts for local ground snow, roof snow accumulation, and drifting near eaves and endwalls. Wind is set for coastal exposure along the Humber Arm, considering terrain and shielding. Where loads are higher, the package specifies heavier-gauge panels, closer bolt spacing, and additional endwall bracing. Hold‑down capacity is detailed on the drawings so anchors, embedment, and edge thickening resist uplift and lateral loads.

Cladding and corrosion in coastal air

For salt‑influenced environments, Galvalume or pre‑painted steel cladding with marine‑grade coatings improves durability. Specify stainless or coated fasteners, edge‑sealed cut lines, and proper ventilation to limit condensation. Optional interior liners, dehumidification, or closed‑cell spray foam enhance corrosion protection if the building will be heated or house vehicles.

See comparable steel arch applications here: 30 x 40 Peaked Straight Quonset in Brandon, Manitoba and Straight Quonset Building Equipment Garage in Whitehorse, Yukon.

How do permits work in Corner Brook?

Expect to submit a site plan, engineered building drawings (sealed by a professional engineer licensed in NL), a foundation plan, and any drainage/driveway details. Energy compliance is added if the building is heated. Confirm current submittals, fees, and inspections directly with the City: Corner Brook building permits.

Ready to move forward in Corner Brook, Newfoundland and Labrador? Review the engineered specs, then browse the exact kit to see how the peaked straight Quonset meets your site and use—view the kit details and pricing below to shop this steel building kit with confidence.

40 x 50 Peaked Straight Quonset in Corner Brook, Newfoundland and Labrador FAQs

Do I need a permit to build a 40x50 peaked straight Quonset in Corner Brook?

Yes, you will need a building permit to construct a 40x50 peaked straight Quonset in Corner Brook. The process involves submitting your plans to the local municipality to ensure compliance with the Newfoundland and Labrador Building Code and local zoning bylaws. It's essential to check with the Corner Brook municipal office for specific requirements and any additional documentation needed.

What kind of foundation is required for a 40x50 peaked straight Quonset in Corner Brook?

The foundation for a 40x50 peaked straight Quonset in Corner Brook must be designed to withstand local soil conditions and frost depth, as specified by the Newfoundland and Labrador Building Code. Typically, a concrete slab or pier foundation is used, and the specific design should be confirmed with a local engineer or builder familiar with the area.

How does the 40x50 peaked straight Quonset handle snow and wind in Corner Brook?

The 40x50 peaked straight Quonset is engineered to meet the snow and wind load requirements of Corner Brook, as outlined by the Newfoundland and Labrador Building Code. The design considers the local climate conditions, ensuring the structure can withstand typical snowfalls and wind exposure. Always confirm the specific loads with local authorities or your builder.

What type of cladding is recommended for corrosion resistance in the coastal climate of Corner Brook?

For a coastal climate like Corner Brook, it's advisable to use cladding materials that offer high corrosion resistance. Galvanized steel or coated steel panels are commonly recommended to protect against moisture and salt air. Ensure your chosen materials meet the Newfoundland and Labrador Building Code standards and consult with your builder for the best options.

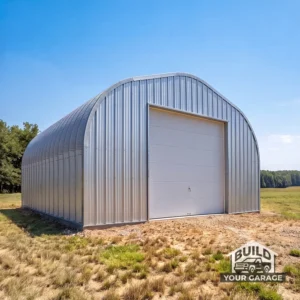
40x50 peaked steel Quonset hut on a grassy field

Love this build? Shop the exact kit.

Starting Deposit:
$15,000.00
View Kit Details & Pricing