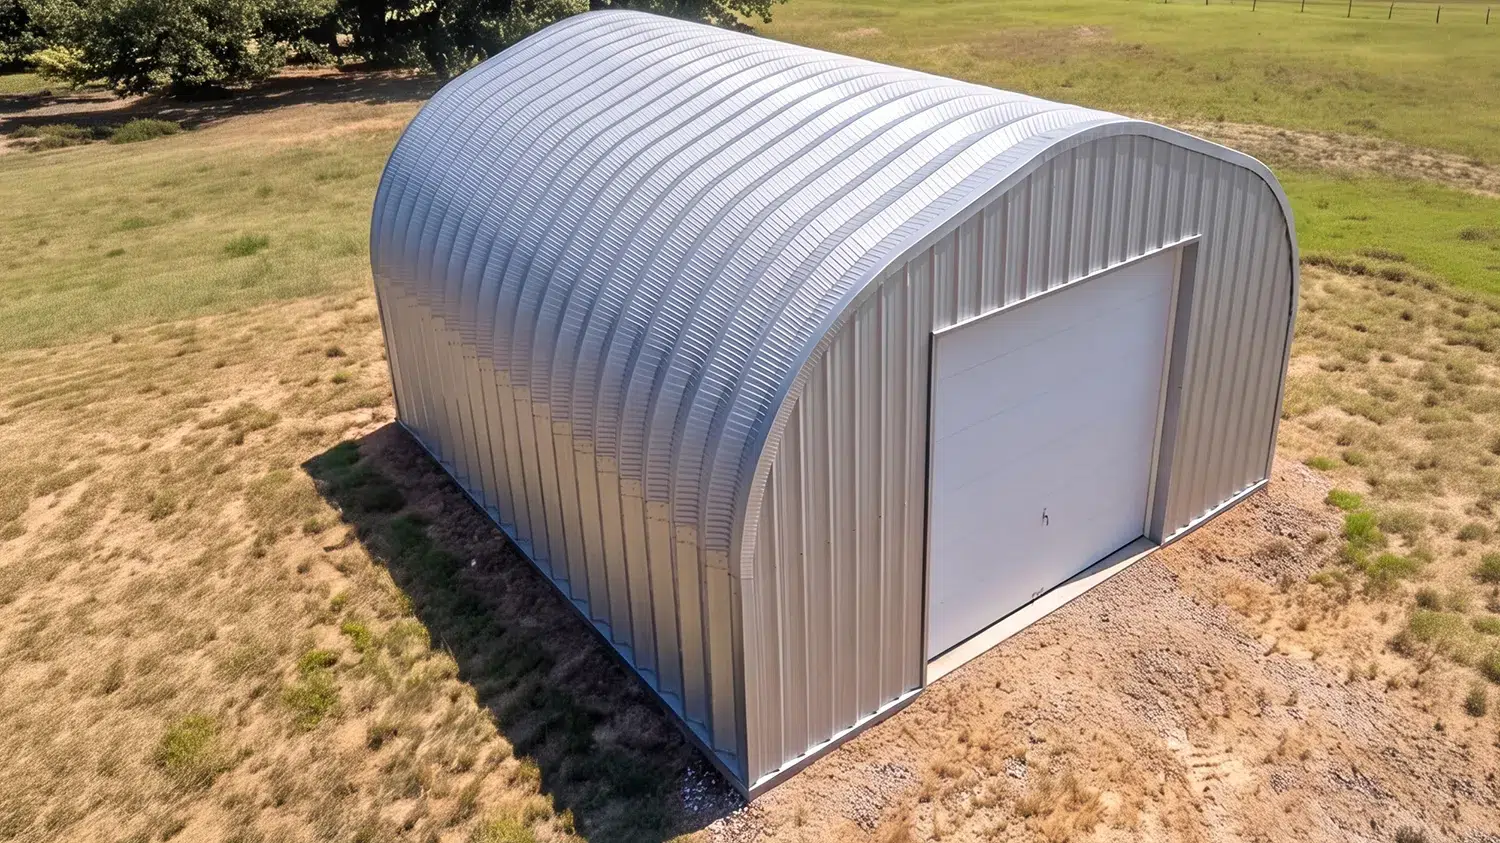
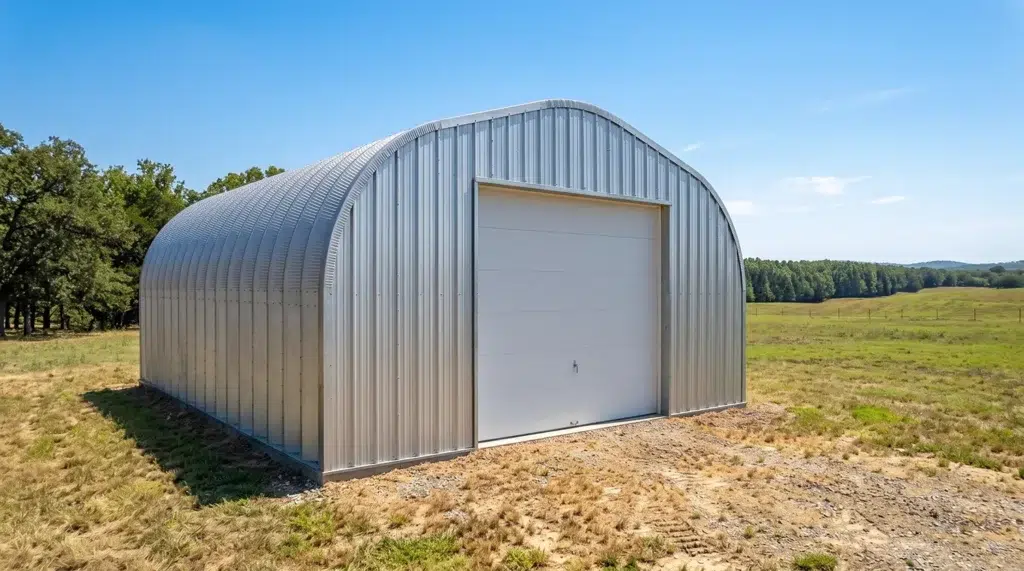
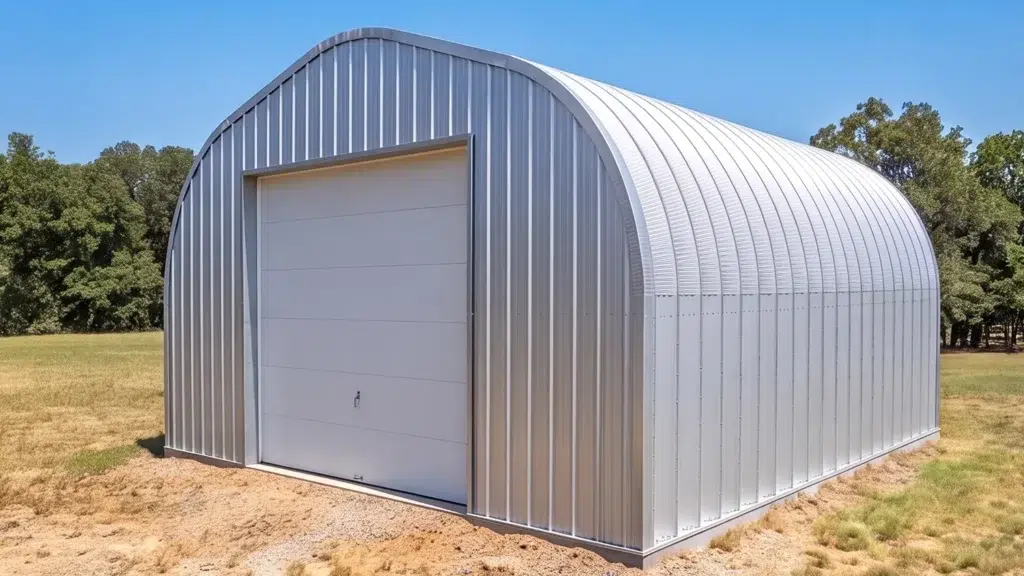
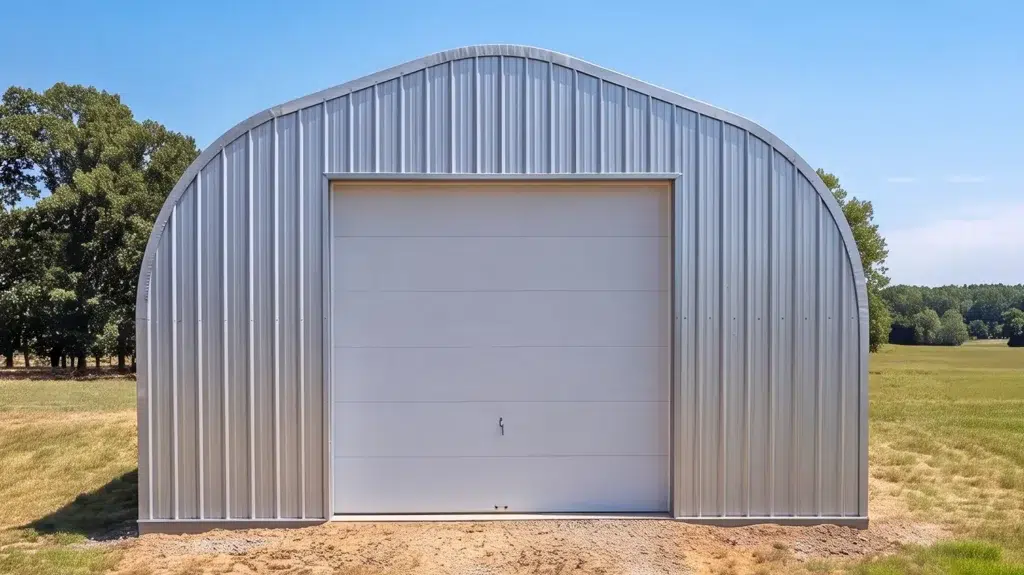
Engineering and Loads for Northern Conditions
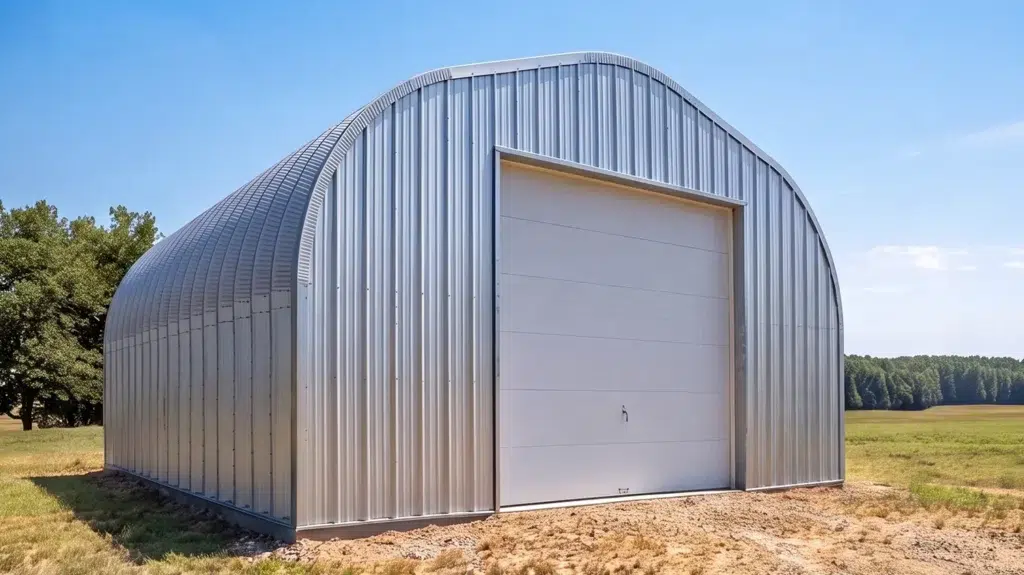
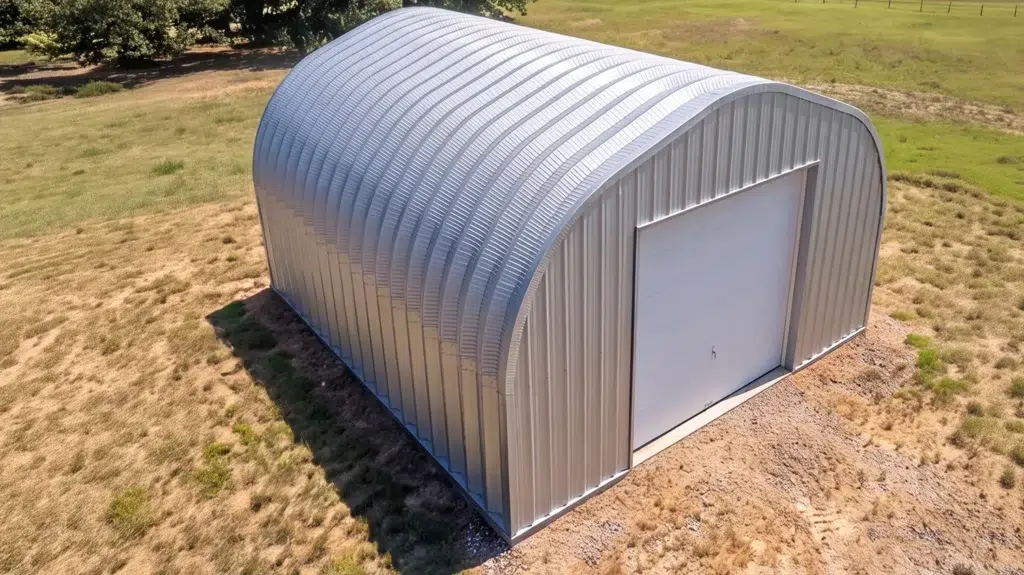
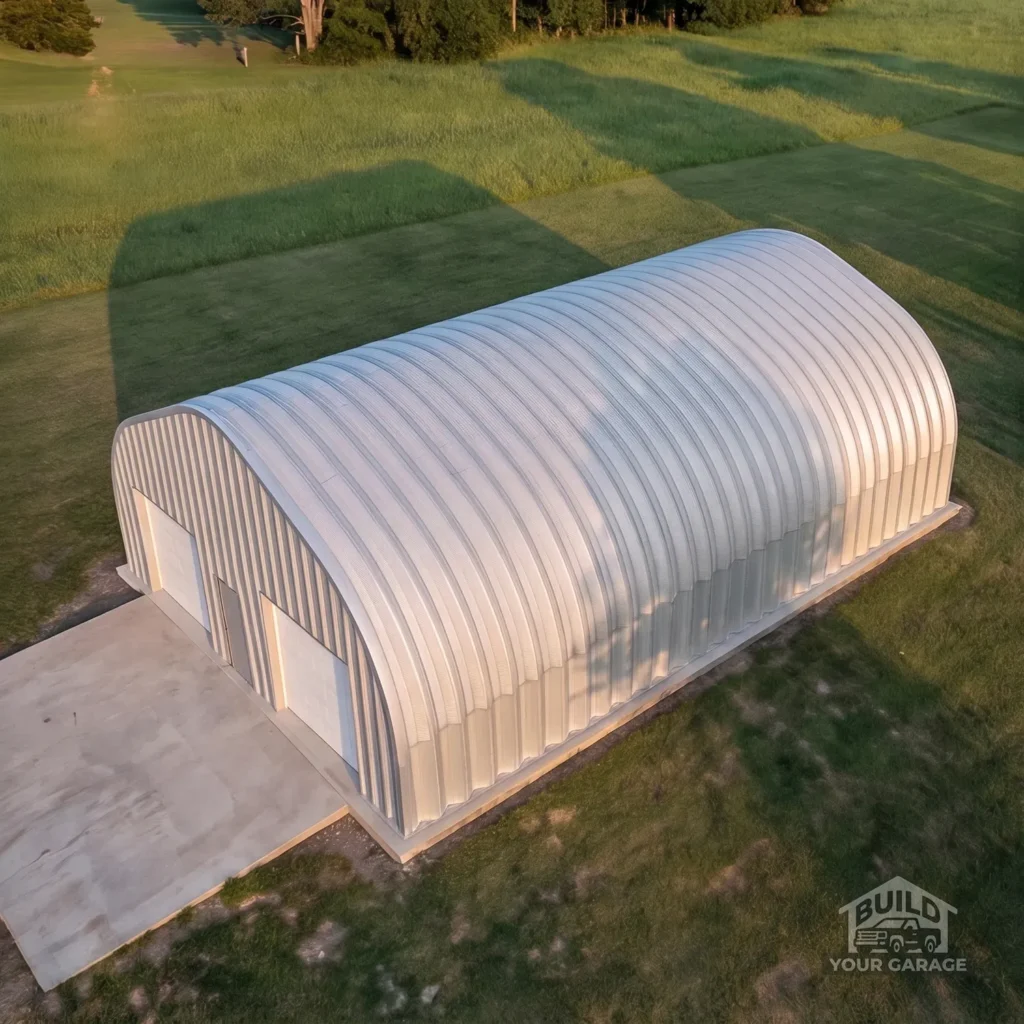
The 40 ft x 50 ft footprint for this Quonset equipment garage Whitehorse build is engineered to the Yukon Building Code as adopted in the territory, with site-specific ground snow, wind uplift, seismic, and drift considerations confirmed for your lot. The curved arch profile promotes natural snow shedding, while endwalls and door headers are designed for drift and unbalanced loading typical of open sites. Fastener spacing, arch gauge, and base connection are specified by a Yukon-licensed professional engineer based on your exposure, terrain category, and topography.
What foundation works best in Whitehorse?
Foundation type is chosen to match local frost, soils, and usage:
– Monolithic slab with thickened edge or strip footings for heated shops.
– Reinforced grade beam on piers or piles for frost-prone or sloping ground.
– Engineered helical piles where access or soils suggest minimal excavation.
Frost depth and insulation strategy are established from local climate data and geotechnical input. Options include frost-protected shallow foundations where accepted by the authority having jurisdiction. Anchoring uses embedded anchor bolts, base channels, or engineered pile caps to resist uplift and lateral loads; vapour barriers, capillary breaks, and perimeter drainage manage moisture.
Cladding, condensation, and corrosion protection
Galvanized or AZ-coated (Galvalume) steel arches provide long-term corrosion resistance in northern freeze–thaw. For equipment storage, add interior condensation control (factory-applied dripsheet or insulated liner) and specify snow-country sealants and closures. Endwall steel and trims are selected to match the arch coating system. Routine wash-down and keeping splash-back gravel away from endwalls extends service life.
Do I need a permit for a Quonset equipment garage Whitehorse?
Yes—submit a complete package under the Yukon Building Code: site plan, engineered drawings, foundation details, and any energy/insulation specifications relevant to the intended use. Confirm submittals, timelines, and current requirements on the City of Whitehorse page for Whitehorse building permits.
For scale and configuration ideas, see our 40 x 50 Peaked Straight Quonset in Corner Brook, Newfoundland and Labrador and a larger span in the 60×60 Clear-Span Steel Garage Kit in Moncton, New Brunswick.
Ready for your Whitehorse site?
Get an engineered, site-ready package tailored to your loads, soils, and access. Define your doors, endwalls, and insulation, then browse the exact kit—view the kit details and pricing below to shop this steel building kit for Whitehorse.