-

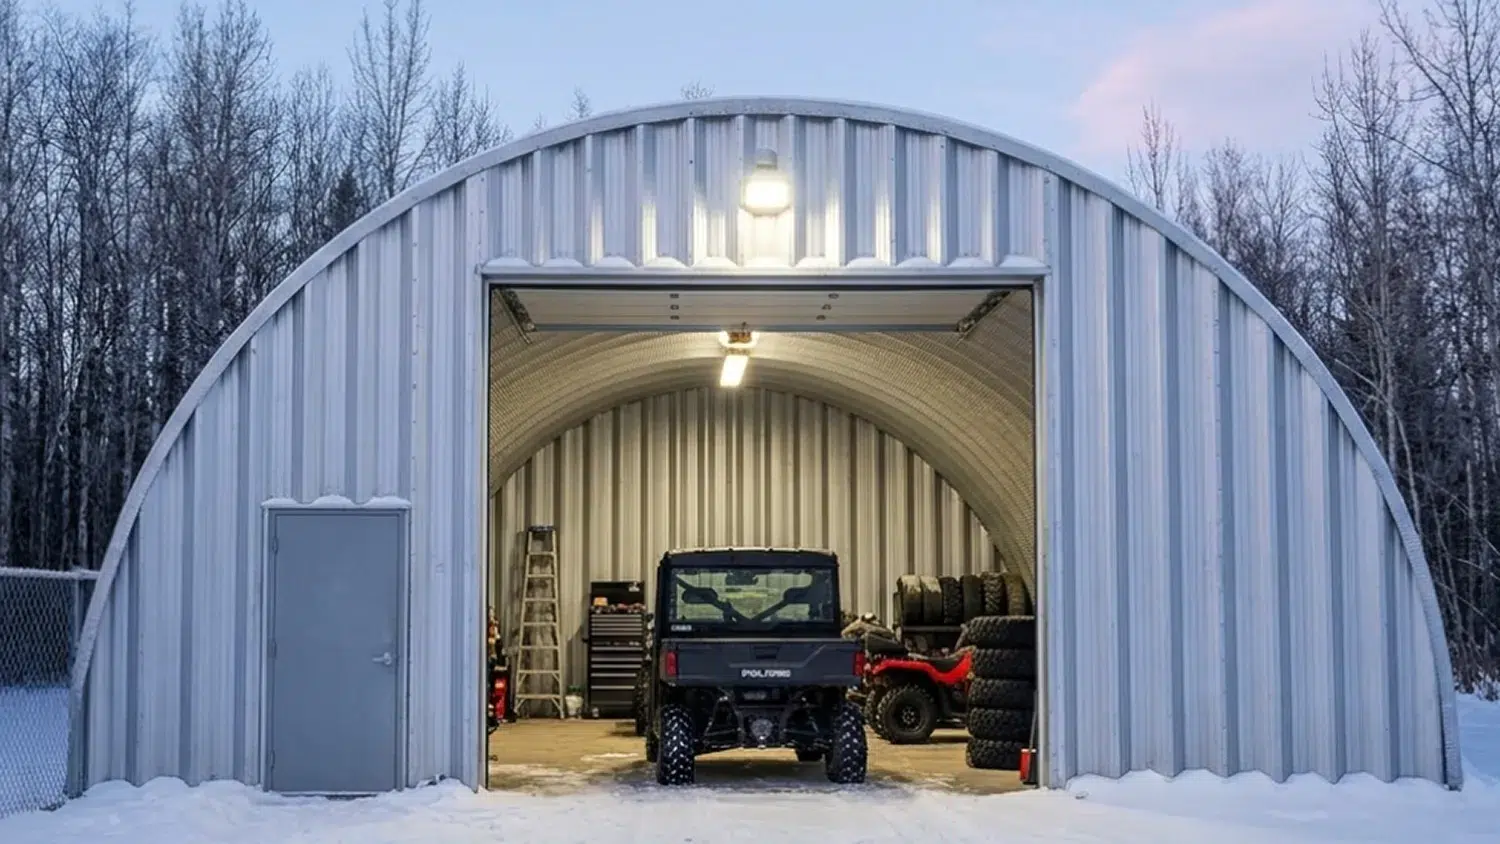
- Durable Quonset hut garage in Moose Jaw, Saskatchewan.
-
- Durable steel Quonset garage in Moose Jaw snow.
-
- Durable Quonset hut garage in Moose Jaw, Saskatchewan.

Ideal for Moose Jaw’s extremes, this 20x20 Quonset hut garage kit delivers robust steel framing, simple assembly and superior weather resistance. Perfect for prairie winds and snow loads, it offers…
Overview
A 20×20 Quonset hut garage Moose Jaw is a compact, steel arch building that suits a single vehicle with room for tools or a small workshop. Buyers choose it for strength, simple assembly, and low upkeep in Prairie weather. The curved, corrugated shell sheds snow and resists wind, making it a practical, long‑lasting garage solution for Moose Jaw homeowners.
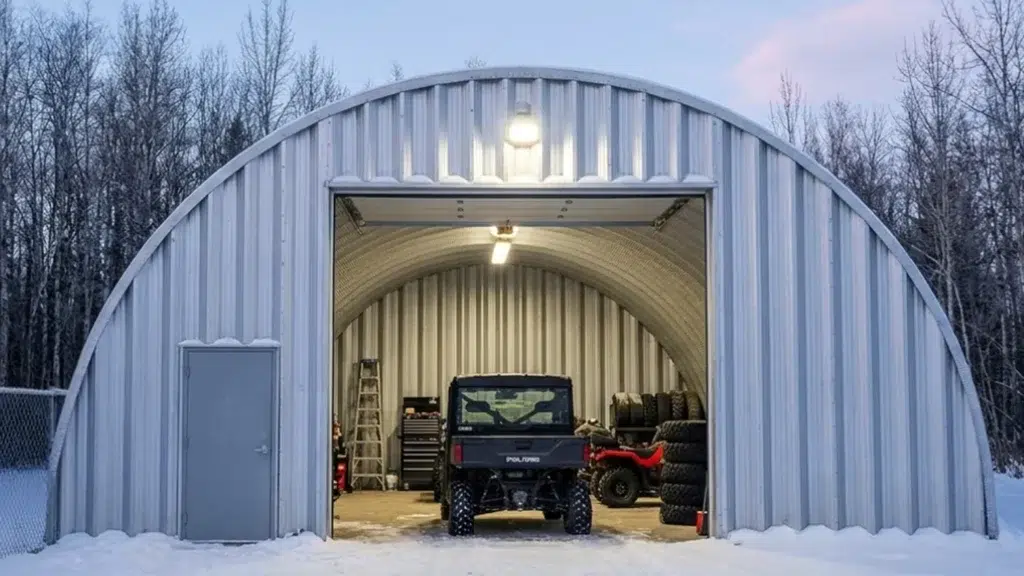
With a 20 ft by 20 ft footprint, you’re looking at space for one full‑size vehicle plus wall racks, a workbench, and seasonal storage. If you’re not parking inside, the area works well for a hobby shop with freestanding benches, or motorcycles, lawn equipment, and bins arranged along both side walls. Clear‑span arches mean no interior posts, so you can reconfigure shelving and floor space as needs change. Explore build options across the province here: Saskatchewan Garage Builds.
The garage is formed from galvanized steel arch panels that bolt together on the ground and lift into place, creating a continuous shell over a slab or perimeter foundation. Endwalls frame your overhead or roll‑up door opening, windows, and a man door. Cladding is typically Galvalume for corrosion resistance, with optional colour‑coated panels. Choose door heights to match your vehicle roofline or roof‑rack clearance; many owners pair a 7–8 ft overhead with a side man door for daily use. See the matching package: 20×20 Arched Quonset Hut Kit.
Yes. Your garage must be designed and permitted to the Saskatchewan Building Code as enforced locally. Snow load, wind exposure, and frost depth are confirmed for your exact site by the Authority Having Jurisdiction; these vary within and around Moose Jaw based on elevation, terrain, and shielding. The arch profile, sheet gauge, foundation thickness, and anchor details are specified to meet those requirements, and sealed drawings are provided for permit submission.
– Door placement: centred front overhead door for straight-in parking, or offset to maximize wall storage.
– Ventilation and insulation: roof vents or ridge vents for moisture control; add blanket or rigid insulation if heating.
– Interior utilities: plan conduit stubs in the slab for future power, EV charging, or compressed air.
Browse finished homeowner layouts for inspiration: Residential Garage Builds.
Building Kits From 30×30 Garages to 200×400 Hubs
Each steel building kit represents the pinnacle of engineering precision and material quality. Built with commercial-grade steel and designed to meet rigorous standards, these structures deliver exceptional durability and performance. From compact garages to large industrial spaces, every kit component undergoes strict quality control to ensure lasting value and structural integrity.




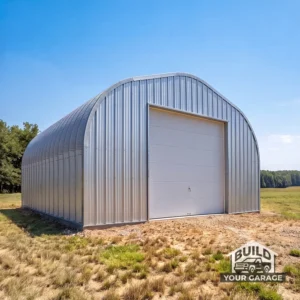
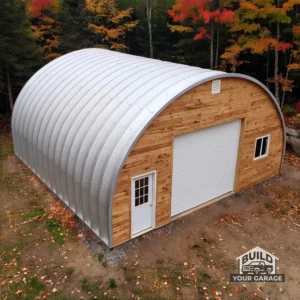
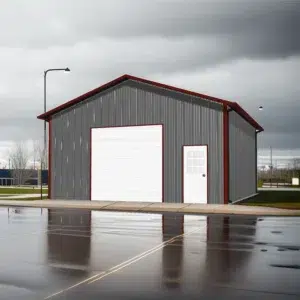
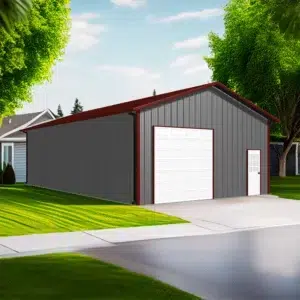
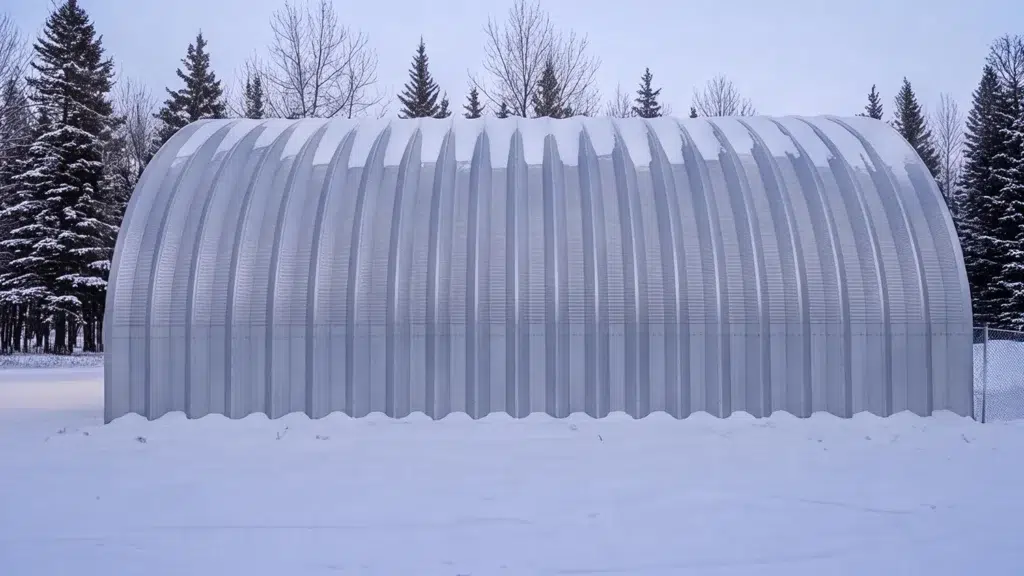
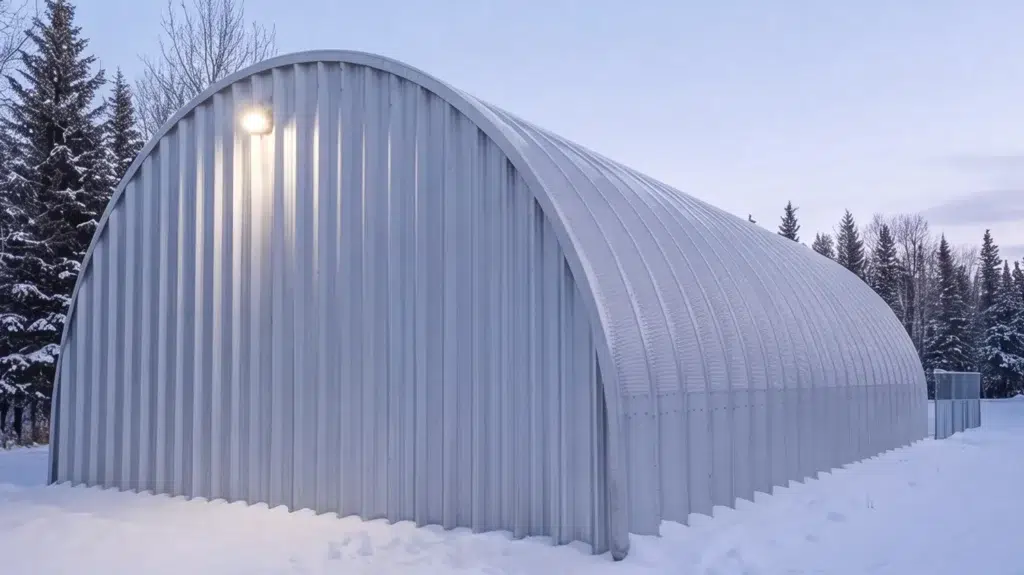
A 20×20 Quonset hut garage Moose Jaw package delivers a clear-span, arch-frame shell optimized for prairie conditions. The 20 ft x 20 ft footprint suits single-vehicle storage with room for tools, while the curved profile sheds weather efficiently and keeps materials to a minimum.
For this size, buyers typically choose a slab-on-grade with a thickened edge or a grade beam on piles/piers. The required depth below frost is determined by site conditions, soil type, drainage, and exposure; your engineer confirms the local value and details the reinforcement, vapour barrier, and sub-base. Anchoring uses engineered base plates with cast-in or post-installed anchors sized for uplift and shear per local wind exposure. Good practice includes perimeter drainage, control joints, and corrosion-resistant anchor hardware.
The corrugated steel arch distributes gravity and lateral loads along the curve into the foundation. Design snow and wind loads are set by Moose Jaw’s location, terrain, importance category, and roof profile; the final kit is supplied with Saskatchewan-compliant, engineer-sealed drawings matching those values. Options such as closer rib spacing, heavier-gauge arches, and tighter anchor spacing are available where exposure demands it. For reference projects and styles, see the 20×20 Peaked Dome Quonset in Red Deer, Alberta and the Quonset Garage Building in Truro, Nova Scotia.
Galvanized or galvalume-coated steel panels suit the prairie freeze–thaw cycle and road-salt exposure from parked vehicles. Add base trim, foam closures, and interior liner where frequent washdowns or salt carry-in are expected. For comfort and condensation control, consider a roof insulation blanket, vented endwalls, and a slab vapour barrier.
Permitting is through the City of Moose Jaw under Saskatchewan’s building regulations (NBC requirements as adopted provincially). Expect to provide a site plan with setbacks, engineered foundation and building drawings, and, if heating, energy compliance details. Confirm submittals, inspections, zoning limits (setbacks, height, lot coverage), and utility clearances on the official Moose Jaw building permits page.
Ready to make it yours? Configure doors, colours, and insulation, then browse the exact kit for this footprint—view the kit details and pricing below and shop this steel building kit with confidence.
Yes, you will need a building permit to construct a 20x20 Quonset hut garage in Moose Jaw. The permit process involves submitting detailed plans and engineered drawings to the local municipal office, ensuring compliance with the Saskatchewan Building Code and local zoning bylaws. It's advisable to contact the Moose Jaw Building Department for specific requirements and guidance.
The foundation for a 20x20 Quonset hut garage in Moose Jaw should be designed to handle local soil conditions and frost depth, which can be confirmed with the municipality or a local engineer. Common options include concrete slab or pier foundations, both of which provide the necessary support and anchoring for the structure.
The 20x20 Quonset hut garage is engineered to withstand the snow and wind loads typical to Moose Jaw, in accordance with the Saskatchewan Building Code. The curved design of a Quonset hut naturally sheds snow, reducing accumulation, while the structure's robust steel construction offers excellent resistance to wind. Always check local requirements to confirm specific load capacities.
For a 20x20 Quonset hut garage in Moose Jaw, cladding options typically include galvanized steel panels that provide durability and protection against the elements. This type of cladding is resistant to corrosion, which is important in varying Saskatchewan weather conditions. It's important to choose cladding that meets local building standards and personal aesthetic preferences.

















