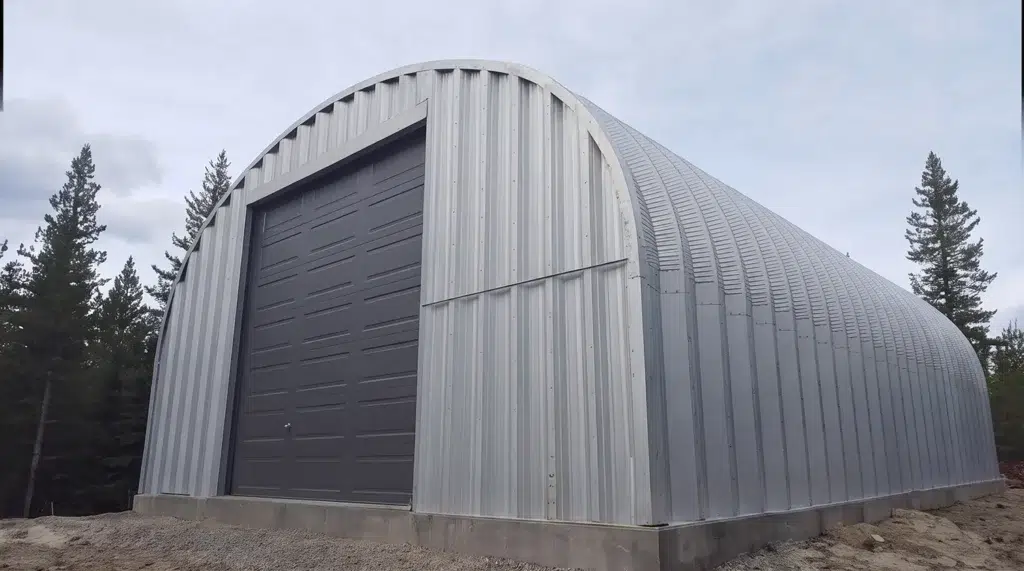
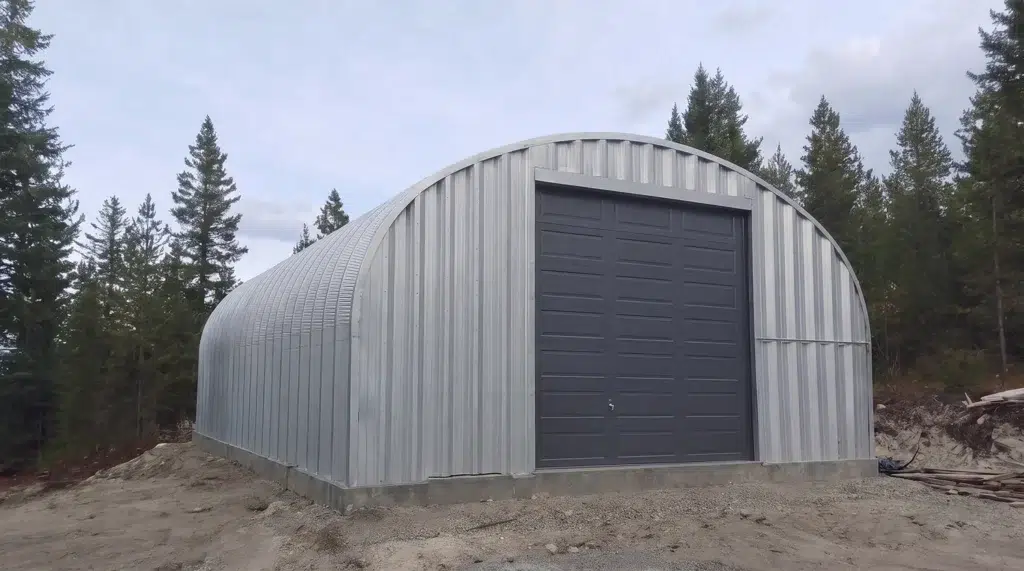
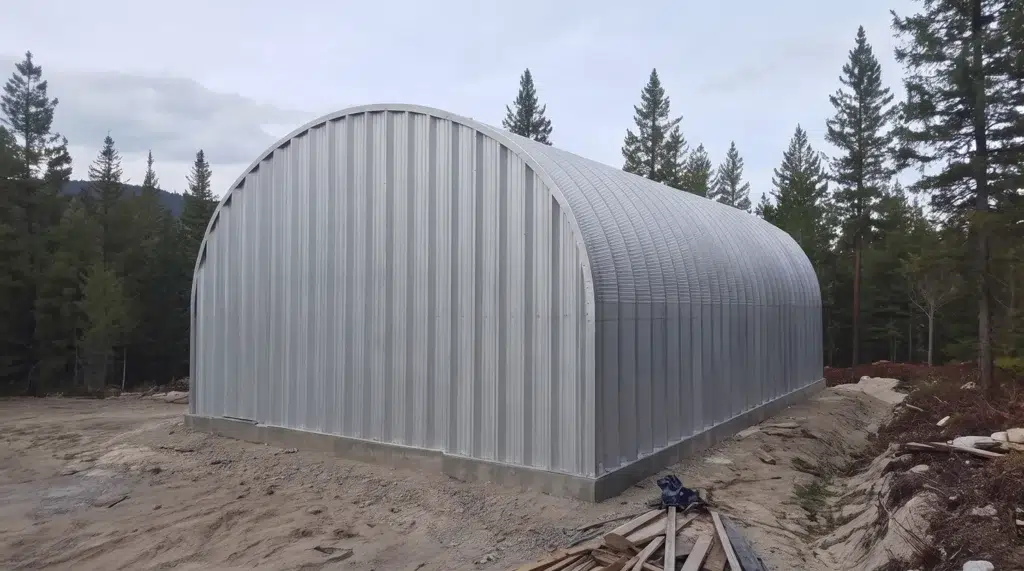
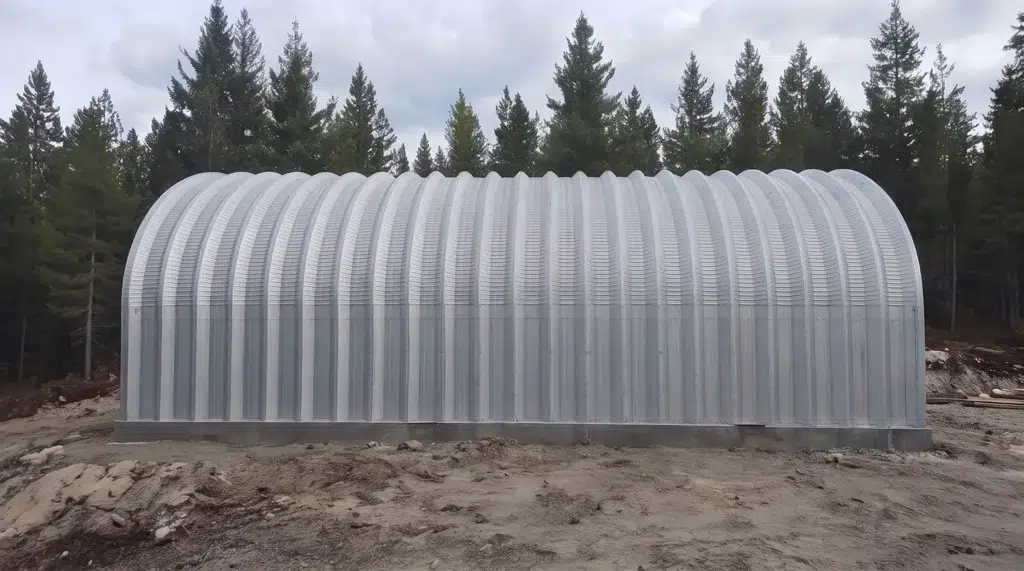
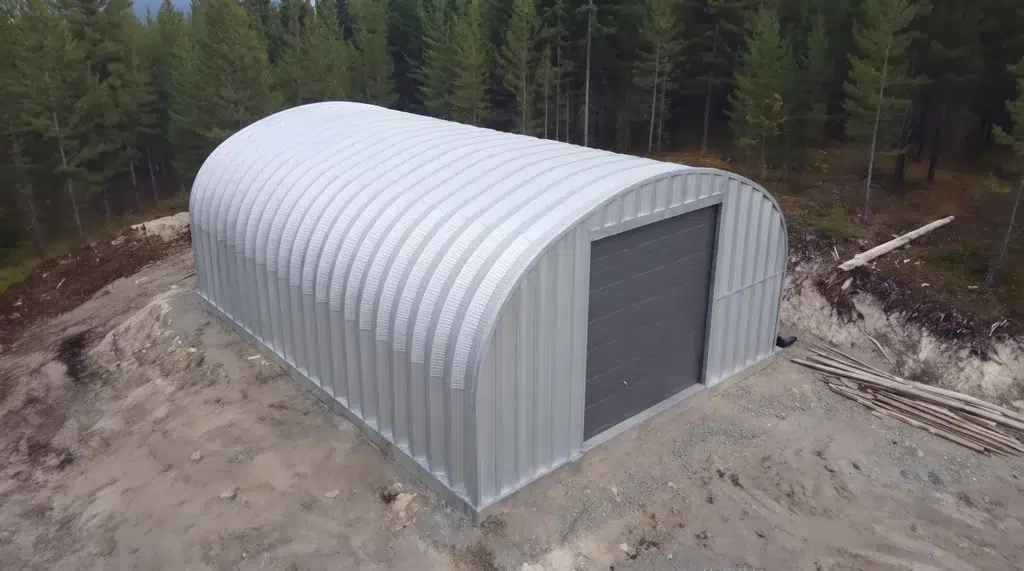
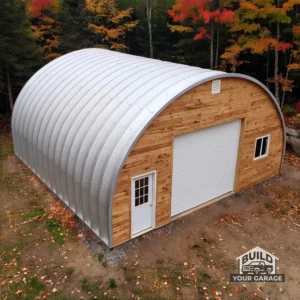
30 x 50 Arched Straight Quonset in Kingston, Ontario

Discover how our 30x50 arched straight Quonset kit delivers unmatched versatility and strength for Kingston’s frigid winters. Prefabricated components simplified on-site assembly while the arch design ensures efficient snow shedding.…

30x50 arched straight Quonset steel building in Kingston Ontario.

Overview

30x50 Arched Straight Quonset Kit

Residential Garage Builds

A 30×50 arched straight Quonset in Kingston is a steel, semi-circular roof with straight sidewalls—popular for vehicle storage, workshops and contractor space. Buyers choose it for clear-span floor area, quick assembly and corrosion‑resistant cladding. Our 30×50 arched straight Quonset Kingston guidance covers permits, engineering and options, with local builders available through Ontario Garage Builds.

What permits and engineering are needed in Kingston?

Under the Ontario Building Code, the City of Kingston will review structural drawings against site-specific snow, wind and exposure conditions. Loads are not one-size-fits-all; they depend on proximity to Lake Ontario, terrain category, topography, importance category (garage vs. commercial use), and roof shape/drift zones. Buyers should expect engineer-sealed drawings showing conformance to the Ontario Building Code, with the kit engineered to the confirmed municipal loads and the site’s frost protection requirement. If conservation authority, heritage, or zoning constraints apply, these are addressed at permit intake alongside the building application.

What does this footprint fit and how tall can it be?

At roughly 1,500 sq. ft., this layout typically fits two full-size pickups plus a work bay, or three compact vehicles with aisle space. It can accommodate a boat on a trailer, sleds, lawn equipment, or a small trades shop with racking. Usable wall height is greater than a full arch thanks to straight sidewalls; final interior height depends on the arch profile and whether you set on a slab, curb, or low stem wall. Door height/width are chosen to suit your vehicles.

Explore the exact package here: 30×50 Arched Straight Quonset Kit.

Cladding, doors and insulation choices

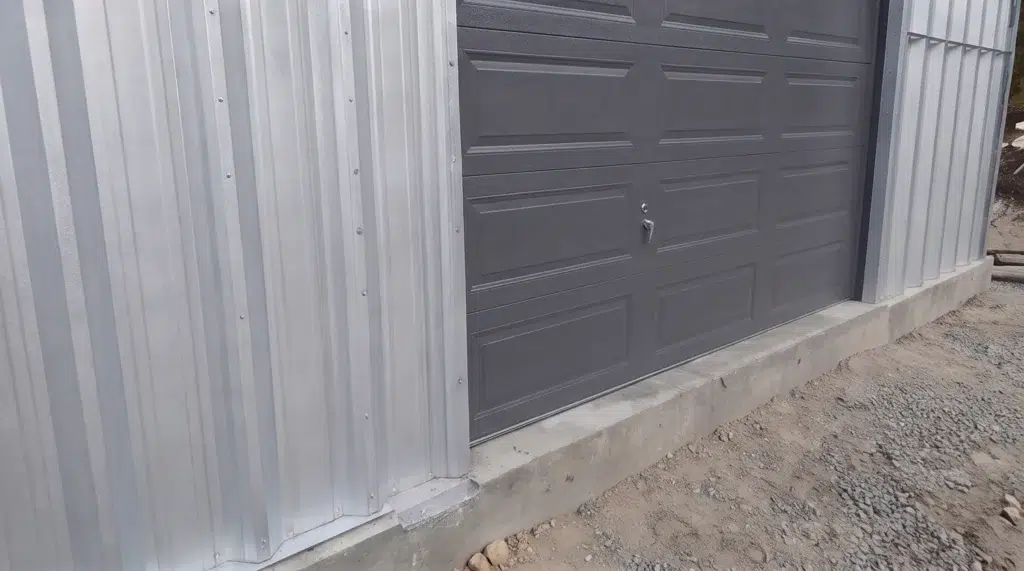
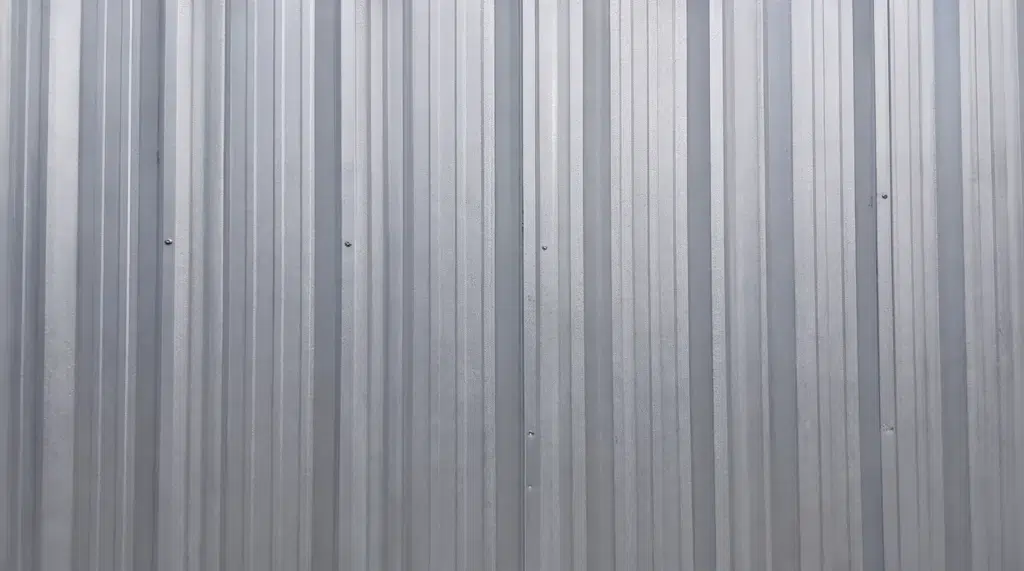
Galvalume or colour-coated steel panels resist Kingston’s freeze‑thaw and lake-effect moisture. Endwalls can be steel-framed or wood-framed to simplify overhead, roll‑up, or sliding door openings and man doors. Plan window placement for daylight while maintaining shear continuity. Interior comfort is improved with batt-and-liner or rigid board systems, a vapour retarder, and thermal breaks at base angles to reduce condensation.

How does the kit go together?

Pre‑punched, corrugated steel arches bolt together on the slab or curb with anchor bolts set to a template. Straight sidewall segments simplify interior finishing and shelving. Assemblies are progressively tightened, then endwalls, framed openings and trim are installed. A local crew familiar with Quonset sequencing will set lines, plumb, and torque to spec, and coordinate inspections to the Ontario Building Code and the City’s permit. See what similar owners build in our Residential Garage Builds.

30 x 50 Arched Straight Quonset in Kingston, Ontario Gallery

Pre-engineered Steel Building Kits

Building Kits From 30×30 Garages to 200×400 Hubs

Each steel building kit represents the pinnacle of engineering precision and material quality. Built with commercial-grade steel and designed to meet rigorous standards, these structures deliver exceptional durability and performance. From compact garages to large industrial spaces, every kit component undergoes strict quality control to ensure lasting value and structural integrity.

Structural system and roof performance in Kingston

The 30×50 arched straight Quonset Kingston buyers choose leverages a continuous steel arch that moves vertical and lateral loads efficiently into the foundation. Under the Ontario Building Code, the engineer of record confirms ground snow load, wind exposure, importance category, and topographic effects for your specific lot. The straight-side/arched-roof profile helps shed drifting while maintaining usable wall height. Engineered shop drawings and anchor schedules are prepared to reflect your site class, exposure to Lake Ontario winds, and any lee-side drift considerations.

Considering alternatives or finishes? See how a different footprint performs in our 30×40 Steel Garage for Car Collectors in Sarnia, Ontario, and explore wood-accent concepts in the 20 x 40 Arched Straight Quonset With Wood Finishes in Kelowna, British Columbia.

How does this roof handle Kingston snow and wind?

– Site-specific values are verified for your address, then applied to arch spacing, gauge, and fastener patterns.
– The curved roof reduces sliding hazards and spreads loads uniformly; edge zones and endwalls are detailed for higher suction.
– Optional heavier-gauge ribs, closer bolt spacing, or interior struts are specified if exposure or drift zones require it.

Foundation, frost, and anchoring

Kingston projects typically use a reinforced slab-on-grade with thickened perimeter, grade beams with piers, or continuous strip footings. The required frost protection depth is determined by local conditions and confirmed during design. Anchoring options include embedded anchor bolts in formed grade beams or mechanical epoxy anchors in cured concrete; hold-down patterns are engineered for uplift, shear, and overturning from wind and snow combinations. If soils are variable, a geotechnical report informs bearing capacity and slab design, including vapour barriers and insulation to manage condensation and heave risk.

Corrosion resistance and cladding options for Kingston’s climate

Choose G90 galvanized or AZM (Galvalume-type) coated arches for road-salt and freeze–thaw resilience. Stainless or hot-dip galvanized anchors and fasteners are recommended. Add a condensation control membrane or closed-cell spray foam to limit interior moisture. Trim kits, endwall steel, and doors can be matched for coastal wind exposure and splash zones near driveways.

Permits and approvals in Kingston

Your permit submission follows the Ontario Building Code and local zoning. Expect engineered drawings, site plan with setbacks and lot coverage, grading/drainage notes, and, where applicable, heritage or Conservation Authority clearances. Confirm submittal items, fees, and review timelines on the City’s official page for Kingston building permits.

Thinking about a 30×50 arched straight Quonset Kingston build?

We’ll help align the engineered kit, foundation details, and anchoring with your lot’s wind exposure, snow parameters, and finishes. Ready to take the next step? Browse the exact kit, view the kit details and pricing below, and shop this steel building kit configured for Kingston.

30 x 50 Arched Straight Quonset in Kingston, Ontario FAQs

What are the permit requirements for a 30x50 arched straight Quonset in Kingston, Ontario?

In Kingston, Ontario, you must obtain a building permit for your 30x50 arched straight Quonset from the local municipality. The Ontario Building Code dictates the requirements, and you will need to submit detailed plans, including site layout and structural details. It's essential to consult with the municipal building department to ensure compliance with local zoning and setback regulations.

How should I anchor a 30x50 arched straight Quonset in Kingston?

Proper anchoring of your 30x50 arched straight Quonset is crucial for stability, especially considering Kingston's soil and frost conditions. The foundation should be designed to handle local frost depth and soil type, as specified in the Ontario Building Code. Engaging a local engineer to confirm these parameters and design an appropriate anchoring system is advisable.

How does the 30x50 arched straight Quonset handle snow and wind loads in Kingston?

The 30x50 arched straight Quonset is engineered to withstand snow and wind loads as per the Ontario Building Code, which considers Kingston's specific climate conditions. The structure's curved design helps shed snow easily, and you should confirm the exact load requirements with local authorities or your building's engineered drawings.

What type of cladding is recommended for a 30x50 arched straight Quonset in Kingston's climate?

For a 30x50 arched straight Quonset in Kingston, it's advisable to use corrosion-resistant steel cladding that can withstand the local climate and humidity. The choice of cladding should also consider insulation needs and aesthetic preferences. Consulting with a local expert will help you select the best materials for durability and energy efficiency.

30x50 arched steel Quonset garage in a wooded area

Love this build? Shop the exact kit.

Starting Deposit:
$12,500.00
View Kit Details & Pricing