60×60 Clear-Span Steel Garage Kit in Moncton, New Brunswick

Discover why Moncton’s businesses chose our 60x60 clear-span steel garage kit for unmatched durability and open-plan versatility. Tailored for local climate, this commercial steel garage delivered swift assembly and budget-friendly…

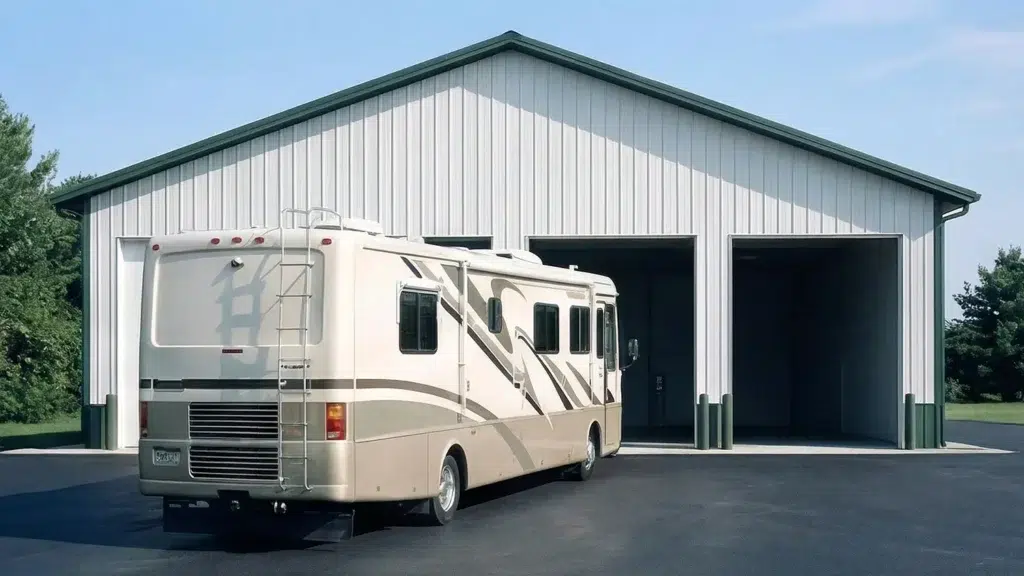
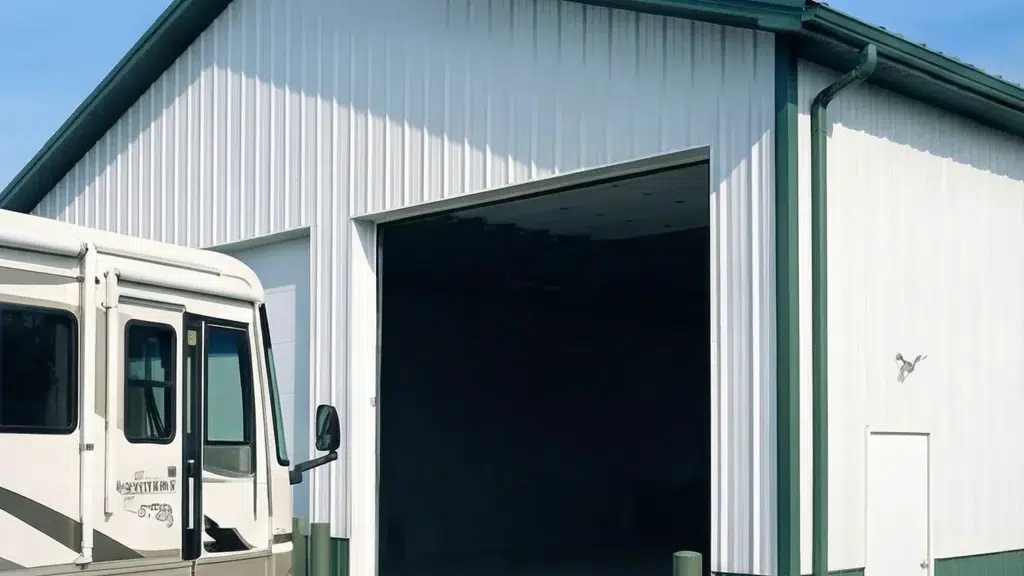
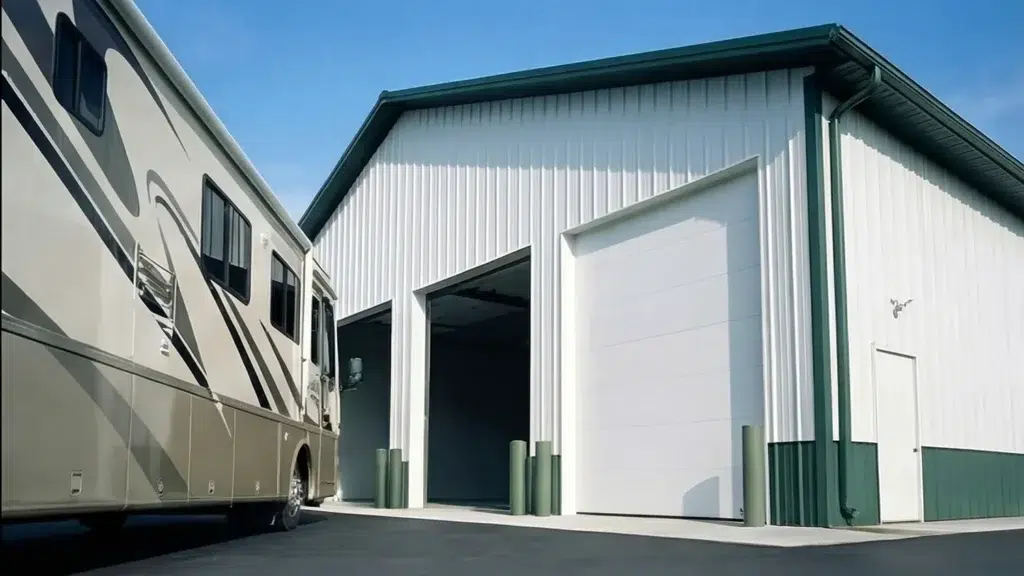
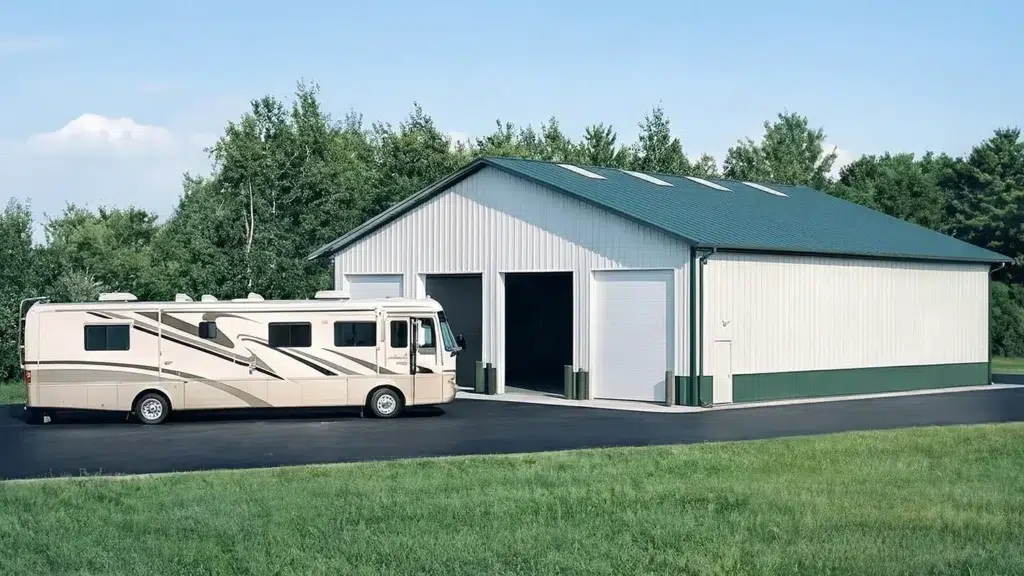
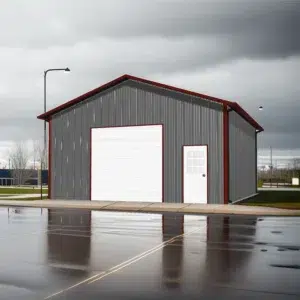
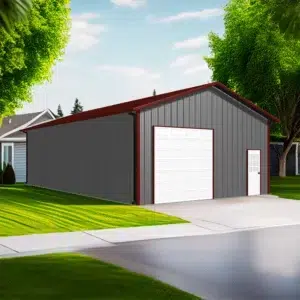
60x60 clear-span steel garage with RV parking in Moncton.

Overview

50x100 Peaked Dome Quonset Kit

Commercial Garage Builds

A 60×60 commercial steel garage Moncton is a 3,600 sq. ft. clear-span, column-free building commonly used for fleet maintenance, trades shops, distribution, or equipment storage. Buyers choose steel for durability, fast erection, and flexible interiors that adapt to bays, offices, and mezzanines. In Moncton, it’s engineered for local snow, wind, and soil conditions, and supplied as a bolt‑together kit ready for doors, insulation, and services.

What fits inside this footprint?

At 60 ft by 60 ft, you get a square, efficient plan that often accommodates 4–8 service bays (depending on door placement and aisle widths), a dedicated tool room, parts counters, and a small office or mezzanine. Clear-span steel frames keep the floor open for hoists, racking, and forklifts, while eave heights are chosen to suit vehicle lifts and overhead doors. See how this size is delivered across the province: New Brunswick Garage Builds.

How is the kit built and finished?

Most buyers select a pre-engineered rigid-frame steel system with bolted primary frames, cold-formed purlins and girts, and 26–24 gauge prefinished cladding. Wall and roof panels come in corrosion-resistant coatings suited to Moncton’s coastal air, with trim, closures, and fasteners included. Overhead doors are framed to your widths/heights (common choices are 12–16 ft wide); add man-doors for code-required egress. Insulation packages (typically batt-and-liner or rigid) help meet energy targets, while translucent panels, canopies, and snow guards are optional. Foundations and anchor designs are set from a site geotechnical report and the frost depth the City confirms for your lot.

Do permits and engineering differ in Moncton, New Brunswick?

Yes. Loads are based on your exact location, exposure, and roof profile, then sealed to the New Brunswick Building Code. Moncton’s proximity to the coast means wind exposure and drifting patterns are carefully modelled; roof pitch, purlin spacing, and connections are adjusted accordingly. Your package includes engineered drawings for building permit submission, with shop drawings coordinated to the door schedule, insulation, and mechanical openings.

What about alternatives and use-case ideas?

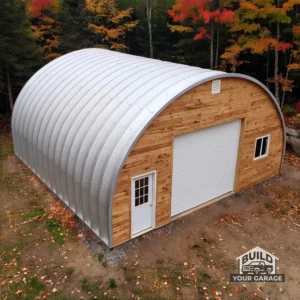
If you prefer an arch profile for a similar commercial use, compare our 50×100 Peaked Dome Quonset Kit for high-volume storage or drive-through layouts. Browse completed use-cases in our Commercial Garage Builds to plan bay counts, door placement, and finishes that match your operation.

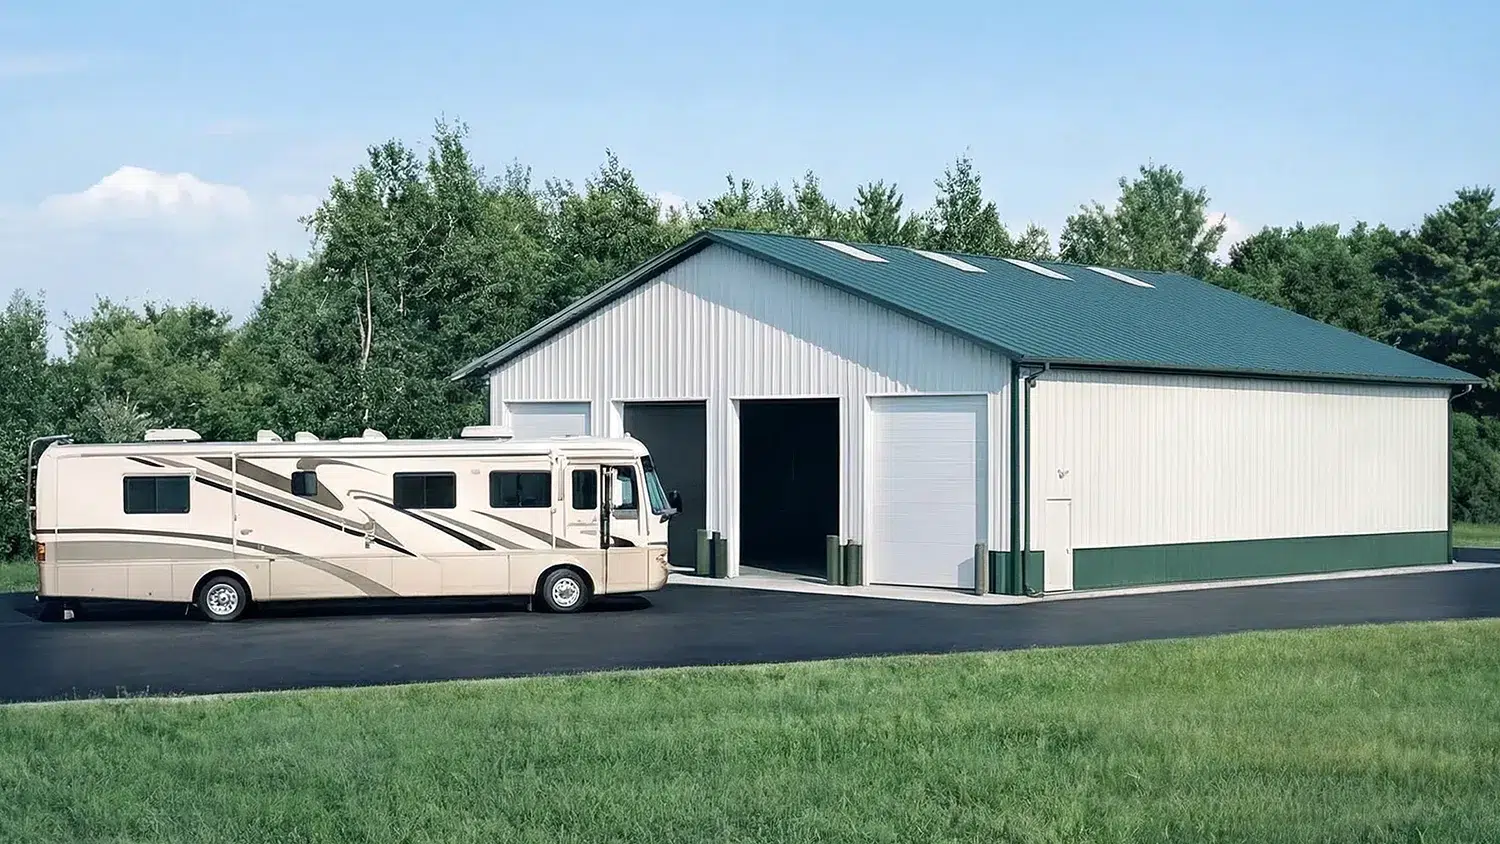
60×60 Clear-Span Steel Garage Kit in Moncton, New Brunswick Gallery

Pre-engineered Steel Building Kits

Building Kits From 30×30 Garages to 200×400 Hubs

Each steel building kit represents the pinnacle of engineering precision and material quality. Built with commercial-grade steel and designed to meet rigorous standards, these structures deliver exceptional durability and performance. From compact garages to large industrial spaces, every kit component undergoes strict quality control to ensure lasting value and structural integrity.

Engineering, foundations and weather-readiness for Moncton

A 60×60 commercial steel garage Moncton configuration is engineered to New Brunswick’s adoption of the National Building Code of Canada. Site-specific loads are confirmed for your address during design, including ground snow (and drift at step/low-slope areas), wind exposure, importance category and soil conditions. The structural package is sealed by a professional engineer licensed in New Brunswick.

Foundation, frost and anchoring

Most buyers choose a reinforced slab-on-grade with thickened edges, or strip footings with piers under main frames. Footing depth or a frost-protected shallow foundation is selected to address local frost penetration verified for your site. A geotechnical review is recommended to establish allowable soil bearing and any need for subbase improvement or drainage. Base plates are anchored with engineered anchor bolts set from steel templates; lateral and uplift resistance is provided by the frame connection design, bracing, and specified hold‑downs. For heated interiors, under‑slab insulation and a vapour barrier are detailed to meet code.

Roofing and wall systems for snow, wind and corrosion

Rigid frames, purlins and girts are designed for Moncton’s site exposure and the confirmed snow load. Roof panels (typically standing seam or high-rib through‑fastened) are specified with purlin spacing and clip systems suited to expected drift and sliding. Lateral stability is achieved with X‑bracing, portal frames and diaphragm action per the engineered drawings. For durability, cladding is commonly pre‑finished Galvalume or G90 steel with factory coatings; fasteners use sealing washers. In coastal-influenced environments and de‑icing conditions, upgraded coatings, weld prep, and hot‑dip galvanizing of select components are available, along with interior liner panels where washdown or impact resistance is needed.

What does a 60×60 commercial steel garage Moncton require for permits and design?

Moncton issues building permits under New Brunswick’s building code. Submittals typically include engineered drawings, site plan, and foundation details; zoning, driveway, drainage and fire access are reviewed by the City. Confirm current submittal checklists, inspections and timelines directly with Moncton building permits. For scale and options, see how layouts vary from a smaller 30×40 Garage With Workshop in Fredericton, New Brunswick to a large-span Straight Quonset Building Equipment Garage in Whitehorse, Yukon.

Next steps

Ready to size doors, insulation and cladding for your lot and occupancy? Tell us your site address and usage, and our team will finalize engineering to Moncton requirements. Then browse the exact kit—view the kit details and pricing below to shop this steel building kit with confidence.

60×60 Clear-Span Steel Garage Kit in Moncton, New Brunswick FAQs

What are the permitting requirements for a 60x60 commercial steel garage in Moncton?

In Moncton, you must obtain a building permit before constructing a 60x60 commercial steel garage. The requirements include submitting detailed plans and ensuring compliance with the New Brunswick Building Code. It's essential to consult with the local planning department to confirm all necessary documents and conditions specific to your location.

How should the foundation be prepared for a 60x60 steel garage in Moncton?

The foundation for a 60x60 steel garage in Moncton must be designed to withstand local soil conditions and frost depth, as dictated by the New Brunswick Building Code. An engineer can provide specifications based on a soil test to ensure proper anchoring and structural integrity.

What snow and wind load considerations are there for a 60x60 steel garage in Moncton?

In Moncton, garages must be engineered to accommodate snow and wind loads specific to the area, as per the New Brunswick Building Code. Local environmental conditions, such as prevailing winds and typical snowfall, will influence the structural design, which should be verified with engineered drawings.

What type of cladding is recommended for a 60x60 steel garage in Moncton to prevent corrosion?

For a 60x60 steel garage in Moncton, using corrosion-resistant cladding is recommended due to potential coastal exposure. Galvanized or coated steel panels can provide added protection, and it's advisable to choose materials that comply with the New Brunswick Building Code and local environmental conditions.

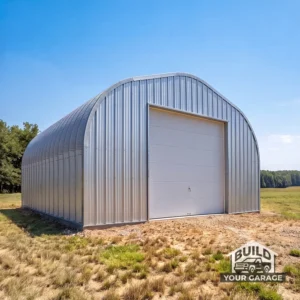
50 x 100 peaked dome Quonset steel construction in an open field

Love this build? Shop the exact kit.

Starting Deposit:
$20,000.00
View Kit Details & Pricing