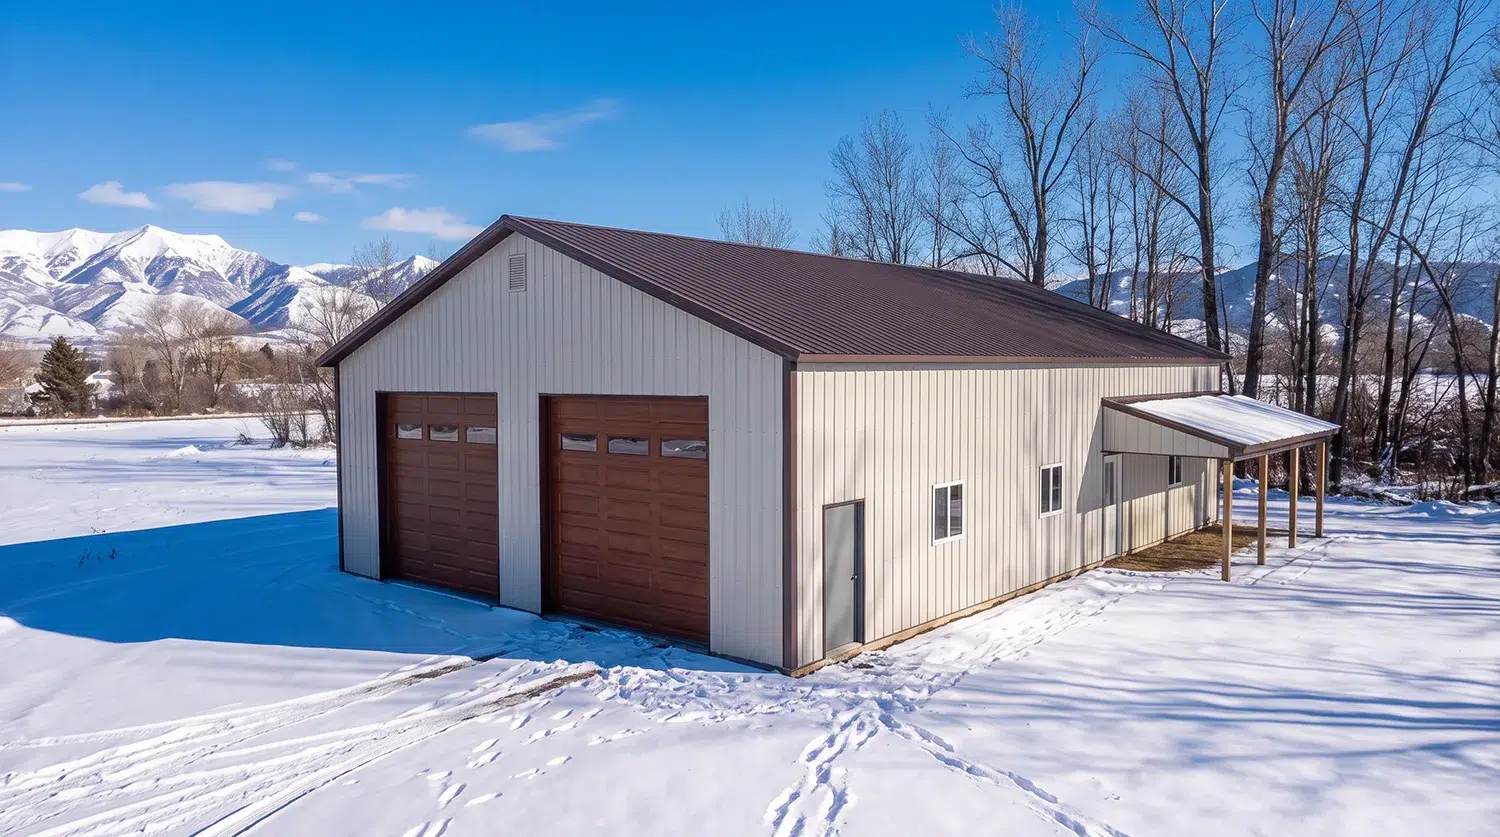
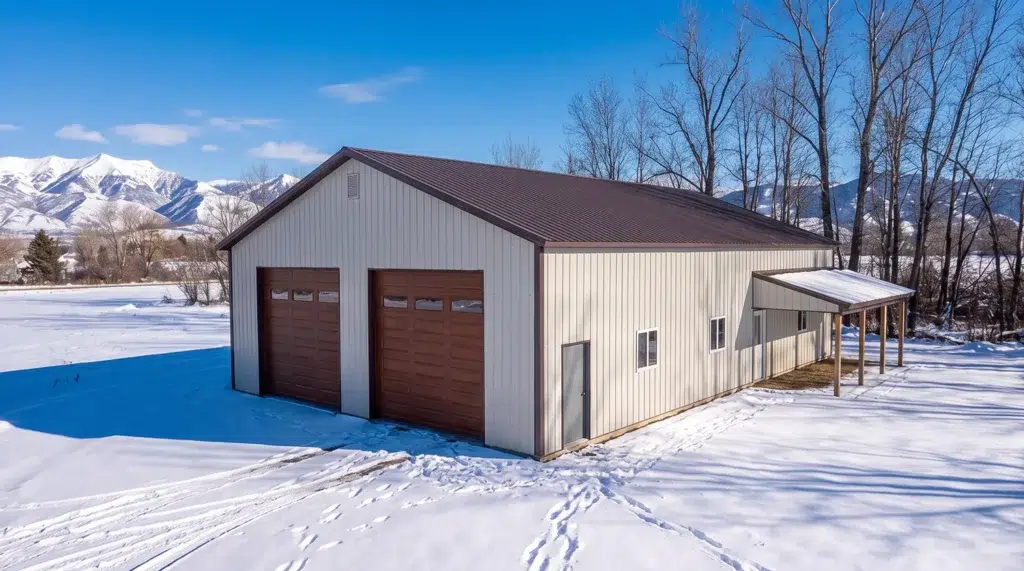
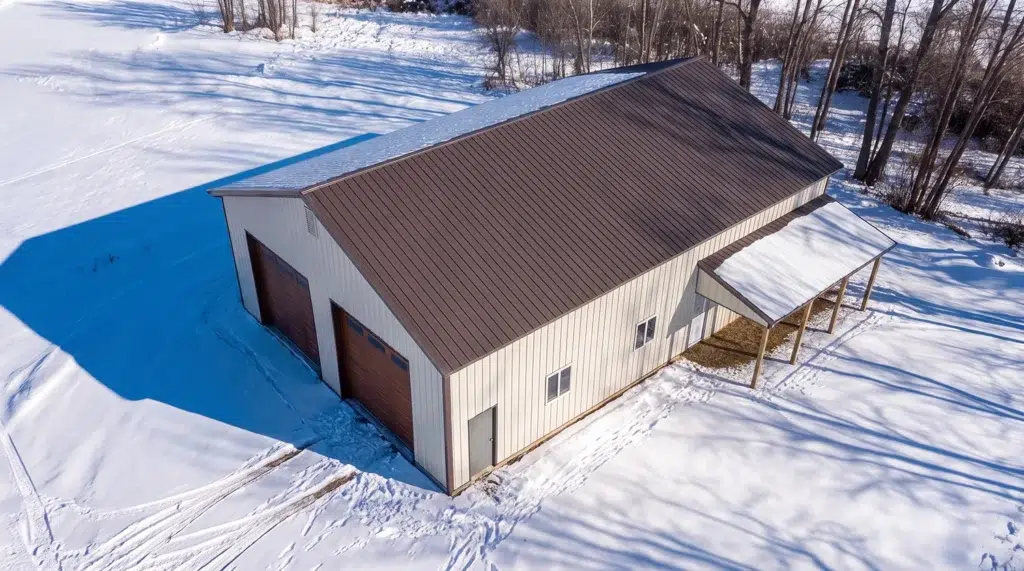
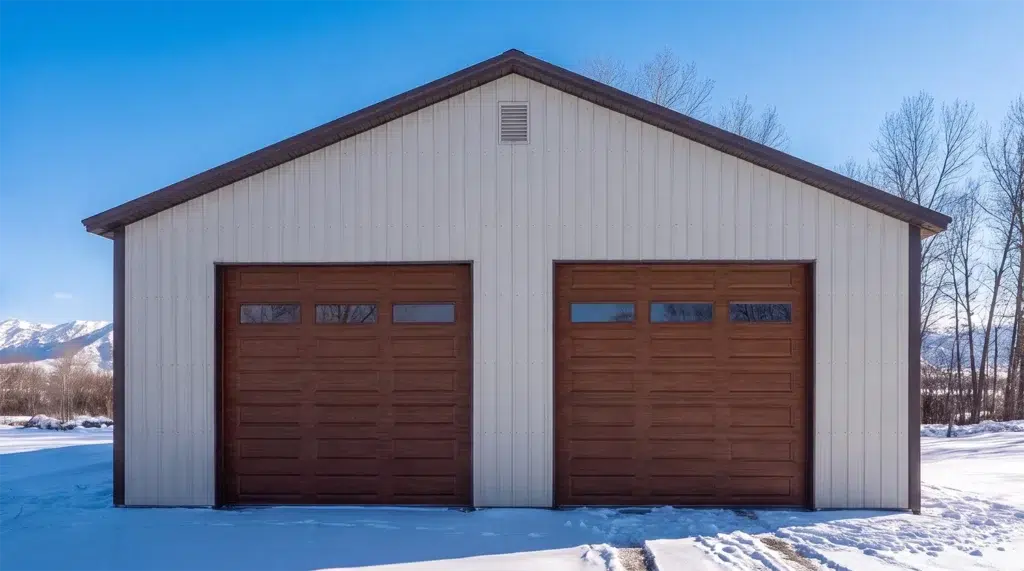
Engineered design for Fredericton conditions
A 30×40 garage workshop Fredericton build is engineered to the New Brunswick Building Code (which adopts the National Building Code of Canada as enforced in New Brunswick) with site‑specific loads set for your lot. Ground snow load, wind exposure, importance category, topography and drift potential are confirmed for your address before drawings are sealed by a New Brunswick P.Eng. Considering scale and spanning? See our 60×60 Clear-Span Steel Garage Kit in Moncton, New Brunswick and an Ontario comparison at similar dimensions: 30×40 Steel Garage for Car Collectors in Sarnia, Ontario for context on options and detailing approaches.
What permits do I need in Fredericton for a steel garage?
Confirm current submittal requirements, fees, and processing timelines directly on the City’s page for Fredericton building permits. Typical municipal reviews include zoning compliance (setbacks, height, lot coverage), driveway/servicing if applicable, and a building permit under the New Brunswick Building Code. Expect to submit site plan, engineered foundation and anchorage details, sealed structural drawings and shop drawings, and energy code compliance if the space is heated. Inspections usually cover excavation, foundation, framing/structural, and final occupancy for accessory buildings as applicable.
Is a 30×40 garage workshop Fredericton ready for local snow and wind?
Yes—roof and wall systems are engineered to the site’s specified loads. Roof framing, purlin spacing, and panel gauge are set to resist the calculated ground snow load (including drift at eaves/doors) and the wind pressures derived from local exposure and topography. Optional snow brakes, reinforced door headers, and heavier roof panels can be selected for enhanced robustness.
Foundations, frost, and anchoring
Fredericton frost protection depth is determined by soil type, drainage, exposure, and municipal guidance. Your engineer will size footings and frost walls, or design a thickened‑edge slab or pier/grade beam system to extend below the locally required frost depth. Anchor bolts, column base plates, and hold‑downs are specified for calculated uplift and shear; slabs receive saw‑cut control joints, vapour barrier, and, if heated, insulation and edge thermal breaks to meet provincial energy efficiency requirements.
Cladding and corrosion choices for Fredericton
For river‑valley humidity and winter road‑salt splash, we recommend galvanized or Galvalume-coated steel with a durable paint system, sealed fasteners, and closures. Add eave/valley flashings and proper ventilation to manage condensation; interior liner panel or vapour‑tight insulation packages help protect tools and vehicles.
Ready to plan your Fredericton, New Brunswick project? Browse the exact kit, see available upgrades, and view the kit details and pricing below to shop this steel building kit with confidence.