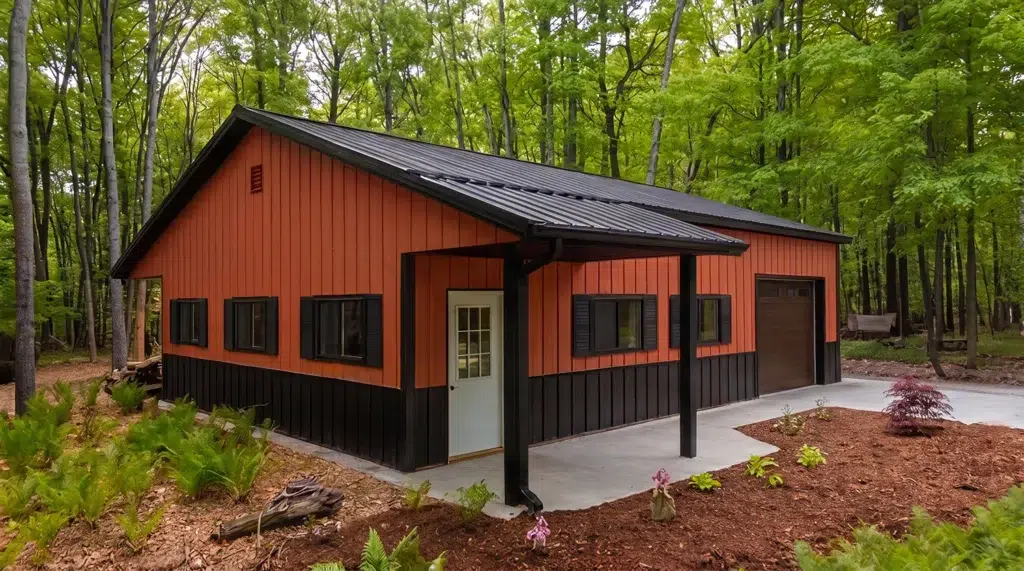
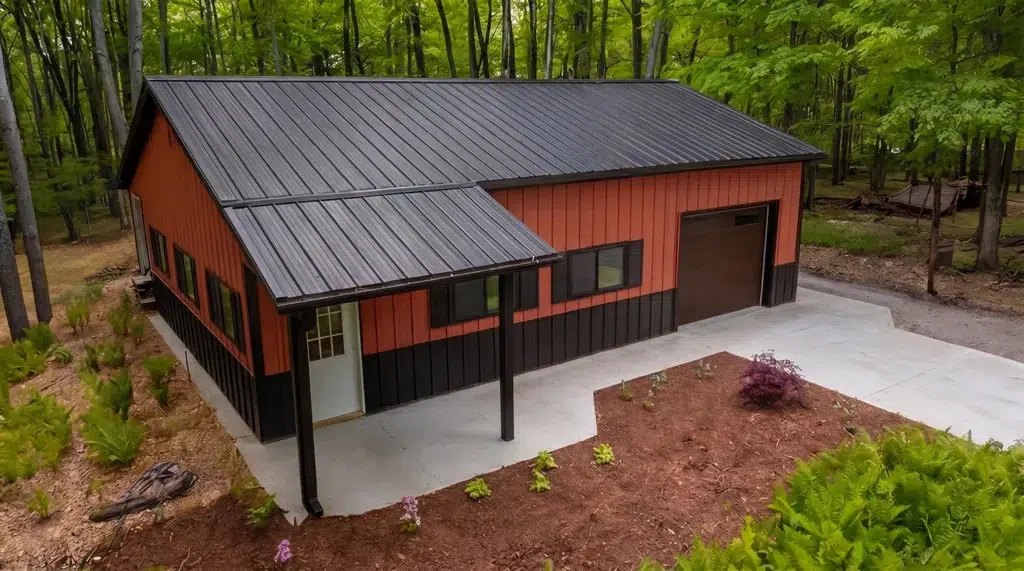
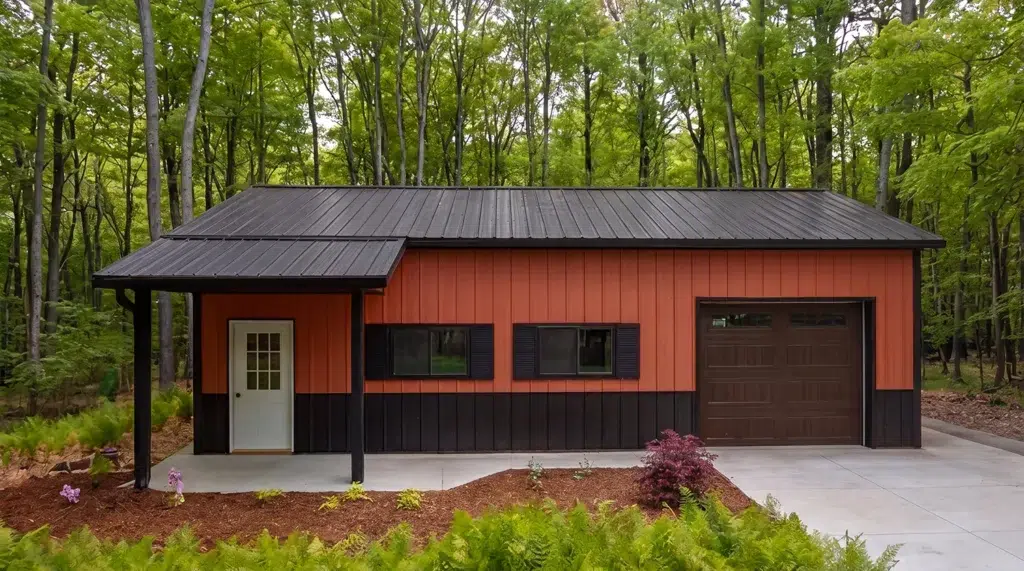
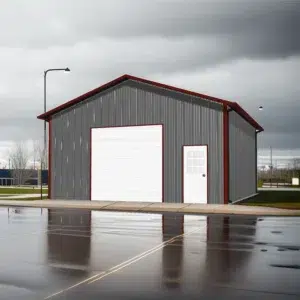
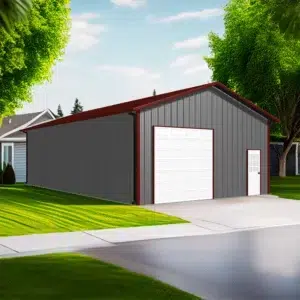
30 by 30 Steel Garage in Lunenburg, Nova Scotia

Embrace peace of mind with our 30x30 steel garage kit, tailored for Lunenburg’s coastal climate. Its prefabricated design ensures rapid assembly, salt-air resistance, and lasting protection—delivering the ideal low-maintenance solution…

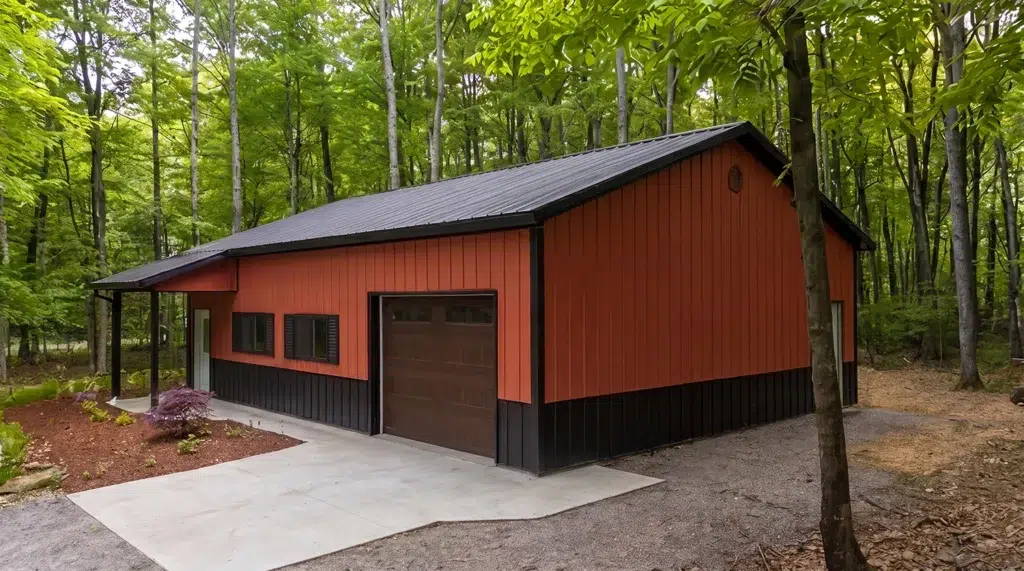
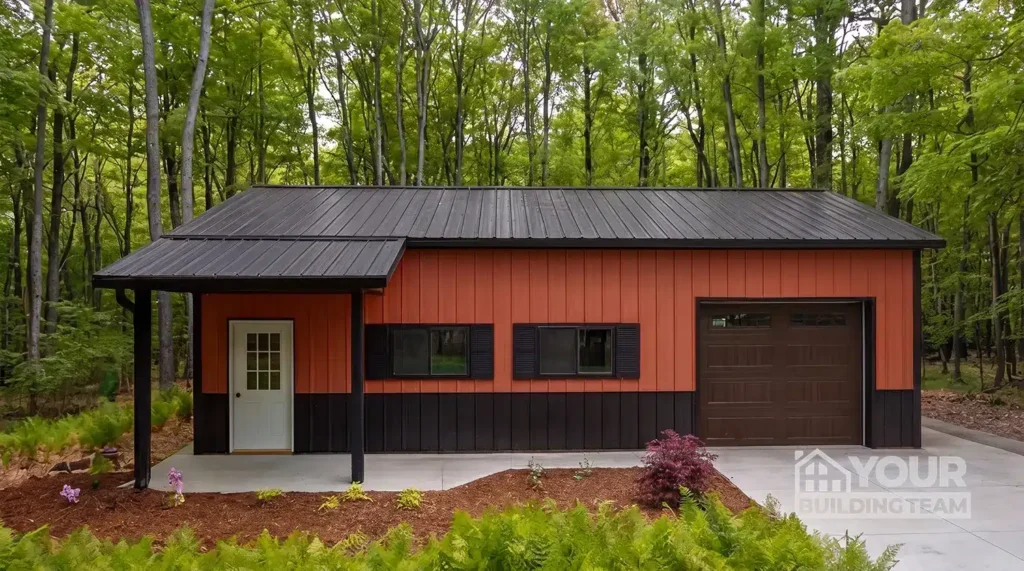
30x30 steel garage amidst trees in Lunenburg, Nova Scotia

Overview

30x30 Pre-Engineered Steel Garage Kit

Residential Garage Builds

A 30×30 steel garage in Lunenburg is a compact, two-vehicle workshop or storage building that suits coastal Nova Scotia’s weather. Buyers choose steel for strength, low maintenance, and fast assembly. If you’re searching “30×30 steel garage Lunenburg,” this is a pre-engineered, permit-ready structure sized for daily parking plus tools, a hobby bay, or seasonal gear—engineered for local snow, wind, and terrain conditions.

Explore service, pricing guidance, and builders across the province: Nova Scotia Garage Builds.

What fits and how it’s laid out

On a 30 ft by 30 ft footprint, most owners plan side‑by‑side parking with clear space for a workbench, racking, and bins, or one vehicle plus a full hobby area. Headroom can accommodate tall shelving, a hoist-ready centre bay, or a small mezzanine if planned at design time. You can place overhead doors on the gable or eave side to match your driveway, and add a man‑door for safe access.

Steel building style and cladding choices

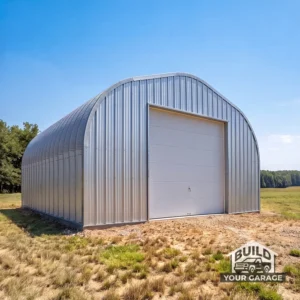
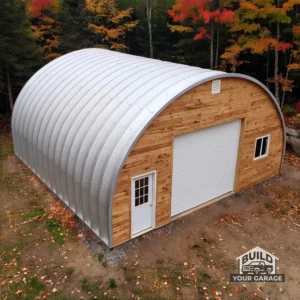
This size works well as a rigid‑frame garage with straight walls for easy interior finishing; an arch‑style (Quonset) is also an option when simplicity and budget drive the decision. Cladding is typically high‑tensile coated steel panel with colour‑matched trims; coastal sites near Lunenburg often favour enhanced coatings or galvalume for salt‑air durability. Choose insulated panels or a liner system if you plan year‑round heating, and add windows for natural light.

How the kit goes together

Your kit arrives pre‑engineered with marked, bolt‑together members, panel packages, fasteners, and detailed erection drawings. It anchors to a site‑specific slab or pier foundation, then frames, sheaths, and trims in sequence. Doors and windows are flashed to the panel profile, and insulation/air‑vapour control layers are installed per the design. See the matched package here: 30×30 Pre-Engineered Steel Garage Kit.

Permits, snow and wind in Lunenburg — what should I know?

Design loads and permitting are verified for your exact address under the Nova Scotia Building Code. In Lunenburg, site factors such as coastal wind exposure, topography, distance from shore, and ground conditions inform wind, snow, and foundation requirements. We size frames, connections, cladding fasteners, and foundations to those confirmed values and prepare drawings for municipal review.

For inspiration on layouts, doors, and finishes suited to daily use, browse our gallery: Residential Garage Builds.

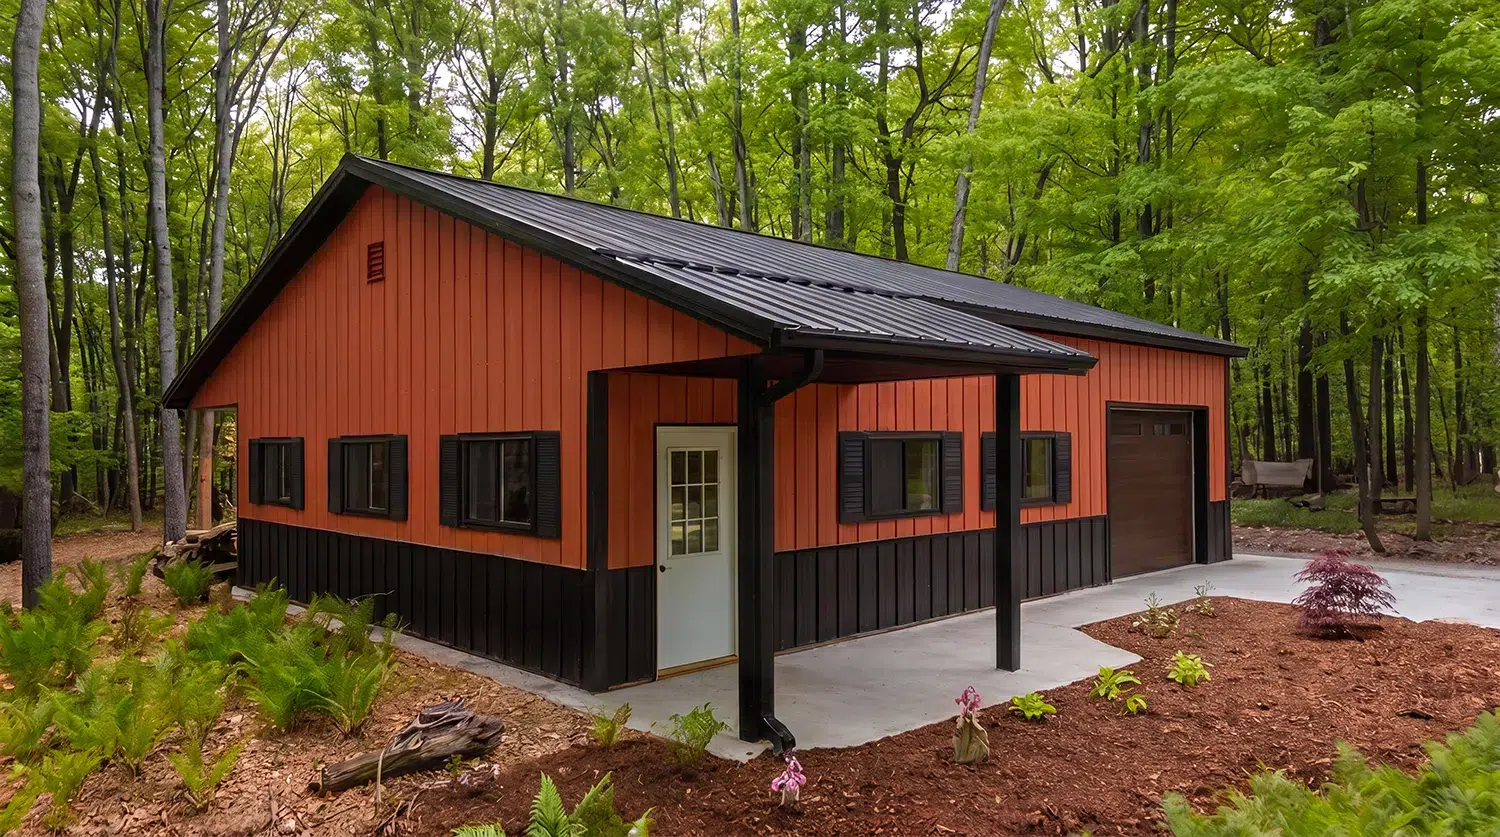
30 by 30 Steel Garage in Lunenburg, Nova Scotia Gallery

Pre-engineered Steel Building Kits

Building Kits From 30×30 Garages to 200×400 Hubs

Each steel building kit represents the pinnacle of engineering precision and material quality. Built with commercial-grade steel and designed to meet rigorous standards, these structures deliver exceptional durability and performance. From compact garages to large industrial spaces, every kit component undergoes strict quality control to ensure lasting value and structural integrity.

Technical configuration and site conditions

A 30×30 steel garage Lunenburg build is engineered to your exact site exposure, soils, and coastal conditions. We design the primary steel, purlins, and fasteners to meet the Nova Scotia Building Code Regulations (based on the National Building Code of Canada), with roof systems and connections sized for the confirmed local snow and wind values for your address.

What does a 30×30 steel garage Lunenburg need for snow, wind and foundation?

– Snow and wind: Loads are determined by your street-level exposure, elevation, distance from the Atlantic, and shielding. Roof framing, panel profile, and purlin spacing are selected to satisfy the code-calculated factored loads, including drifting. Optional snow guards and a slightly steeper pitch can help manage shedding near walkways.
– Foundation and frost: Frost design depth is set by local practice and site conditions. Typical options include a thickened-edge slab-on-grade with engineered reinforcement and cast-in anchor bolts, or a grade beam with piers where soils warrant. A geotechnical review may be requested by the Town or your engineer to confirm bearing and frost susceptibility.
– Anchoring: Anchor bolt patterns, edge distances, and hold-downs are shown on sealed drawings. Alternatives like helical piles can be engineered where excavation is constrained.

Cladding, corrosion protection, and condensation control

Coastal air in Lunenburg calls for galvanised or Galvalume coated steel panels with marine-friendly paint systems (SMP or PVDF), stainless or coated fasteners, and sealed cut edges. Adding a factory-applied condensation barrier or closed-cell insulation with a proper vapour retarder helps prevent interior moisture issues. Specify eave gutters and ridge/soffit ventilation to move salt-laden air away from the structure.

Permits and inspections: how the Town handles it

Start with zoning checks for setbacks, lot coverage, height, and any coastal or heritage considerations. You’ll then submit a Development Permit and Building Permit application to the Town of Lunenburg with a site plan, foundation details, and engineered drawings sealed by a professional engineer licensed in Nova Scotia. Inspections typically include footing/foundation, structural, and final. Always confirm current submittals, fees, and timelines on the Town’s page for Lunenburg building and development permits: Lunenburg building and development permits.

For regional context and kit ideas, see our nearby projects: Quonset Garage Building in Truro, Nova Scotia and 30×40 Garage With Workshop in Fredericton, New Brunswick.

Ready to make it yours? For Lunenburg buyers, we pre-configure the engineering, cladding, and anchoring options above. Browse the exact kit, view the kit details and pricing below, and shop this steel building kit with confidence.

30 by 30 Steel Garage in Lunenburg, Nova Scotia FAQs

What are the permit requirements for building a 30x30 steel garage in Lunenburg, Nova Scotia?

In Lunenburg, the permit process for a 30x30 steel garage involves confirming compliance with the Nova Scotia Building Code. You'll need to contact the local municipal office to verify specific requirements such as setbacks, height restrictions, and any other local zoning bylaws. Make sure to have detailed plans ready for submission.

What foundation is recommended for a 30x30 steel garage in Lunenburg?

The foundation for a 30x30 steel garage in Lunenburg should be designed to handle local soil conditions and frost depth, which a local engineer can assess. Typically, a concrete slab or perimeter footing is used, and it's crucial to ensure proper anchoring to withstand local wind conditions.

How does the 30x30 steel garage handle snow and wind in Lunenburg?

The 30x30 steel garage is engineered to meet the snow and wind load requirements specified by the Nova Scotia Building Code. The specific load ratings will be determined based on Lunenburg's local climate data, which your builder will factor into the design and construction process.

What cladding options are available for a 30x30 steel garage in coastal Lunenburg?

For a 30x30 steel garage in Lunenburg, especially given its coastal location, it's advisable to choose cladding materials that offer corrosion resistance. Options like galvanized steel or specialized coatings can provide enhanced durability against salt air exposure. Consult with your builder for the best choice based on environmental conditions.

30x30 pre-engineered steel garage kit with red roof and beige walls.

Love this build? Shop the exact kit.

Starting Deposit:
$12,000.00
View Kit Details & Pricing