Barn Style Garage Kits: Gambrel Looks, Clear-Span Steel Strength

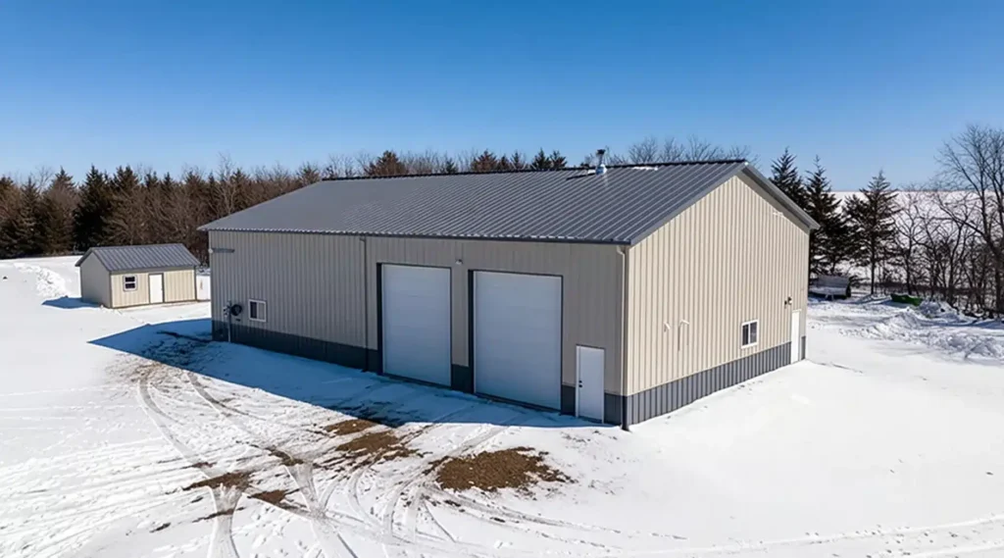
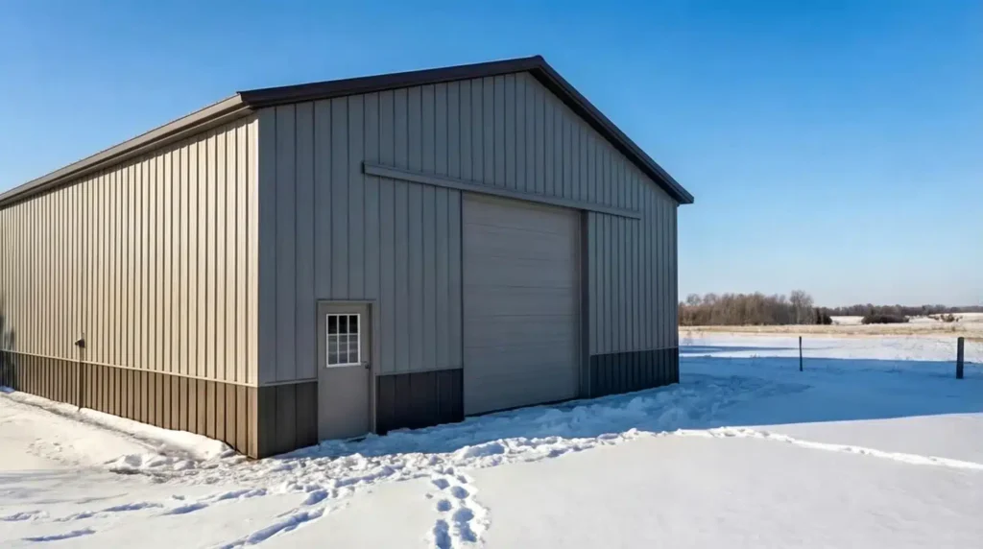
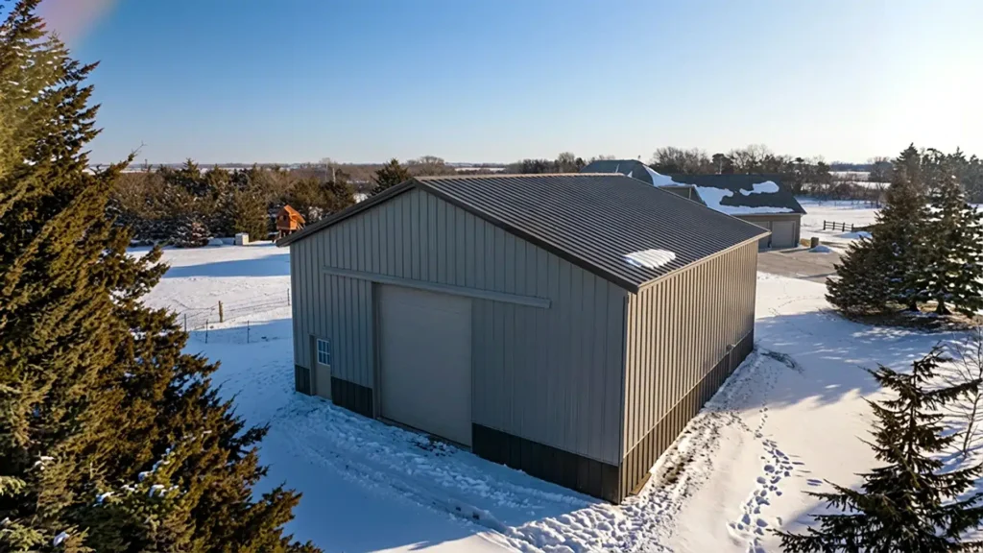
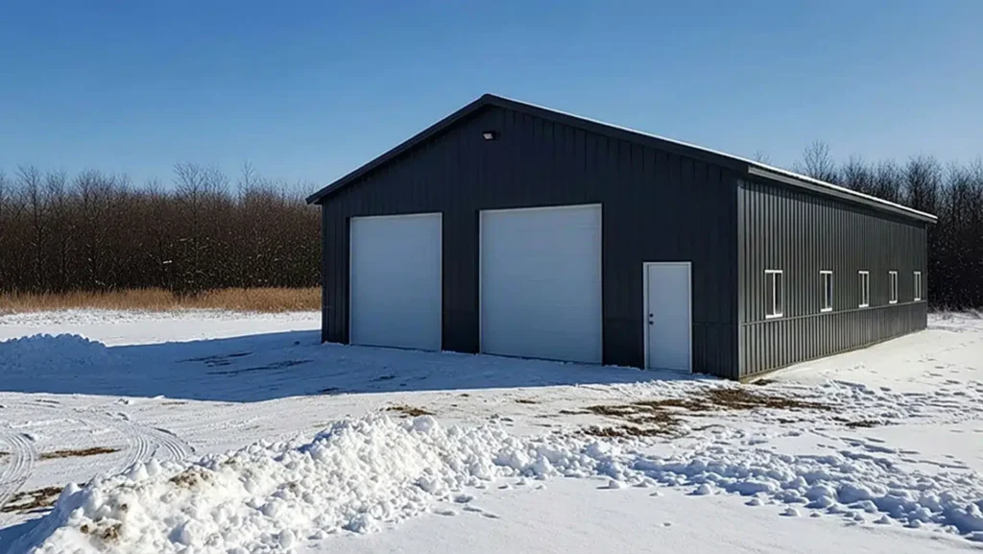
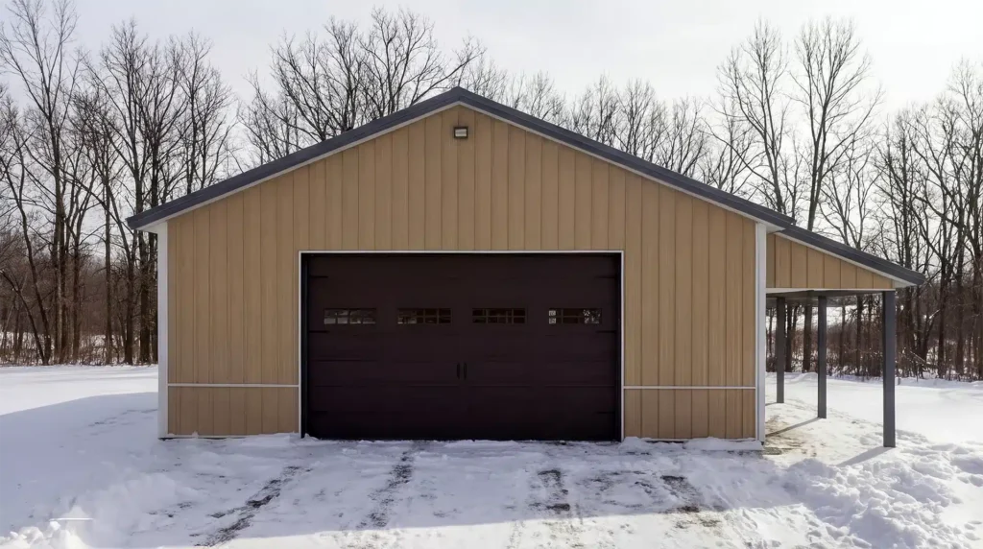
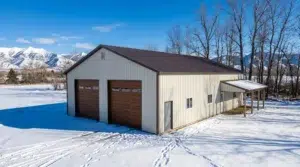
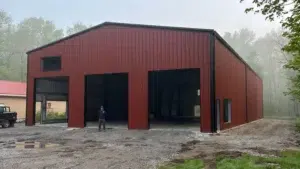
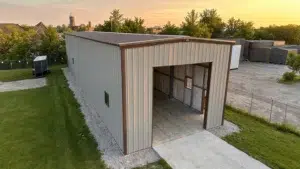
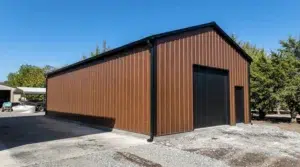
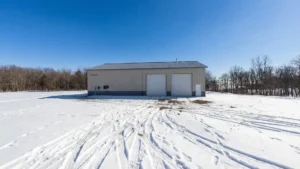
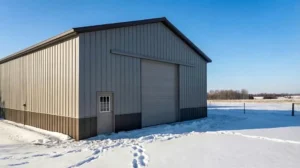
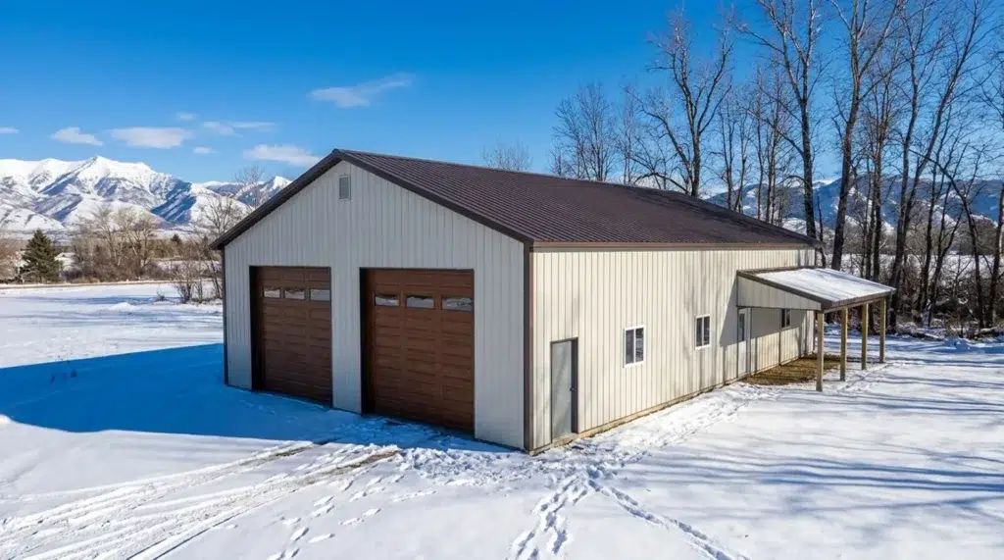
A barn garage kit is a pre-engineered steel garage with exterior detailing that nods to a gambrel barn, built for clear-span strength and easy access. It suits acreage owners, hobby farmers, and anyone matching a farmhouse or rural setting while keeping a wide-open interior for trucks, tractors, and a future loft. The biggest trade-off: you get the barn look, but not a true multi-curve gambrel truss—steel frames favour straight roof planes to keep the interior unobstructed.

Can a barn-look steel garage match my farmhouse and still fit equipment?

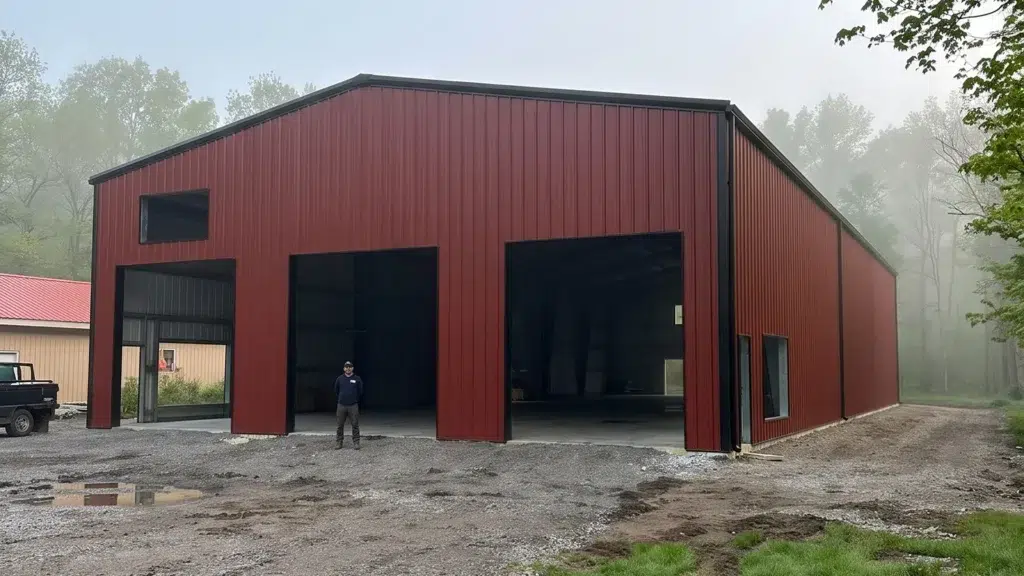
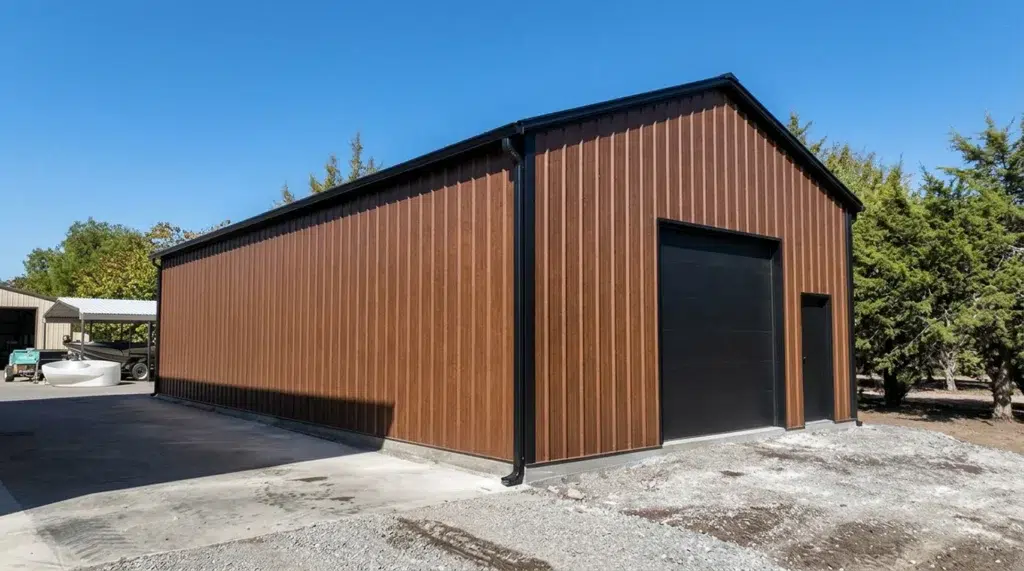
Yes—plan from the equipment inwards. Common rural footprints are 24×30 for two vehicles plus storage, 28×36 for a crew-cab and ATV bay, and 30×50 when you need a work bay and a future loft. For pickups with racks or small tractors, a 10×10 overhead door with 3.0 m (10 ft) clear height works; for compact tractors with cab or a skid steer, aim for 12×12. Choose eave height by what you store: 3.7–4.9 m (12–16 ft) eaves keep interiors column-free and future-loft-friendly. Add barn cues—steeper front roof plane, cupola, and cross-buck doors—while keeping simple steel roof lines. If you’re weighing an attached garage for farmhouse convenience, confirm setbacks and fire-separation rules first.

Will I get a true gambrel roof, and how does that affect a loft?

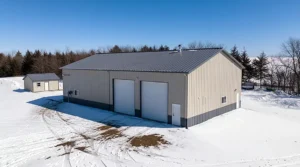
Most steel “barn” kits use straight rafters that suggest a gambrel profile, not a timber gambrel with multiple pitch breaks. The upside is clear-span interiors with no posts under the loft. For useful storage lofts, target 4.3–4.9 m eave height; a partial loft 3.0–3.6 m deep along one sidewall often yields 1.9–2.1 m centre headroom under a steep roof. If you want a code-compliant habitable loft, stair geometry, guardrails, and minimum headroom vary by province—confirm with your local authority before committing. As a reference size, a 30×50 pre-engineered steel garage comfortably fits two vehicles, a 12×12 door, and a half-width storage mezzanine. For more structural options that deliver the no-post interior, see our rigid frame garage kits.

Barn Style Garage Kits: Gambrel Looks, Clear-Span Steel Strength Gallery

Steel Building Garage Kits

Building Kits From 30×30 Garages to 200×400 Hubs

Each steel building kit represents the pinnacle of engineering precision and material quality. Built with commercial-grade steel and designed to meet rigorous standards, these structures deliver exceptional durability and performance. From compact garages to large industrial spaces, every kit component undergoes strict quality control to ensure lasting value and structural integrity.

What it takes to actually build one

A barn garage kit gives you that farmhouse-friendly profile with a clear-span steel interior: wide open bays, no interior posts, and real loft potential. If you’re aiming for storage or a partial mezzanine, see how a garage with loft fits this style before you choose heights and door sizes.

Do I need a permit for a barn garage kit?

Most detached steel garages require a building permit, but thresholds for size, height, and location vary by municipality. The National Building Code of Canada sets the structural and life-safety baseline; provinces adopt and amend it, and municipalities apply local bylaws for setbacks, lot coverage, and appearance. Expect to submit sealed drawings showing structure, foundation, and site plan. Rural properties may also need development approval or conservation authority sign-off. Always confirm local requirements before ordering; don’t assume “farm use” is exempt.

What foundation works best on rural sites?

Clear-span steel frames concentrate loads at the columns, so your foundation must handle vertical loads, frost, and wind uplift. Common choices:
– Monolithic slab with thickened edge for small-to-mid footprints on good soils
– Frost-wall with strip footings where deeper frost or heavier loads apply
– Grade beam on piers for variable soils or sloped sites
Anchor design and uplift resistance are engineered to your site. Start with proper subgrade, drainage, and frost protection; our garage foundation prep guide explains what your builder will look for.

How do Canadian snow and wind loads affect the design?

NBCC climatic data (by location) governs roof snow and wind pressures. In open fields, wind exposure increases uplift on roof and doors; anchorage, purlin spacing, and cladding fasteners are engineered accordingly. Snow drift at step changes and along roof breaks influences member sizing and bracing, even with a “barn-look” roof. Large overhead doors typically need wind-rated units and framed portal bracing. For background, the Canadian Institute of Steel Construction is a solid reference to check on steel design practices.

The mistake buyers most often make

Assuming the barn profile automatically delivers a full-height loft. Usable mezzanine space depends on eave/peak height, joist depth, stair placement, and headroom at the edges. Decide the loft’s size and use early so the frame height, openings, and door clearances are set correctly.

What should I decide before requesting a quote?

– Footprint, eave and peak height
– Door widths/heights for trucks, tractors, or RVs; door locations
– Loft size and stair position; storage vs. workspace
– Insulation and interior finish plan
– Exterior colours to match your farmhouse or outbuildings
– Preferred foundation type (subject to soils and frost)
– Site access, utilities, and any known setbacks/overlays

Ready to price your site and loads? Enter your postal code to get matched with a vetted local builder and receive a local quote tailored to your municipality and climate.

Barn Style Garage Kits: Gambrel Looks, Clear-Span Steel Strength FAQs

What is a barn style garage kit?

A barn style garage kit is a pre-engineered steel structure that mimics the appearance of a traditional gambrel barn while providing clear-span strength for unobstructed interiors, making it ideal for rural settings and equipment storage.

How do I ensure my barn garage meets local building codes?

Requirements for barn garages vary by municipality and are influenced by the National Building Code of Canada. Check with your local authority for specific permit, setback, and design requirements to ensure compliance before ordering.

Can I customize the look of my barn garage kit?

Yes, barn garage kits allow for customization to match your farmhouse or rural setting, including options like steeper roof planes, cupolas, and cross-buck doors, while maintaining simple steel roof lines for structural integrity.

What factors affect the cost of a barn garage kit?

Factors influencing the cost include the size and complexity of the design, door and window specifications, foundation requirements, and local climatic conditions. It's important to consider these aspects and consult with a local builder for an accurate estimate.