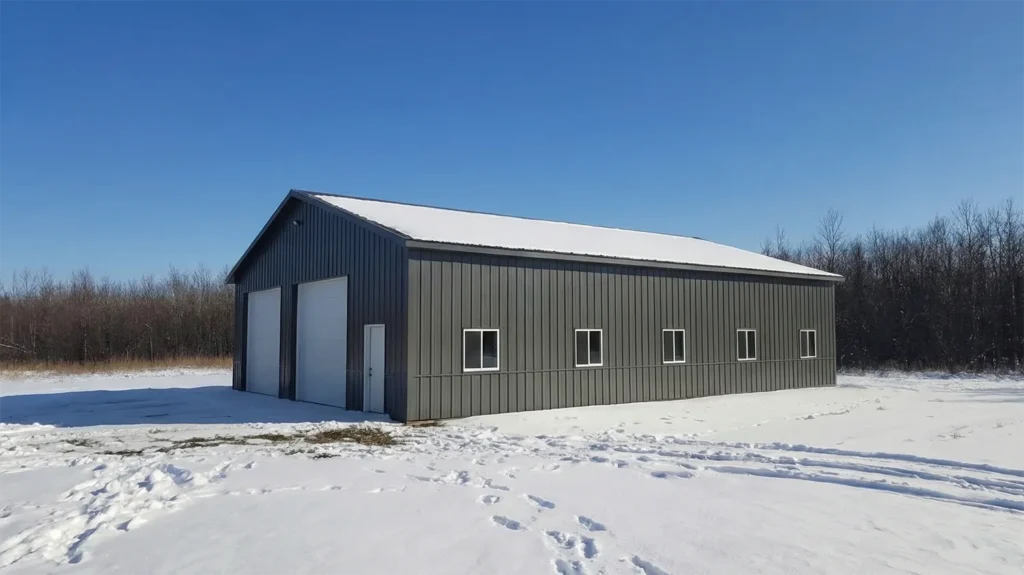
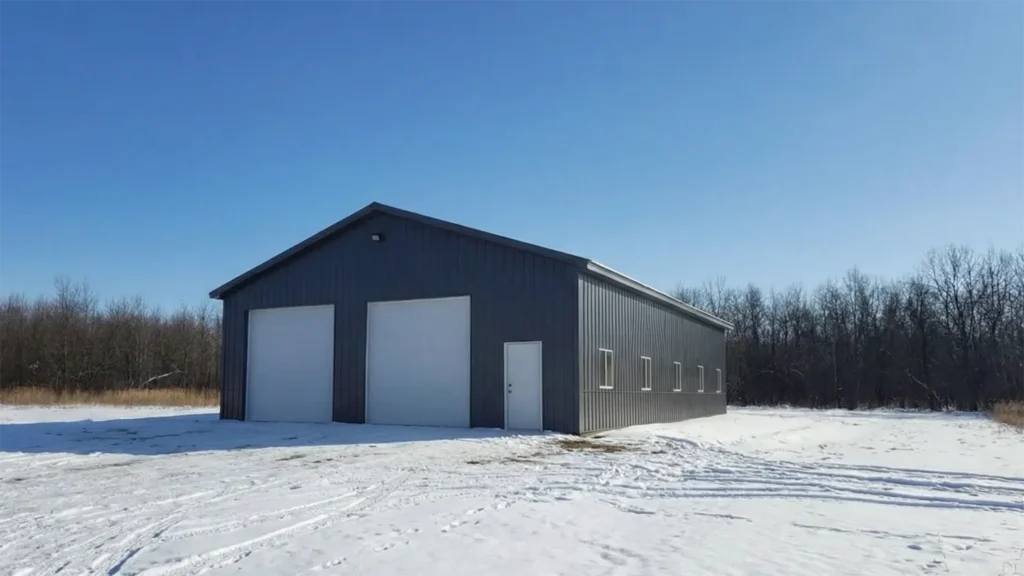
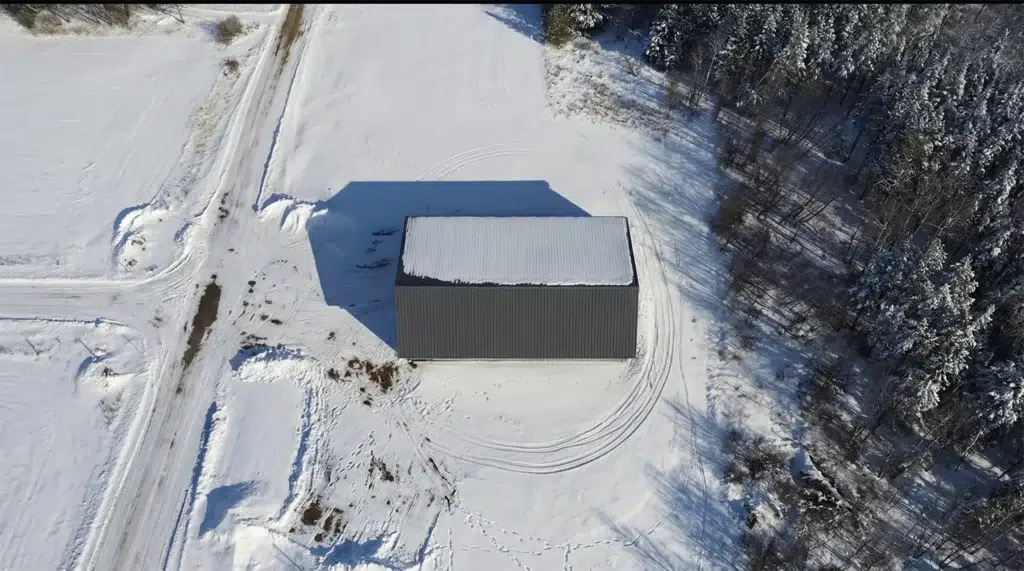
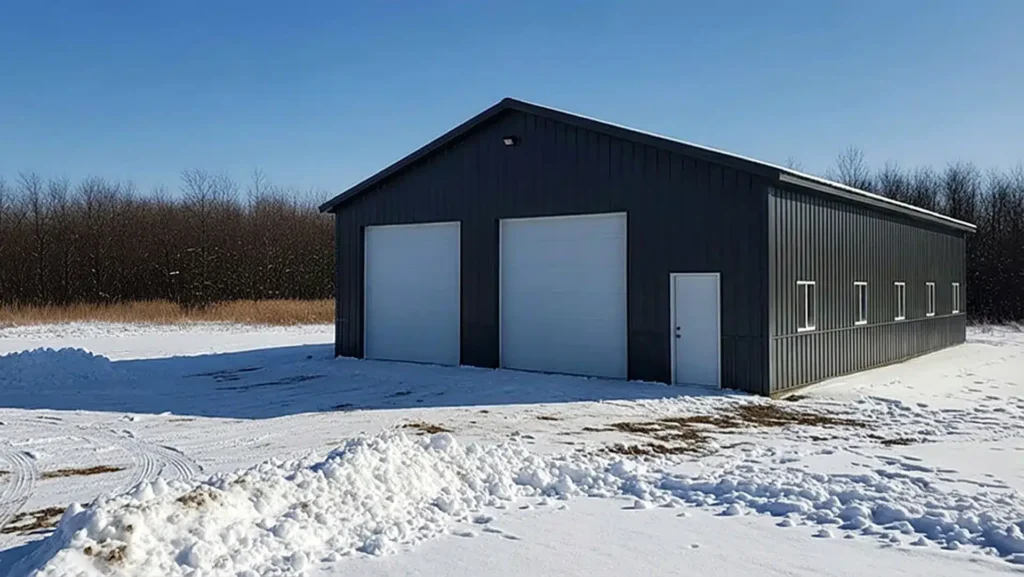
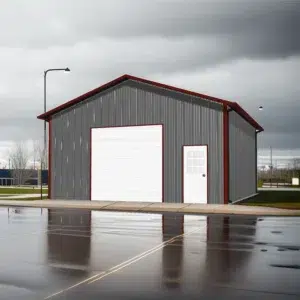
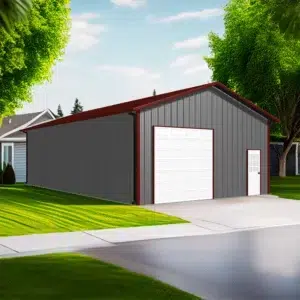
30×40 Steel Garage for Car Collectors in Sarnia, Ontario

Car enthusiasts in Sarnia found the ideal storage solution with our 30x40 steel garage kit. Engineered to withstand Ontario’s harsh winters and high snow loads, this robust, customizable structure offers…

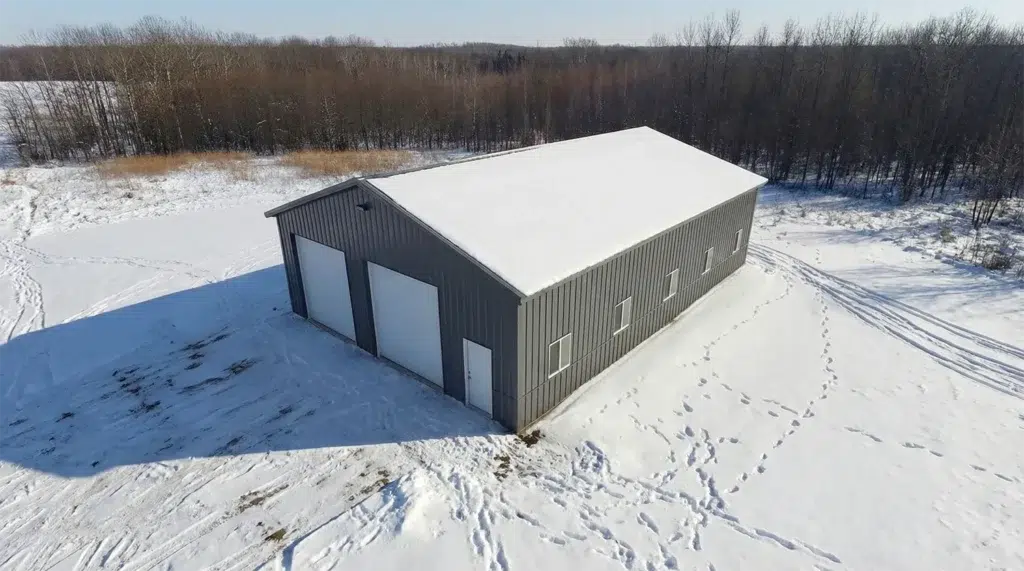
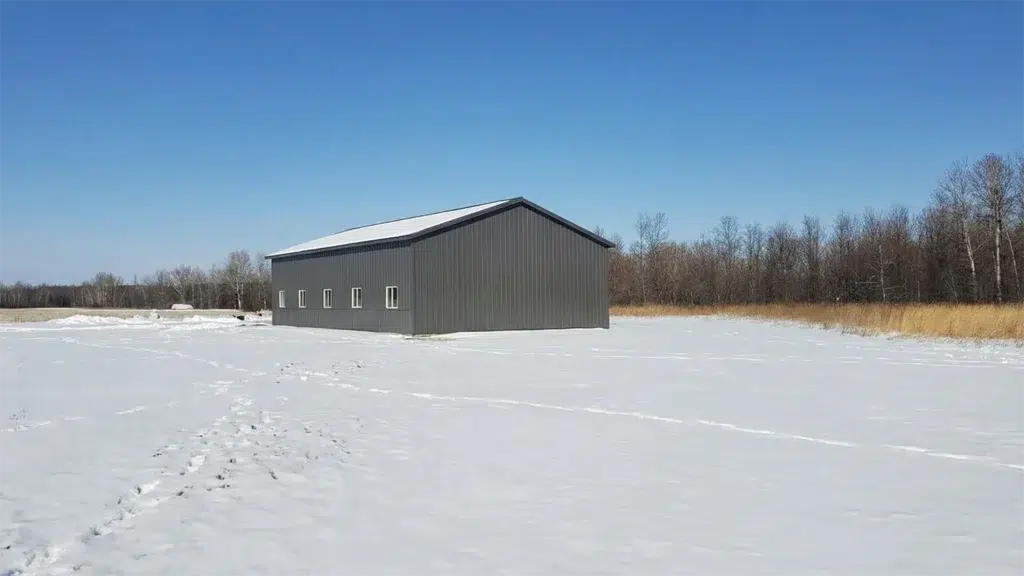
Close-up of a 30x44 steel garage for car collectors in snowy Sarnia landscape

Overview

30x40 Prefab Garage Kit

Residential Garage Builds

A 30×40 steel garage Sarnia is a durable, low‑maintenance workshop and storage building sized for car collectors, hobby mechanics, and small fleets. The 1,200 sq. ft. footprint suits multiple vehicles plus lifts and workbenches. Steel is chosen for strength, straight walls for racking, fast assembly, and fire and pest resistance—ideal for Sarnia’s lake‑effect winters and breezy shoulder seasons.

Why this size works for car collectors in Sarnia

At 30 ft by 40 ft, most buyers plan three to four cars in flexible bays, with room for a two‑post lift, detailing station, and parts storage. Long‑roof vehicles, small boats, or a side‑by‑side can fit with smart door placement. The clear‑span interior keeps the floor plan open for manoeuvring and future re‑configurations. See where we build and permit support via Ontario Garage Builds.

What does a garage this size cost and permit like in Sarnia, Ontario?

Total cost depends on frame style (C‑channel prefab versus arch‑style), cladding profile and coating, insulation, door package, and site work (slab, drainage, and utilities). Permits are issued by the local authority based on the Ontario Building Code, with snow, wind, and frost parameters set by the municipality and confirmed for your specific address. Engineered drawings are sealed for Ontario and detail foundation, anchorage, and lateral bracing to suit Sarnia’s terrain, lake‑effect snow drifting, and wind exposure.

Steel choices, cladding and doors

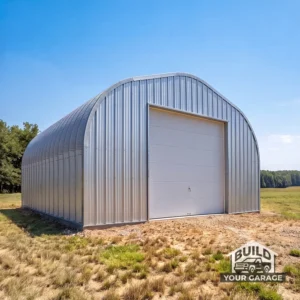
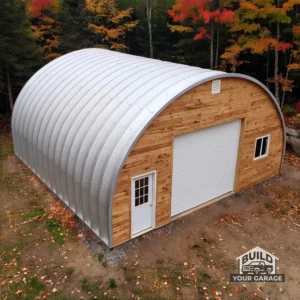
– Frame options: a straight‑wall C‑channel kit delivers vertical walls for shelving and lifts; a Quonset arch can be attractive for pure storage.
– Cladding: choose ribbed steel panels with a durable paint system; coastal‑adjacent properties often add extra corrosion protection.
– Openings: typical layouts use one or two wide overhead doors for tandem parking, a dedicated service door, and tempered windows for daylight. Consider high‑lift tracks if you’re installing a hoist, and insulated panels to reduce condensation and noise.

How the kit goes together

A prefab package arrives with pre‑punched, bolt‑together members, fasteners, trim, and erection drawings. After slab prep and anchor placement, the frame assembles bay by bay, followed by purlins/girts, cladding, and doors. Electrical, insulation, vapour control, heating, and interior finishes come next. Explore the matching 30×40 Prefab Garage Kit, and browse finished ideas in our Residential Garage Builds.

Every Build Your Garage package is engineered to the Ontario Building Code for the site conditions in Sarnia, with confirmed snow, wind, and frost design values and the right foundation for your soil and drainage plan.

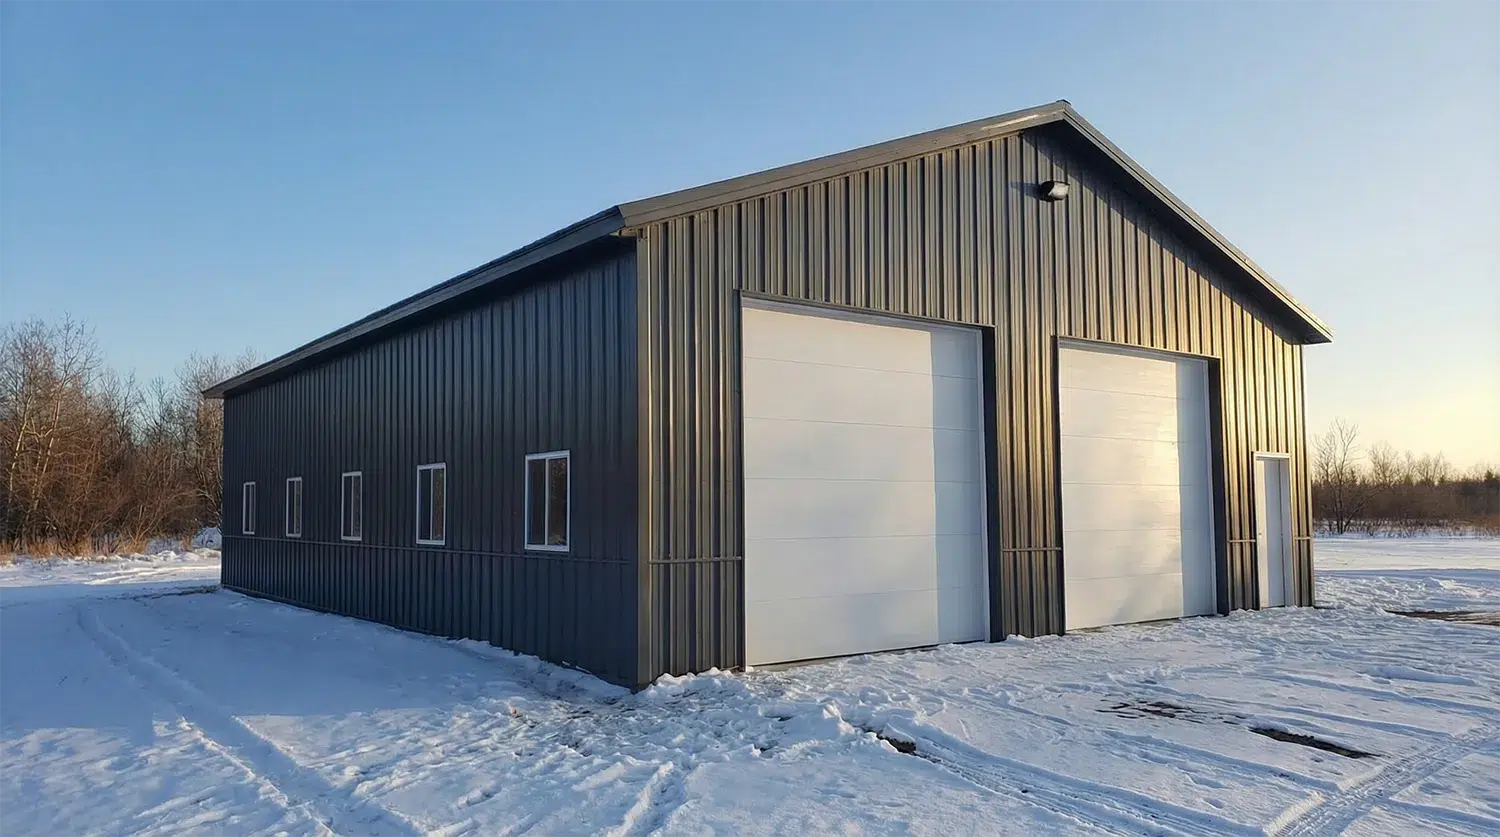
30×40 Steel Garage for Car Collectors in Sarnia, Ontario Gallery

Pre-engineered Steel Building Kits

Building Kits From 30×30 Garages to 200×400 Hubs

Each steel building kit represents the pinnacle of engineering precision and material quality. Built with commercial-grade steel and designed to meet rigorous standards, these structures deliver exceptional durability and performance. From compact garages to large industrial spaces, every kit component undergoes strict quality control to ensure lasting value and structural integrity.

Configuration, foundations and anchoring for Sarnia

A 30×40 steel garage Sarnia buyers choose typically uses a clear-span steel frame or arched steel system on a site-specific foundation. Common options include a slab-on-grade with a thickened edge or a perimeter footing with a floating slab; the chosen system is engineered to local subgrade conditions and the frost line confirmed for your address. Anchoring is via engineered base plates and anchor bolts set in concrete, with uplift and lateral resistance sized from Ontario Building Code (OBC) load combinations for your site exposure.

30×40 steel garage Sarnia: how does it handle snow and wind?

Roof geometry, purlin spacing, and panel gauge are engineered to the OBC snow and wind loads applicable to your lot, including exposure near open terrain and unbalanced drifting. We verify the site’s design criteria with the municipality or a licensed Ontario engineer, then configure roof pitch, member sizes, and connections accordingly. Eave, ridge and girt details manage load paths into the foundation, and optional snow guards control slide-off where needed.

Cladding, corrosion resistance and condensation control

Near Lake Huron, salt spray, winter road salt and freeze–thaw cycles favour corrosion-resistant choices. Consider AZM (Galvalume-type) coated steel or heavier-gauge galvanized cladding with durable paint systems, stainless or coated fasteners, and robust trim. Add a vapour barrier and insulation package to reduce interior condensation; vented ridge and soffit details or engineered ventilation help manage moisture in workshops or vehicle storage.

What permits and drawings are required in Sarnia?

Projects are reviewed under the Ontario Building Code and local zoning. Expect to provide an engineered building package (shop drawings), an Ontario-engineered foundation design tied to the confirmed site loads, a site plan showing setbacks/lot coverage, and, where requested, grading or drainage information. Typical inspections include footing, foundation, framing/structural and final occupancy (as applicable). Use the City’s page to confirm submittals, fees, and current timelines: Sarnia building permits.

See similar scale and detailing in these builds: 30 x 50 Arched Straight Quonset in Kingston, Ontario and 30×40 Garage With Workshop in Fredericton, New Brunswick.

Ready to move forward in Sarnia? Tell us about your site and intended use, then browse the exact kit to see how the configured structure, cladding and foundation plan come together—view the kit details and pricing below to shop this steel building kit with confidence.

30×40 Steel Garage for Car Collectors in Sarnia, Ontario FAQs

What do I need to know about the permit process for a 30x40 steel garage in Sarnia?

In Sarnia, Ontario, you must comply with the Ontario Building Code and local municipal requirements. It's essential to contact the City of Sarnia's building department to understand specific permit requirements, such as zoning bylaws and setback regulations. Ensure your plans are prepared by a licensed engineer to facilitate a smooth permitting process.

What foundation is recommended for a 30x40 steel garage in Sarnia's climate?

For a 30x40 steel garage in Sarnia, a concrete slab foundation is commonly recommended due to its stability and durability. The foundation must be engineered to accommodate local frost depth and soil conditions, which can be confirmed with a local engineer or the City of Sarnia. Proper anchoring to this foundation is crucial for structural integrity.

How does the 30x40 steel garage handle Sarnia's snow and wind loads?

The 30x40 steel garage is designed to withstand snow and wind loads as per the Ontario Building Code requirements. The specific loads depend on local conditions in Sarnia, which should be detailed in your engineered drawings. Always consult with a local engineer to ensure compliance with municipal standards.

What cladding options are best for corrosion resistance near Sarnia's coastal areas?

In Sarnia's coastal areas, selecting corrosion-resistant cladding is important to protect your steel garage. Galvanized steel with a high-quality paint finish or coated steel panels are recommended to withstand the potential for increased moisture and salt exposure. Consult with your builder to choose the best option for your specific location.

30x40 C-Channel steel garage kit in a rainy Canadian setting.

Love this build? Shop the exact kit.

Starting Deposit:
$12,000.00
View Kit Details & Pricing