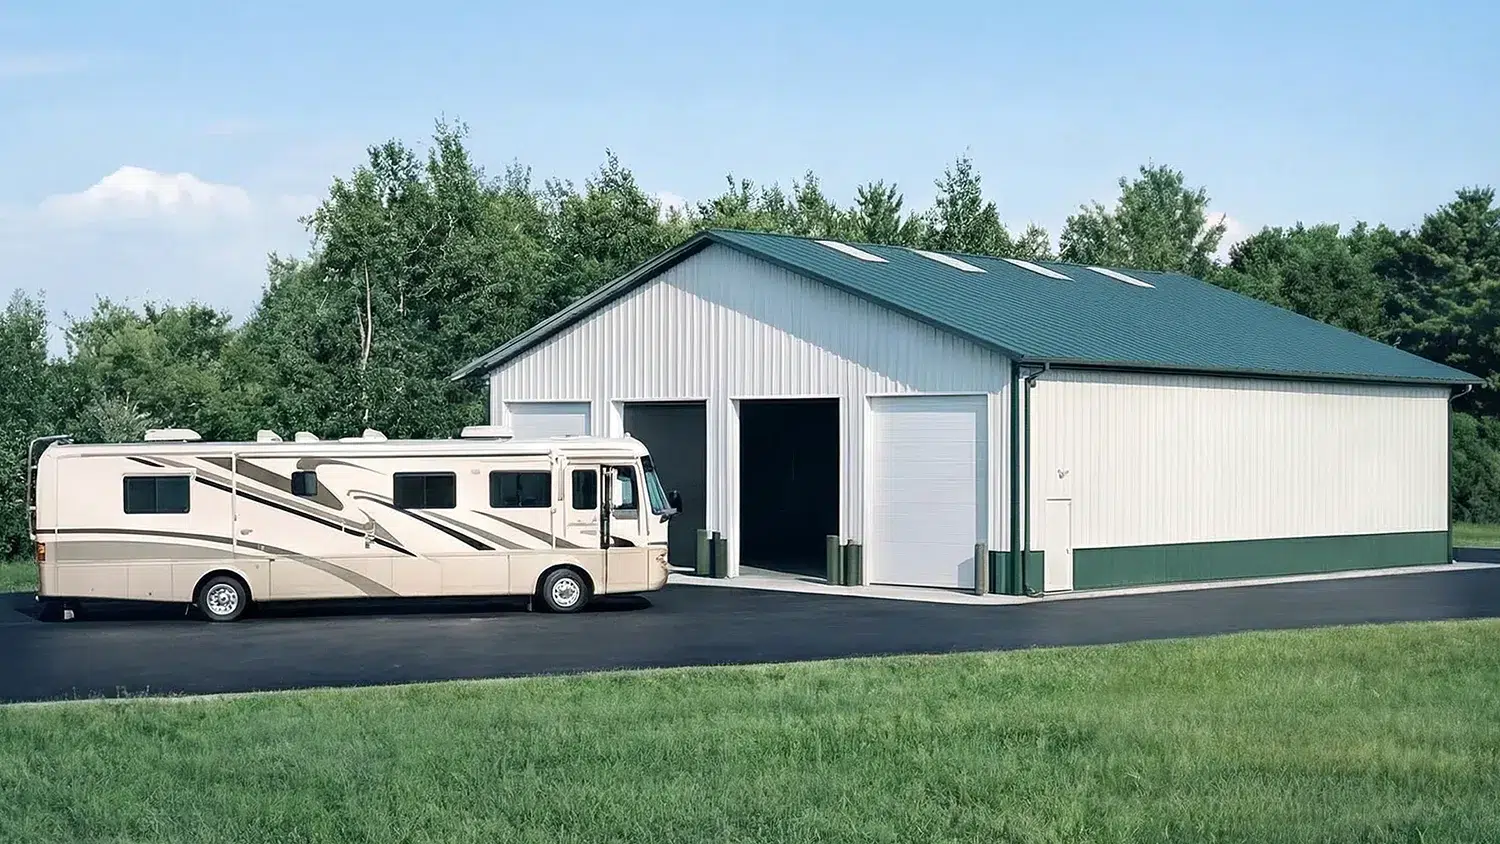
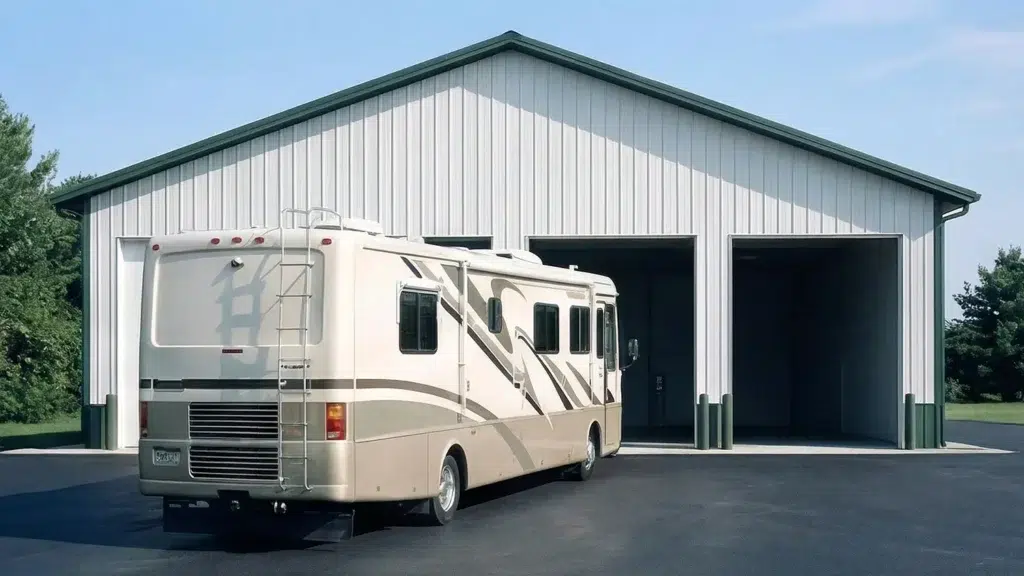
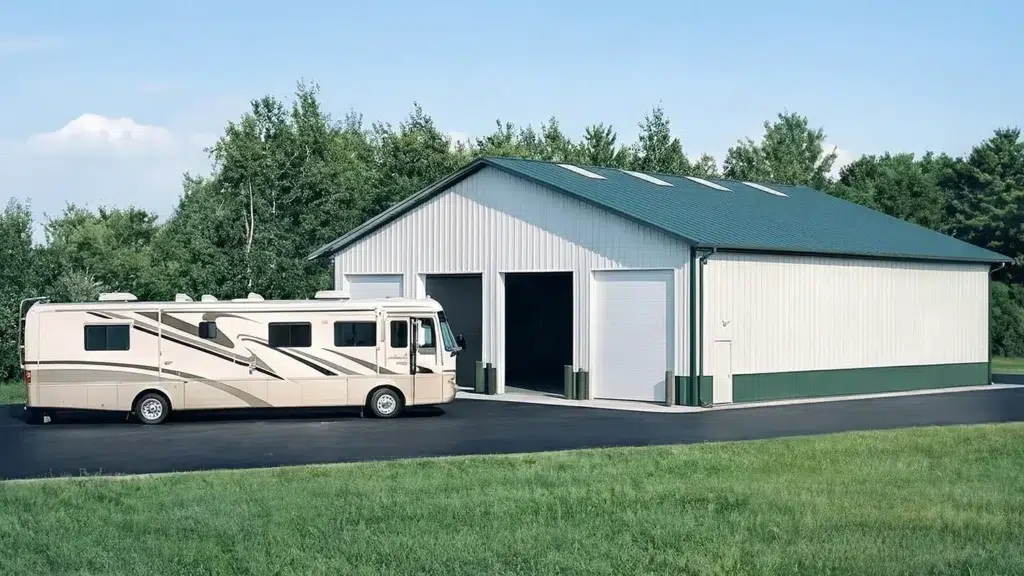
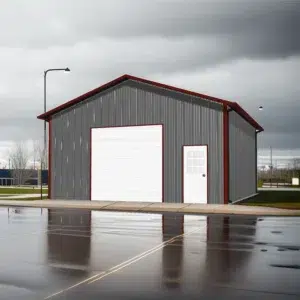
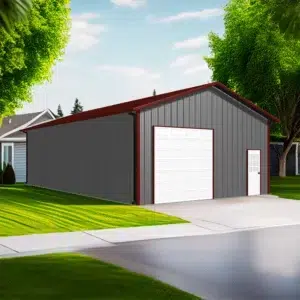
A 60×60 commercial steel garage Moncton is a 3,600 sq. ft. clear-span, column-free building commonly used for fleet maintenance, trades shops, distribution, or equipment storage. Buyers choose steel for durability, fast erection, and flexible interiors that adapt to bays, offices, and mezzanines. In Moncton, it’s engineered for local snow, wind, and soil conditions, and supplied as a bolt‑together kit ready for doors, insulation, and services.
What fits inside this footprint?
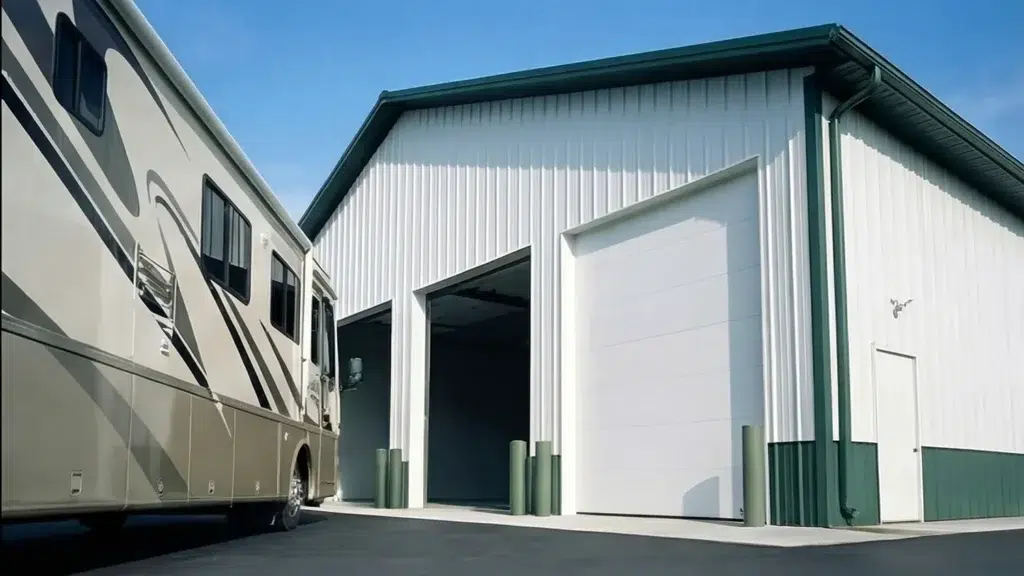
At 60 ft by 60 ft, you get a square, efficient plan that often accommodates 4–8 service bays (depending on door placement and aisle widths), a dedicated tool room, parts counters, and a small office or mezzanine. Clear-span steel frames keep the floor open for hoists, racking, and forklifts, while eave heights are chosen to suit vehicle lifts and overhead doors. See how this size is delivered across the province: New Brunswick Garage Builds.
How is the kit built and finished?
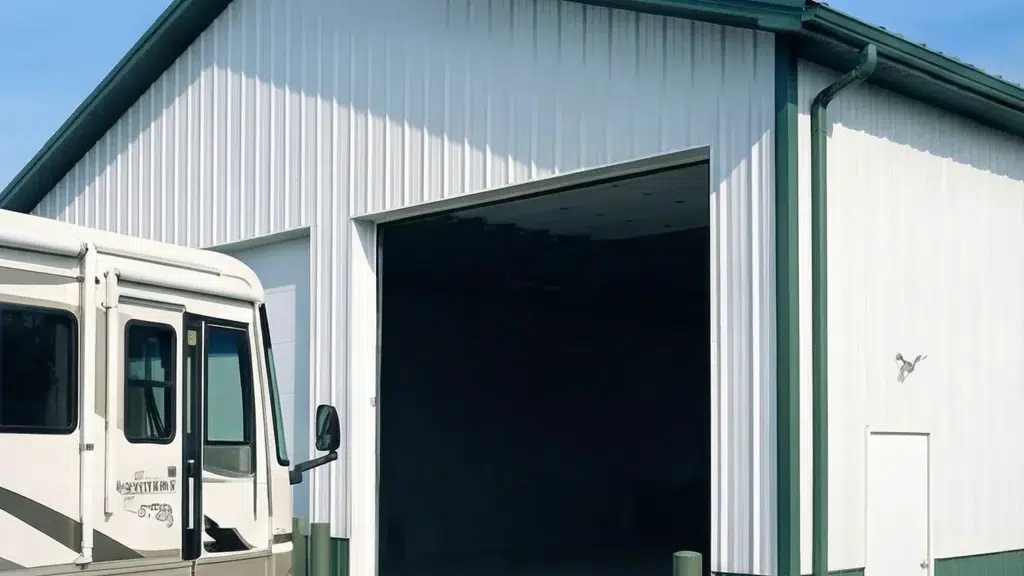
Most buyers select a pre-engineered rigid-frame steel system with bolted primary frames, cold-formed purlins and girts, and 26–24 gauge prefinished cladding. Wall and roof panels come in corrosion-resistant coatings suited to Moncton’s coastal air, with trim, closures, and fasteners included. Overhead doors are framed to your widths/heights (common choices are 12–16 ft wide); add man-doors for code-required egress. Insulation packages (typically batt-and-liner or rigid) help meet energy targets, while translucent panels, canopies, and snow guards are optional. Foundations and anchor designs are set from a site geotechnical report and the frost depth the City confirms for your lot.
Do permits and engineering differ in Moncton, New Brunswick?
Yes. Loads are based on your exact location, exposure, and roof profile, then sealed to the New Brunswick Building Code. Moncton’s proximity to the coast means wind exposure and drifting patterns are carefully modelled; roof pitch, purlin spacing, and connections are adjusted accordingly. Your package includes engineered drawings for building permit submission, with shop drawings coordinated to the door schedule, insulation, and mechanical openings.
What about alternatives and use-case ideas?
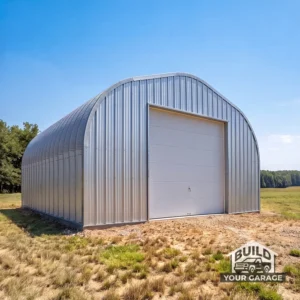
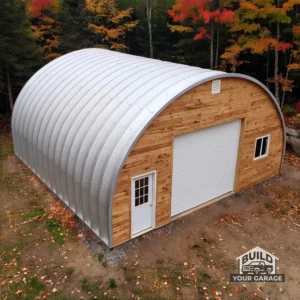
If you prefer an arch profile for a similar commercial use, compare our 50×100 Peaked Dome Quonset Kit for high-volume storage or drive-through layouts. Browse completed use-cases in our Commercial Garage Builds to plan bay counts, door placement, and finishes that match your operation.